
- Overview
- Description
- Property Details
- Location
- HOA Management
- Facts & Features
- Getting Around
- Nearby Homes



$399,000
Monthly Est:$1,986
 3 Beds
 3 Baths
2 full baths + 1 half bath
 1,590sqft
323 Sandtree Dr, Palm Beach Gardens, FL 33403
$399,000
$1,986/moEst:
Get Pre-Approved
Townhouse
Built in 1980
$129/mo HOA
2,613.6 sqft lot
$251/sq.ft
Description
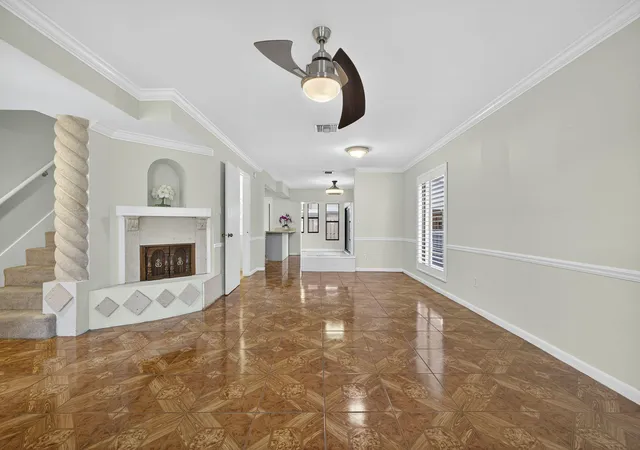
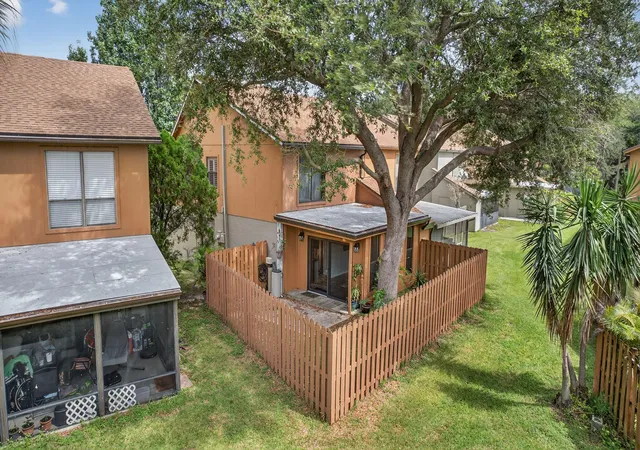
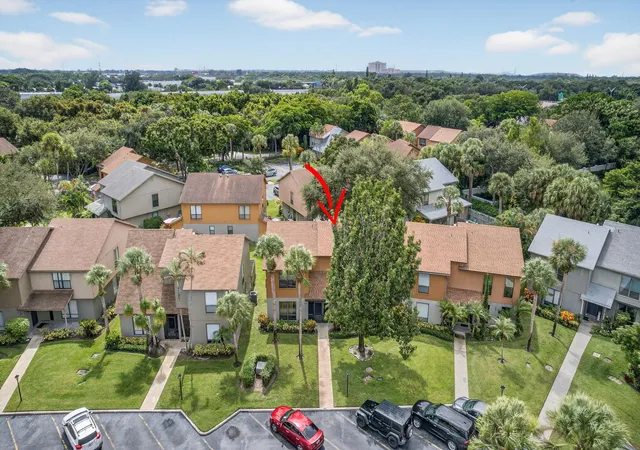
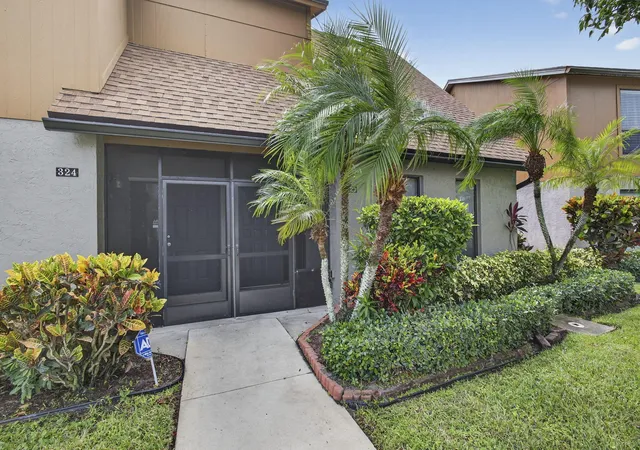
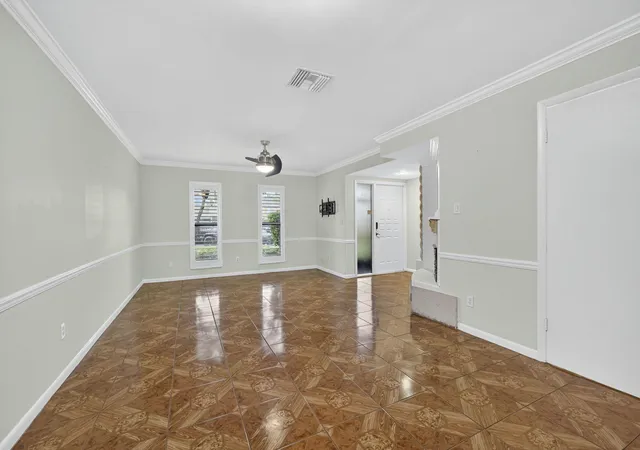
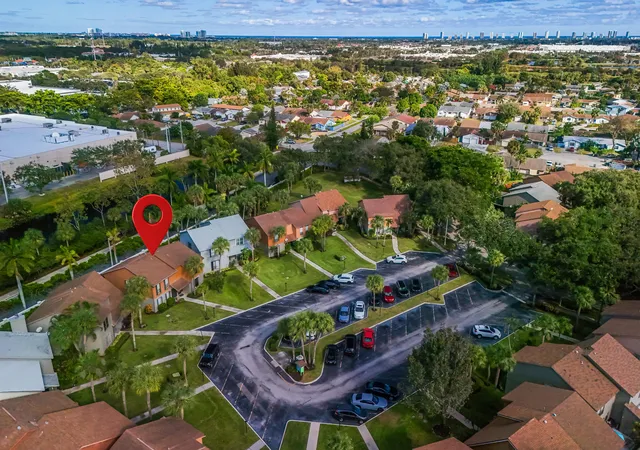
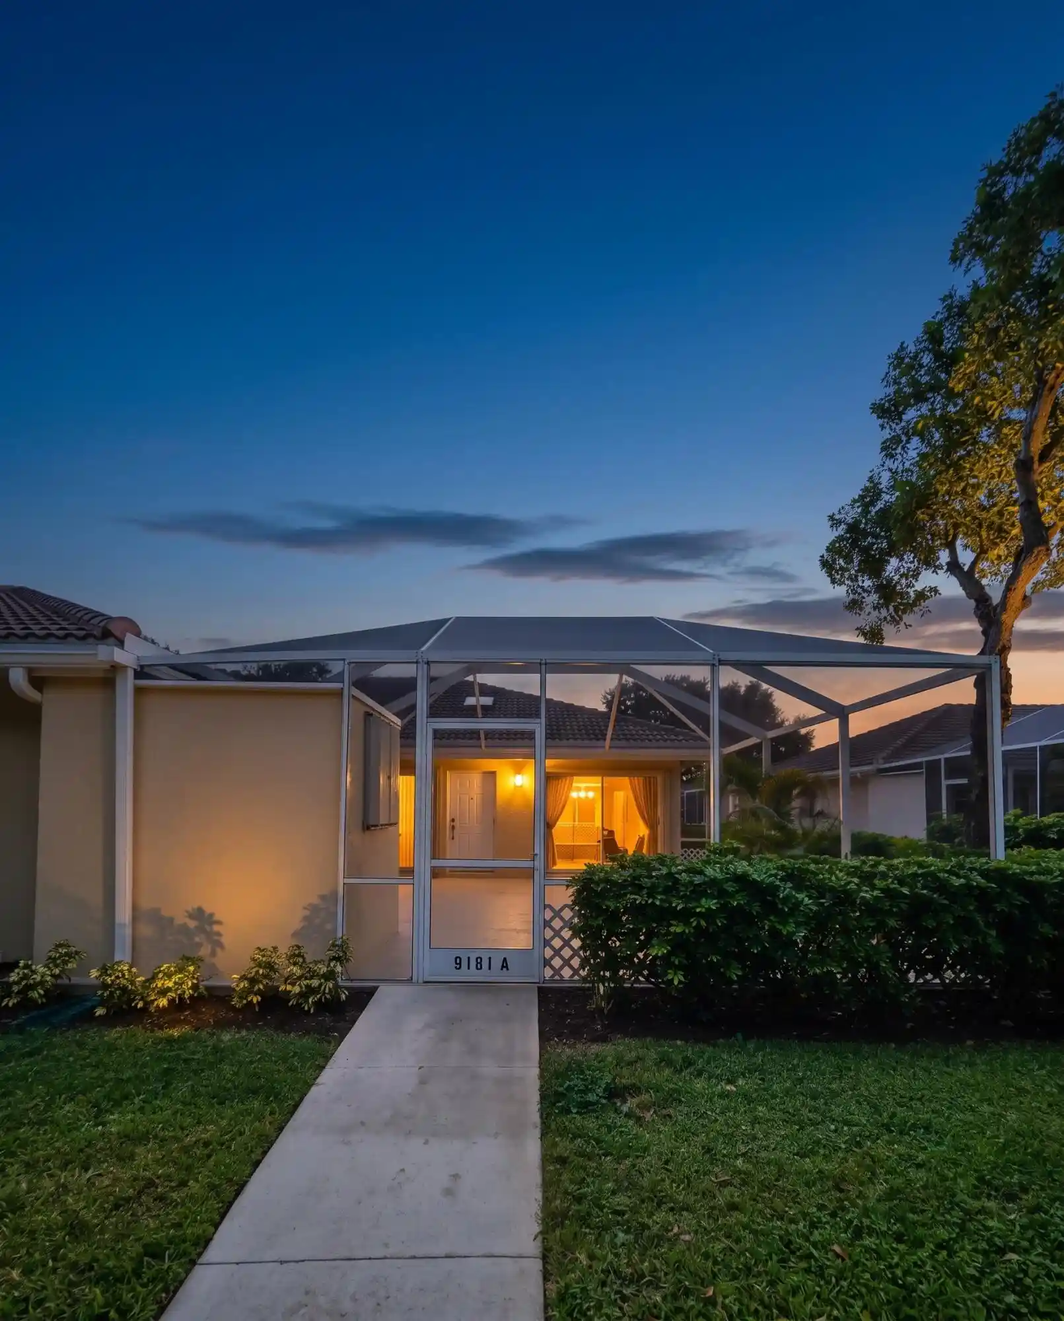
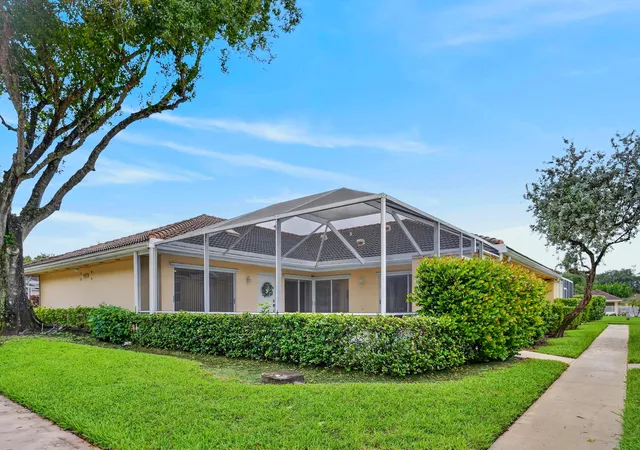
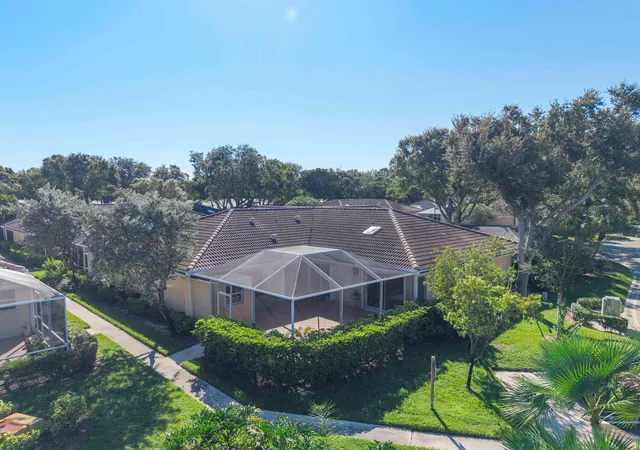
A RARE OPPORTUNITY TO BUY IN A SMALL, DESIRABLE COMMUNITY—SANDTREE! Welcome to Sandtree—a vibrant, All-age, Pet-friendly community nestled in the prestigious heart of Palm Beach Gardens! Experience the perfect blend of comfort and convenience in this welcoming neighborhood. Enjoy a low HOA ($129 a month) with flexible rental policies—ideal for investors! Perfectly situated near major highways, premier retail destinations, and acclaimed restaurants, you'll find everything you need just moments away. This beautiful townhouse features hurricane-impact windows and a sliding glass door for peace of mind. Inside, you'll find 3 spacious bedrooms, 2.5 bathrooms—including two en-suites—ample attic access, and abundant storage throughout. The superb, fenced patio is perfect for gatherings, barbecues, and special occasions. Step inside to an inviting open floor plan with tile flooring throughout the main level. Enjoy peace of mind with a newer roof (2023), newer A/C, hurricane-impact windows, and a tankless water heater. Elegant plantation shutters add style and privacy. The open kitchen boasts GE black stainless steel appliances, a breakfast bar, and a dedicated dining area—perfect for entertaining. A whole-house Aqua Rain Soft water softener system ensures the highest quality water throughout. The large under-air family room opens to your private, fenced backyard through sliding glass doors—an ideal space for relaxation or entertaining. This unbeatable location puts you minutes from I-95, top-rated shopping, dining, and the very best of northern Palm Beach living. QUARTERLY HOA—$387 covers landscaping. No rental restrictions! No approval process for new purchases or leases. Just fill out a form and include a copy of the sale or lease agreement.
- Houzeo last checked: 13 minutes ago
- Listing updated: November 13, 2026 at 11:30 pm
- Listing Provided by: Rokhel Shimunov DRE #3512926 | ROARING LIONS REALTY, LLC (917) 226-1352
- Source: Beaches MLS-FL | MLS#: B26095492

Property Details
Status
Active
Type
Townhouse
No. of Stories
2
County
City
Neighborhood
--
Year Built
1980
HOA Fees
$129/mo
Finished Area
1,590 sqft
Lot Size
2,613.6 sqft lot
Basement Area
- sqft
MLS Name
Beaches MLS
MLS Number
B26095492
MLS Status
Active
Days on Market
15
Cumulative Days on Market
10

Continue Your Journey in App
Find your dream home, receive real-time updates, and many more!
Continue Your Journey in App
Find your dream home, receive real-time updates, and many more!
Location
HOA Management
Sea Breeze Community Management Services
HOA Fees
$129/ Monthly
Amenities
 Amenities and services may be covered by one or multiple associations and service providers.
 Park Playground
 Maintenance
 Walk path
CommonAreas
Disclaimer: Amenities are based on third-party information and may vary; buyers must independently verify all amenities, as information is deemed reliable but not guaranteed.
Facts & Features
Rooms
Bedrooms & bathrooms
Bedrooms: 3
Bathrooms: 3
DiningRoom
Level: Main
Area: 110.00 Square Feet
Dimensions: 11 X 10
FamilyRoom
Level: Main
Area: 154.00 Square Feet
Dimensions: 14 X 11
Bedroom3
Level: Second
Area: 60.00 Square Feet
Dimensions: 10 X 6
Bedroom2
Level: Second
Area: 126.00 Square Feet
Dimensions: 14 X 9
PrimaryBedroom
Level: Second
Area: 154.00 Square Feet
Dimensions: 14 X 11
Kitchen
Level: Main
Area: 120.00 Square Feet
Dimensions: 12 X 10
LivingRoom
Level: Main
Area: 264.00 Square Feet
Dimensions: 22 X 12
Interior
Exterior Features
Courtyard, Outdoor Living Area, Uncovered Courtyard
Sewer
Public Sewer
Interior Features
Breakfast Bar, Breakfast Area, Eat In Kitchen, Kitchen Dining Combo, Living Dining Room, Multiple En Suite Bathrooms, Storage, Separate Shower, Stacked Bedrooms, Tub Shower, Walk In Closets
Window Features
Plantation Shutters
Flooring
Tile, Wood
Heating
Central, Electric
Appliances
Dryer, Dishwasher, Electric Range, Disposal, Microwave, Refrigerator, Water Softener Owned, Water Softener, Tankless Water Heater, Water Heater, Washer
Cooling
Central Air, Electric
Construction
Year Built
Year Built: 1980
Home type
Townhouse
Roof
Composition, Shingle
Construction Materials
Cbs Concrete Block Structure, Block
Property Condition
Resale
Utilities & Energy
Electric
Phases3
Association Amenities
Dog Park, Playground, Park, Sidewalks
Parking Features
Assigned, Guest
Laundry Features
Inside, In Bathroom, Laundry Closet, See Remarks
Utilities
Cable Connected, Electricity Connected, Sewer Available, Water Available
Water Source
Public
Other Features
Lot Features
Many Trees, Sprinklers Automatic, Less Than Quarter Acre
Community Features
Home Owners Association, Street Lights, Sidewalks
Subdivision Name
Sandtree
Patio And Porch Features
Glass Enclosed, Patio
Price History
| Date | Event | Price |
|---|---|---|
11/03/2026 Source: | Listed for Sale | $399,000 $251/sqft |
11/02/2026 Source: | Coming Soon | $399,000 +14956.60% $251/sqft |
10/28/2025 Source: | Sold | $2,650 $2/sqft |
10/28/2025 Source: #R11129153 | Off Market | $2,650 $2/sqft |
10/20/2025 Source: | Pending | $2,650 $2/sqft |

Show more
Nearby Homes
Find Homes by Property Features in Palm Beach Gardens, FL


IDX information is provided exclusively for consumers’ personal, non-commercial use, that it may not be used for any purpose other than to identify prospective properties consumers may be interested in purchasing, and that the data is deemed reliable but is not guaranteed accurate by BeachesMLS. All listings featuring the BMLS logo are provided by BeachesMLS, Inc. This data is not verified for authenticity or accuracy and may not reflect all real estate activity in the market. Based on information © 2026 BeachesMLS, Inc. All Rights Reserved.
 Advertising Broker: Moe Mossa (Savvy Avenue) | Savvy Avenue, LLC