- Overview
- Description
- Property Details
- Location
- Facts & Features
- Getting Around
- Nearby Homes


$499,000
Monthly Est:$2,484
 5 Beds
 4 Baths
3 full baths + 1 half bath
 3,054sqft
323 Tamassee Dr, Clemson, SC 29631
$499,000
$2,484/moEst:
Get Pre-Approved
Single Family Residence
Built in -
$-- HOA
0.78 acre lot
$163/sq.ft
Description
Prime Clemson Location | Steps from Campus, Golf & SC Botanical Gardens -
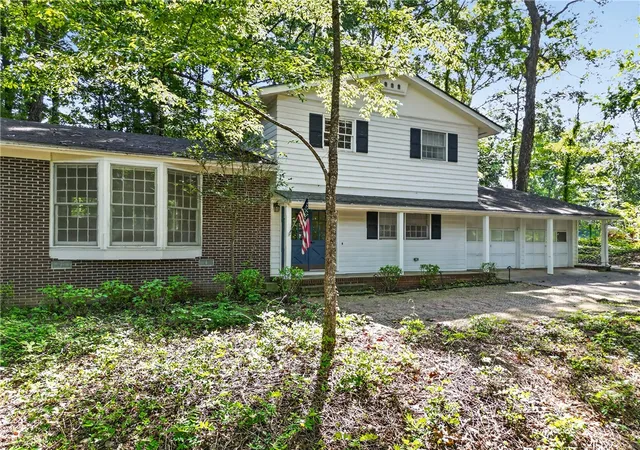
Discover an exceptional 3,000+ square-foot home ideally located just steps from Clemson University campus, Walker Golf Course, and the South Carolina Botanical Gardens, with all Clemson athletics an easy walk away. Set on a generous .75+ acre lot, this property offers a rare combination of convenience, privacy, space, and character in one of Clemson's most desirable locations. The neighborhood offers a unique oasis of walkable, low-traffic peace and quiet, right next to the bustle of campus.
The impressive exterior features an upmarket custom flagstone front entrance walkway, brick paver driveway, and professionally designed landscape lighting that creates an elegant and welcoming arrival both day and night. A new roof, recent HVAC system, and storage shed conveniently located near the driveway, along with a 50 amp EV heavy duty 240-volt receptacle, add valuable functionality and peace of mind.
Inside, the updated main floor is designed for comfortable living and effortless entertaining. The spacious open-concept kitchen flows naturally into a welcoming sitting room and living room, with new flooring throughout providing a fresh, cohesive feel.
The main level also offers a large bedroom with ensuite bath, providing excellent flexibility as a private primary suite, guest retreat, or multigenerational living space. A dedicated laundry room and half bath complete the main floor.
Upstairs, you'll find four additional bedrooms and two full bathrooms, providing ample space for family, guests, or a home office. With multiple bedrooms and generous living areas, the home offers exceptional flexibility for a variety of lifestyles.
Step outside to the huge back deck, an ideal setting for entertaining, relaxing, grilling, or enjoying peaceful mornings surrounded by mature natural trees. The wooded surroundings create a wonderful sense of privacy and seclusion, while the expansive .75+ acre lot provides plenty of room to enjoy the outdoors.
With its prime walkable location, substantial living space, extensive updates, custom exterior details, large private lot, and exceptional outdoor living, this property offers a truly special opportunity to own a distinctive home in Clemson. Enjoy the convenience of being close to campus, golf, botanical gardens, and game-day excitement—while still having the privacy and space that are increasingly hard to find.
- Houzeo last checked: 11 hours ago
- Listing updated: September 23, 2026 at 5:33 pm
- Listing Provided by: Jacqueline Aurich (864) 650-7705 DRE #93726 | Monaghan Co Real Estate (864) 639-1188
- Source: Western Upstate MLS-SC | MLS#: 20306139

Property Details
Status
Active
Type
Single Family Residence
No. of Stories
2
County
City
Neighborhood
--
Year Built
-
HOA Fees
-
Finished Area
3,054 sqft
Lot Size
0.78 acre lot
Basement Area
- sqft
MLS Name
Western Upstate MLS
MLS Number
20306139
MLS Status
Active
Days on Market
12

Continue Your Journey in App
Find your dream home, receive real-time updates, and many more!
Download App
Continue Your Journey in App
Find your dream home, receive real-time updates, and many more!
Location
Facts & Features
Rooms
Bedrooms & bathrooms
Bedrooms: 5
Bathrooms: 4
DiningRoom
Level: Main
Area: 104.00 Square Feet
Dimensions: 13'1" x 8'8"
Bedroom4
Level: Upper
Area: 117.00 Square Feet
Dimensions: 9'10" x 13'2"
Bedroom3
Level: Upper
Area: 108.00 Square Feet
Dimensions: 12'11" x 9'8"
Bedroom2
Level: Upper
Area: 168.00 Square Feet
Dimensions: 12'8" x 14'8"
PrimaryBedroom
Level: Upper
Area: 168.00 Square Feet
Dimensions: 12'7" x 14'8"
Bedroom5
Level: Main
Area: 702.00 Square Feet
Dimensions: 54'2" x 13'11"
Laundry
Level: Main
Area: 49.00 Square Feet
Dimensions: 7'5" x 7'6"
Kitchen
Level: Main
Area: 374.00 Square Feet
Dimensions: 22'6" x 17'
AdditionalRoom
Level: Main
Area: 333.50 Square Feet
Dimensions: 14.5" x 23'2"
LivingRoom
Level: Main
Area: 268.20 Square Feet
Dimensions: 14.9" x 18'3"
Interior
Sewer
Public Sewer
Heating
Central, Gas
Window Features
Blinds, Wood Frames
Exterior Features
Deck, Landscape Lights, Porch
Appliances
Convection Oven, Double Oven, Dryer, Dishwasher, Electric Oven, Electric Range, Electric Water Heater, Disposal, Microwave, Refrigerator, Smooth Cooktop, Washer
Cooling
Central Air, Electric
Interior Features
Bookcases, Built In Features, Ceiling Fans, Central Vacuum, Fireplace, Granite Counters, Jack And Jill Bath, Bath In Primary Bedroom, Other, Sitting Area In Primary, Smooth Ceilings, Shower Only, Cable Tv, Walk In Closets, Walk In Shower, Window Treatments, Breakfast Area, French Doors Atrium Doors, In Law Floorplan
Flooring
Carpet, Laminate, Luxury Vinyl Plank
Construction
Year Built
-
Home type
Single Family Residence
Roof
Architectural, Shingle
Foundation Details
Crawlspace
Architectural Style
Cape Cod
Construction Materials
Wood Siding
Utilities & Energy
Basement
None, Crawl Space
Parking Features
None, Driveway, Other
Water Source
Public
Laundry Features
Washer Hookup, Electric Dryer Hookup
Security Features
Smoke Detectors
Utilities
Electricity Available, Natural Gas Available, Sewer Available, Water Available, Cable Available, Underground Utilities
Other Features
Lot Features
City Lot, Gentle Sloping, Hardwood Trees, Subdivision, Sloped, Wooded
Subdivision Name
Clemson Heights
Patio And Porch Features
Deck, Front Porch
Price History
| Date | Event | Price |
|---|---|---|
09/23/2026 Source: | Listed for Sale | $499,000 $163/sqft |

Nearby Homes






Find Homes by Property Features in Clemson, SC
Nearby New Homes For Sale

Based on information from the Western Upstate MLS through Oct 05, 2026, 03:00PM. This information is deemed reliable, but not guaranteed. Neither the Western Upstate Association of REALTORS® Inc. or the Western Upstate MLS of South Carolina Inc., nor the listing broker, nor their agents are responsible for the accuracy of the information. The buyer is responsible for verifying all information. This information is provided by the Western Upstate Association of REALTORS® Inc. and the Western Upstate MLS of South Carolina Inc. for use by its members and is not intended for the use for any other purpose. The data relating to real estate for sale on this website comes in part from the Broker Reciprocity Program of the Western Upstate Association of REALTORS® Inc. and the Western Upstate MLS of South Carolina Inc. © 2026 Western Upstate MLS of South Carolina Inc. All Rights Reserved.
 Advertising Broker: Nicholas Huscroft | Chosen Realty