- Overview
- Description
- Property Details
- Location
- HOA Management
- Facts & Features
- Getting Around
- Nearby Homes
 New Construction


Street View
$2,025,000
Monthly Est:$10,079
 2 Beds
 4 Baths
3 full baths + 1 half bath
 2,107sqft
323 Tramway Dr #107, Stateline, NV 89449
$2,025,000
$10,079/moEst:
Get Pre-Approved
Condominium
Built in 2023
$1,151/mo HOA
0.05 acre lot
$961/sq.ft
Description
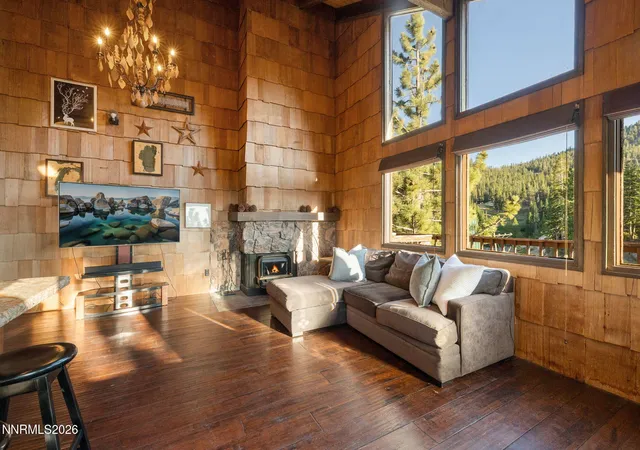
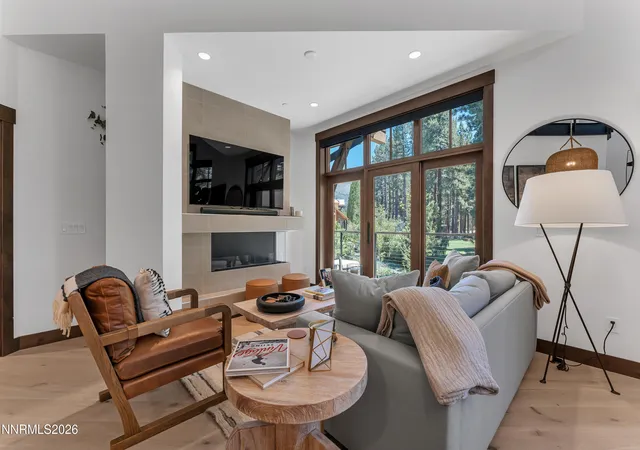
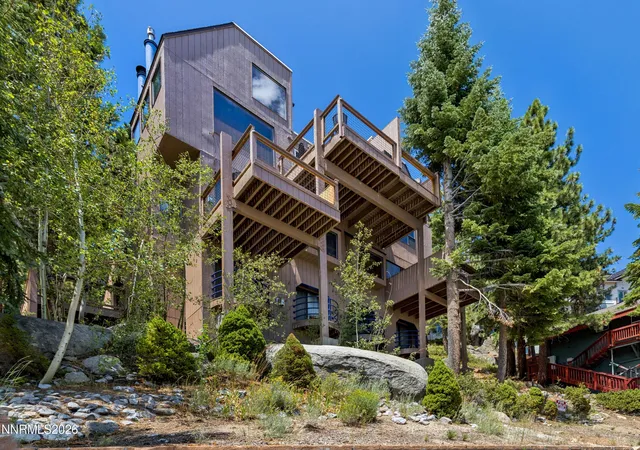
Welcome to Residence #107, the featured showcase unit at The Peak, Lake Tahoe's newest luxury condominium development. Less than a mile from Heavenly Ski Resort, this mountain modern retreat offers 2,107 square feet of refined interior space and two private balconies with sweeping views of Carson Valley and the surrounding alpine landscape. The kitchen is both sophisticated and functional, appointed with premium Miele appliances, quartz countertops, a waterfall-edge island with seating, a five-burner cooktop, and a walk-in pantry. The adjacent dining area is enhanced by custom slat-wall detailing, while the great room features a gas fireplace with custom built-ins and center French doors flanked by oversized windows that frame stunning sunrise views. The primary suite serves as a peaceful retreat, complete with its own private balcony, a spacious walk-in closet, and a spa-inspired bath with floor-to-ceiling designer tile, dual vanities, and a freestanding soaking tub. The secondary bedroom includes an ensuite bath and walk-in closet, while a flexible bonus room easily adapts as an office or den. A well-appointed powder room and dedicated laundry room add everyday convenience. Currently in the final phase of construction with estimated delivery in Q3 2026, The Peak will offer a private owners' lounge, boardroom, fitness center, indoor spa and sauna, and reserved covered garage parking. Residents also enjoy access to Tahoe Village Plaza's nearby outdoor pool, spa, sundeck, and clubhouse. Ideally positioned less than a mile from two Heavenly base areas, with seasonal shuttle service to and from the slopes, The Peak offers convenient proximity to world-class skiing while remaining less than five miles from Stateline casinos, Edgewood Golf Course, and the shores of Lake Tahoe.
- Houzeo last checked: 11 hours ago
- Listing updated: July 9, 2026 at 5:49 pm
- Listing Provided by: Mike Leach (916) 804-7331 DRE #S.198480 | Sierra Sotheby's Int'l. Realty (775) 209-9580
- Source: Northern Nevada Regional MLS-NV | MLS#: 260002682

Part of

Property Details
Status
Active
Type
Condominium
No. of Stories
1
County
City
Neighborhood
--
Year Built
2023
HOA Fees
$1151/mo
Finished Area
2,107 sqft
Lot Size
0.05 acre lot
Basement Area
- sqft
MLS Name
Northern Nevada Regional MLS
MLS Number
260002682
MLS Status
Active
Days on Market
212
Cumulative Days on Market
120

Continue Your Journey in App
Find your dream home, receive real-time updates, and many more!
Download App
Continue Your Journey in App
Find your dream home, receive real-time updates, and many more!
Location
HOA Management
Peak Tahoe Homeowners Association
HOA Fees
$969/ Monthly
Tahoe Village Homeowners Association
HOA Fees
$181.67/ Monthly
Amenities
 Amenities and services may be covered by one or multiple associations and service providers.
 Gym
Gym
 Insurance
 Trash Pickup
 Club House
 Pool
Pool
 Snow Removal
 Maintenance
 Elevator
 Lawn Care
 Spa
Spa
 Parking
 Shuttle Service
Management
Disclaimer: Amenities are based on third-party information and may vary; buyers must independently verify all amenities, as information is deemed reliable but not guaranteed.
Facts & Features
Rooms
Bedrooms & bathrooms
Bedrooms: 2
Bathrooms: 4
Interior
Sewer
Public Sewer
Interior Features
Ceiling Fan(s), Entrance Foyer, Kitchen Island, No Interior Steps, Pantry, Walk In Closet(s)
Appliances
Dishwasher, Gas Cooktop, Gas Range, Microwave, Oven, Portable Dishwasher, Refrigerator
Window Features
Double Pane Windows, Vinyl Frames
Exterior Features
None
Flooring
Carpet, Ceramic Tile, Laminate, Tile
Cooling
Electric, Heat Pump
Heating
Electric, Heat Pump
Construction
Year Built
Year Built: 2023
Home type
Condominium
Foundation Details
Slab
Roof
Asphalt, Composition, Shingle
Construction Materials
Concrete, Glass, Stone, Stucco
Utilities & Energy
Security Features
Fire Sprinkler System, Smoke Detector(s)
Water Source
Public
Laundry Features
In Unit, Laundry Closet, Laundry Room, Sink, Washer Hookup
Fireplace Features
Gas
Utilities
Cable Available, Electricity Available, Internet Available, Natural Gas Available, Phone Available, Sewer Available, Water Available
Association Amenities
Clubhouse, Elevator(s), Fitness Center, Landscaping, Management, Parking, Pool, Sauna, Shuttle Service, Spa/hot Tub
Parking Features
Garage, Garage Door Opener, Under Building
Other Features
Patio And Porch Features
Glass Enclosed, Covered, Deck
Lot Features
Gentle Sloping, Landscaped, Sloped Up, Sprinklers In Front, Sprinklers In Rear, Wooded
Subdivision Name
New Peak Tahoe
Price History
| Date | Event | Price |
|---|---|---|
03/11/2026 Source: | Listed for Sale | $2,025,000 $961/sqft |

Getting Around 323 Tramway Dr
Bike Score®

Somewhat Bikeable
7/100
Walk Score®

Car-Dependent
15/100
Data provided by Redfin
Nearby Homes



Find Homes by Property Features in Stateline, NV
Nearby New Homes For Sale


Based on information from the Northern Nevada Regional Multiple Listing Service® through Oct 09, 2026, 02:30PM. IDX information is provided exclusively for consumers’ personal, non-commercial use. It may not be used for any purpose other than to identify prospective properties consumers may be interested in purchasing. Any use of the content displayed here other than by a search performed by a consumer looking to purchase or rent real estate is prohibited. Any suspected “scraping” would be reported to NNRMLS for immediate investigation and action. IDX information is deemed reliable but not guaranteed. The content relating to real estate for sale on this website comes in part from the IDX program of the Northern Nevada Regional Multiple Listing Service®. Real estate listings held by brokerage firms other than Congress Realty, Inc. includes the name of the listing brokerage. © 2026 Northern Nevada Regional Multiple Listing Service®, Inc. All rights reserved.
 Advertising Broker: Jared Andrew English | Congress Realty, Inc