
- Overview
- Description
- Property Details
- Location
- Facts & Features
- Getting Around
- Nearby Homes
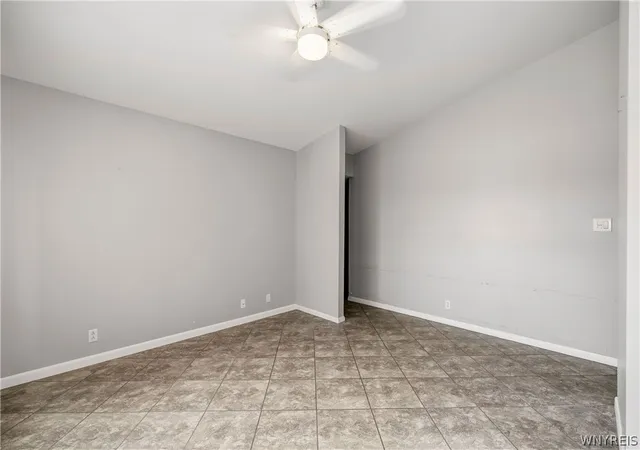

Street View
$559,900
Monthly Est:$2,787
 3 Beds
 4 Baths
2 full baths + 2 half baths
 2,538sqft
3231-3233 Military Rd, Niagara Falls, NY 14304
$559,900
$2,787/moEst:
Get Pre-Approved
Single Family Residence
Built in 1991
$-- HOA
0.47 acre lot
$221/sq.ft
Description
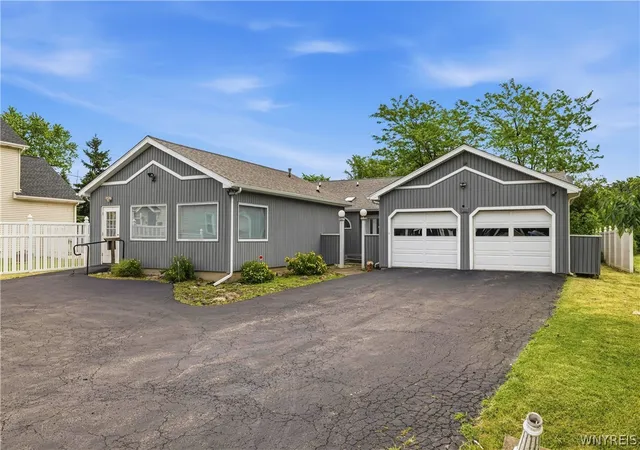
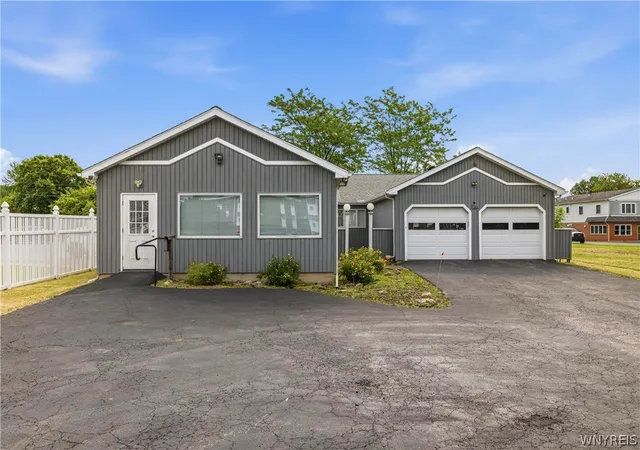
Welcome to this unique & versatile 1,878 sqft ranch home offering an exceptional location and lots of income potential. Situated on a highly visible main road, this residential home with attached storefront/income property features cathedral ceilings, 740 sqft, a half bathroom, an office, with separate utilities. This is a non-conforming use, providing a variety of potential opportunities. An attached storefront adds tremendous flexibility for a variety of permitted uses, rental income, hobby space, workshop needs, or additional storage.
Designed with accessibility in mind, the home offers a handicap-accessible entrance complete with a ramp in the garage & easy one-floor living. All doors are 36 inches wide. Parking lot can fit up to 5 cars without interfering with garage.
Inside, you’ll find cathedral ceilings, custom cabinetry throughout, & a spacious layout featuring two separate living areas, perfect for entertaining or multi-purpose use. The inviting living room showcases a beautiful fireplace currently used as a wood-burning fireplace, with existing gas piping available should a future owner choose to convert it.
A formal dining room provides the perfect setting for gatherings and holiday meals. The primary suite offers a private retreat with an attached full bathroom and walk-in closet. Two additional bedrooms & a second full bathroom with a jetted tub complete the main level.
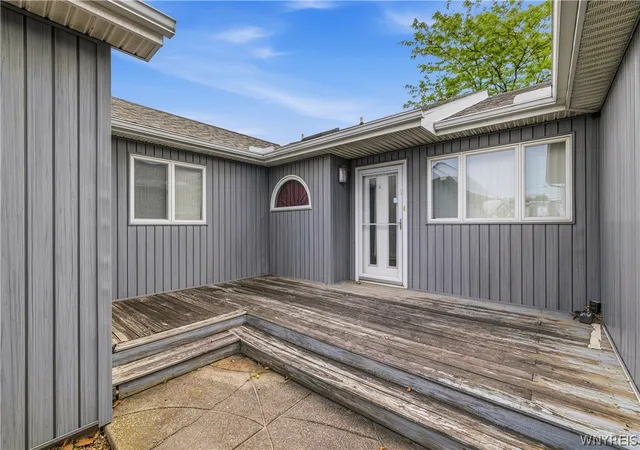
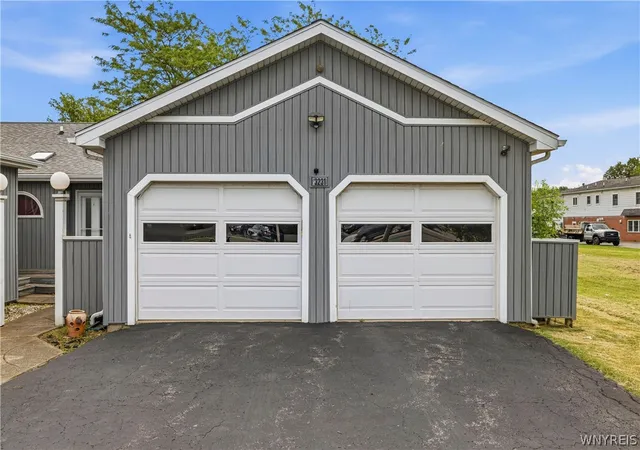
Additional features include an attached two-car garage, alarm system, updated mechanics, and abundant storage space throughout. A custom 8 ft wide sliding glass door leads to the rear deck overlooking a private wooded lot, creating a peaceful outdoor retreat.
The partially finished basement boasts impressive 8-foot ceilings, a brand-new half bath, a convenient 4 foot wide basement staircase, & endless possibilities for additional living space, recreation, or storage.
Combining comfort, accessibility, & the added benefit of an attached storefront, this one-of-a-kind property offers a rare opportunity for buyers seeking flexibility, convenience, and private, partially vinyl fenced in yard in a high traffic location. Newly assessed at $579,000 in 2025.
- Houzeo last checked: 8 minutes ago
- Listing updated: October 1, 2026 at 12:13 pm
- Listing Provided by: Abigail E Stein (716) 534-4106 DRE #10301225079, Alisa M Talarico (716) 990-5656 DRE #30TA0936353 | Century 21 North East (716) 754-9963
- Source: New York State Alliance of MLSs, Buffalo-NY | MLS#: B1688801

Property Details
Status
Active
Type
Single Family Residence
No. of Stories
1
County
City
Neighborhood
--
Year Built
1991
HOA Fees
-
Finished Area
2,538 sqft
Lot Size
0.47 acre lot
Basement Area
- sqft
MLS Name
New York State Alliance of MLSs, Buffalo
MLS Number
B1688801
MLS Status
Active
Days on Market
148

Continue Your Journey in App
Find your dream home, receive real-time updates, and many more!
Continue Your Journey in App
Find your dream home, receive real-time updates, and many more!
Location
Facts & Features
Rooms
Bedrooms & bathrooms
Bedrooms: 3
Bathrooms: 4
Other
Level: First
Area: 528.00 Square Feet
Dimensions: 22.00 x 24.00
Bedroom3
Level: First
Area: 90.00 Square Feet
Dimensions: 9.00 x 10.00
Bedroom2
Level: First
Area: 130.00 Square Feet
Dimensions: 10.00 x 13.00
Bedroom1
Level: First
Area: 224.00 Square Feet
Dimensions: 14.00 x 16.00
DiningRoom
Level: First
Area: 192.00 Square Feet
Dimensions: 12.00 x 16.00
LivingRoom
Level: First
Area: 224.00 Square Feet
Dimensions: 14.00 x 16.00
Kitchen
Level: First
Area: 192.00 Square Feet
Dimensions: 12.00 x 16.00
Interior
Appliances
Dryer, Dishwasher, Electric Oven, Electric Range, Gas Water Heater, Microwave, Refrigerator, Washer
Window Features
Skylights
Sewer
Connected
Cooling
Central Air
Flooring
Carpet, Varies, Vinyl
Interior Features
Ceiling Fans, Cathedral Ceilings, Separate Formal Dining Room, Entrance Foyer, Eat In Kitchen, Separate Formal Living Room, Home Office, Other, See Remarks, Sliding Glass Doors, Storage, Solid Surface Counters, Skylights, Bedroom On Main Level, Main Level Primary, Primary Suite, Workshop
Heating
Gas, Forced Air
Exterior Features
Blacktop Driveway, Deck, Fence, Private Yard, See Remarks
Construction
Year Built
Year Built: 1991
Home type
Single Family Residence
Construction Materials
Vinyl Siding
Property Condition
Resale
Architectural Style
Ranch
Foundation Details
Poured
Utilities & Energy
Security Features
Security System Owned
Laundry Features
Accessible Utilities Or Laundry, Main Level
Utilities
Sewer Connected, Water Connected
Water Source
Connected, Public
Parking Features
Attached, Garage, Garage Door Opener
Electric
Circuit Breakers
Basement
Full, Sump Pump
Other Features
Patio And Porch Features
Deck
Lot Features
Near Public Transit, Rectangular, Rectangular Lot, Wooded
Price History
| Date | Event | Price |
|---|---|---|
10/01/2026 Source: | Listed for Sale | $559,900 -3.45% $221/sqft |
07/01/2026 Source: | Off Market | $579,900 +3.57% $228/sqft |
06/11/2026 Source: | Price Decreased | $559,900 -6.67% $221/sqft |
06/11/2026 Source: | Listed for Sale | $599,900 $236/sqft |

Nearby Homes
Find Homes by Property Features in Niagara Falls, NY

Based on data from the New York State Alliance of MLSs (CNYIS, Inc., UNYREIS and WNYREIS) through Nov 06, 2026, 07:45PM.. All information is provided exclusively for consumers’ personal, non-commercial use. It may not be used for any purpose other than to identify prospective properties consumers may be interested in purchasing. The data is deemed reliable by is not guaranteed accurate by the MLS. This website may not include listings or property addresses of sellers who have directed their listing brokers to withhold their listing or their property address from display on the Internet. All information provided is deemed reliable but is not guaranteed and should be independently verified. © 2026 the New York State Alliance of MLSs. All Rights Reserved.
 Advertising Broker: Derek Greene | The Greene Realty Group
