- Overview
- Description
- Property Details
- Location
- HOA Management
- Facts & Features
- Getting Around
- Nearby Homes
 New Construction






Street View
$359,900
Monthly Est:$1,791
 2 Beds
 2 Baths
2 full baths
 875sqft
3231 St Elmo Ave, Chattanooga, TN 37408
$359,900
$1,791/moEst:
Get Pre-Approved
Condominium
Built in 2026
$309/mo HOA
2.16 acres lot
$411/sq.ft
Description
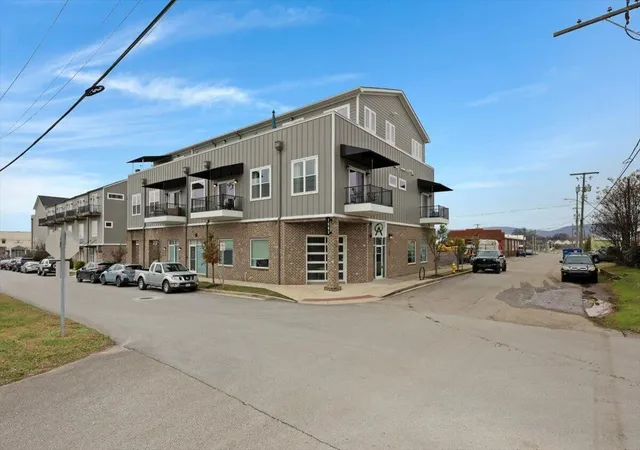
Welcome to Wheland Village - The Future of Chattanooga Living!
Experience vibrant living in the revitalized South Broad District, just south of Downtown Chattanooga, and anchored by the exciting future Foundry Stadium and the Chattanooga Lookouts! Step outside and enjoy unmatched access to the stunning Tennessee Riverwalk, with 16.1 miles of scenic trails right at your doorstep. Discover the natural beauty of Lookout Mountain, Rock City, and Ruby Falls, or dive into the lively arts, dining, and entertainment scene in the trendy Northshore neighborhood—all just minutes away!
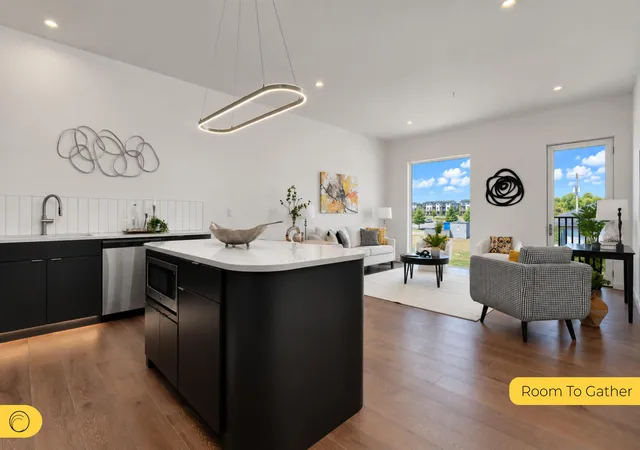
Unit #205 is a spacious and bright 2 Bedroom, 2 Bath corner unit, designed with an open floorplan that seamlessly connects the kitchen and living room for easy flow and entertaining. With modern finishes throughout and plenty of natural light, this unit offers the perfect combination of style and functionality in a vibrant, up-and-coming neighborhood.
Don't miss the chance to be part of one of the most exciting and up-and-coming areas in Chattanooga! Call us today to find out how to make Wheland Village and this vibrant community your new home!
Pricing, features, amenities, finishes, locations, and layouts may change without notice. Room dimensions and square footages are approximate. Renderings, photographs, floor plans, amenities, finishes, upgrades, views, and other information described are representational only and do not necessarily depict available units. Availability of units is subject to prior sales or reservations.
- Houzeo last checked: 6 minutes ago
- Listing updated: September 11, 2026 at 11:53 am
- Listing Provided by: Ryan May (423) 667-5922 DRE #298465, Paul Carter (706) 442-6831 DRE #356270 | Real Estate Partners Chattanooga, LLC (423) 265-0088
- Source: Nashville (RealTracs Mid) MLS-TN as distributed by MLS GRID | MLS#: 2921883

This condo is in:
Property Details
Status
Pending
Type
Condominium
No. of Stories
1
County
City
Neighborhood
--
Year Built
2026
HOA Fees
$309/mo
Finished Area
875 sqft
Lot Size
2.16 acres lot
Basement Area
- sqft
MLS Name
Nashville (RealTracs Mid) MLS
MLS Number
2921883
MLS Status
Under Contract - Not Showing
Days on Market
49

Continue Your Journey in App
Find your dream home, receive real-time updates, and many more!
Continue Your Journey in App
Find your dream home, receive real-time updates, and many more!
Location
HOA Management
N/A
HOA Fees
$309/ Monthly
Amenities
 Amenities and services may be covered by one or multiple associations and service providers.
 Maintenance
Disclaimer: Amenities are based on third-party information and may vary; buyers must independently verify all amenities, as information is deemed reliable but not guaranteed.
Facts & Features
Rooms
Bedrooms & bathrooms
Bedrooms: 2
Bathrooms: 2
Interior
Appliances
Oven, Microwave, Electric Range, Disposal, Dishwasher
Interior Features
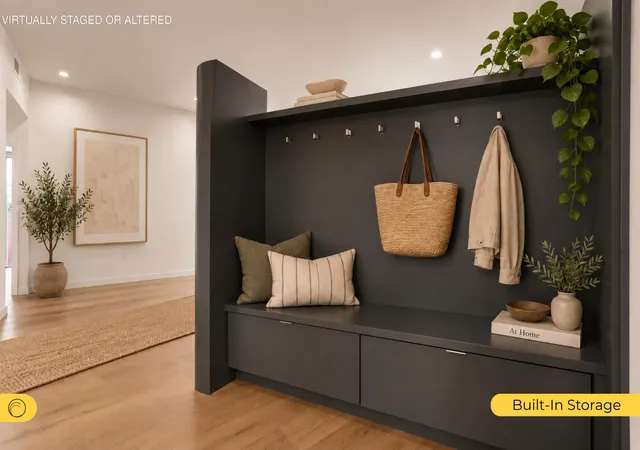
Built In Features, Ceiling Fan(s), Open Floorplan, High Speed Internet
Sewer
Public Sewer
Heating
Electric, Heat Pump
Flooring
Tile, Other
Cooling
Ceiling Fan(s), Electric
Construction
Year Built
Year Built: 2026
Home type
Condominium
Foundation Details
Slab
Construction Materials
Other, Brick
Utilities & Energy
Laundry Features
Electric Dryer Hookup, Washer Hookup
Water Source
Public
Parking Features
Detached, Asphalt, Parking Lot
Utilities
Electricity Available, Water Available
Security Features
Smoke Detector(s)
Other Features
Subdivision Name
Wheland Village
Price History
| Date | Event | Price |
|---|---|---|
06/23/2025 Source: | Price Increased | $359,900 +5.88% $425/sqft |
04/12/2025 Source: | Pending | $339,900 $401/sqft |
04/10/2025 Source: | Listed for Sale | $339,900 $401/sqft |

Nearby Homes








Find Homes by Property Features in Chattanooga, TN
Nearby New Homes For Sale

Based on information from Realtracs® through Oct 30, 2026, 09:01PM. Data courtesy of Realtracs® MLS as distributed by MLS GRID. Some IDX listings have been excluded from this website. All data is obtained from various sources and may not have been verified by the broker or MLS GRID. Supplied Open House Information is subject to change without notice. All information should be independently reviewed and verified for accuracy. Properties may or may not be listed by the office/agent presenting the information. IDX information is provided exclusively for consumers’ personal, noncommercial use. It may not be used for any purpose other than to identify prospective properties consumers may be interested in purchasing. The data is deemed reliable but is not guaranteed by MLS GRID. The use of the MLS GRID Data may be subject to an end-user license agreement prescribed by Realtracs® MLS. © 2026 RealTracs Solutions. All Rights Reserved. Angela Fowler Real Estate, LLC | 423.320.4620 | afowler@catt.com Mailing Address: 452 Kailors Cove Cir, Ringgold, GA 30736
 Advertising Broker: Angela Fowler | Angela Fowler Real Estate, LLC.
