- Overview
- Description
- Property Details
- Location
- HOA Management
- Facts & Features
- Getting Around
- Nearby Homes




$250,000
Monthly Est:$1,244
 3 Beds
 2 Baths
2 full baths
 1,154sqft
3231 Villa Way Cir, Saint Cloud, FL 34769
$250,000
$1,244/moEst:
Get Pre-Approved
Townhouse
Built in 1994
$209/mo HOA
1,525 sqft lot
$217/sq.ft
Description
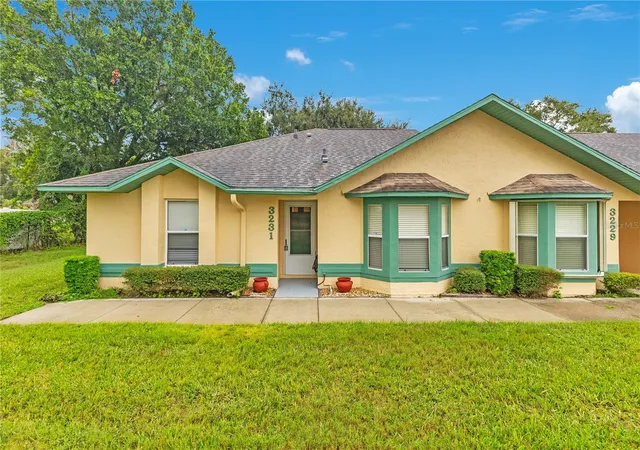
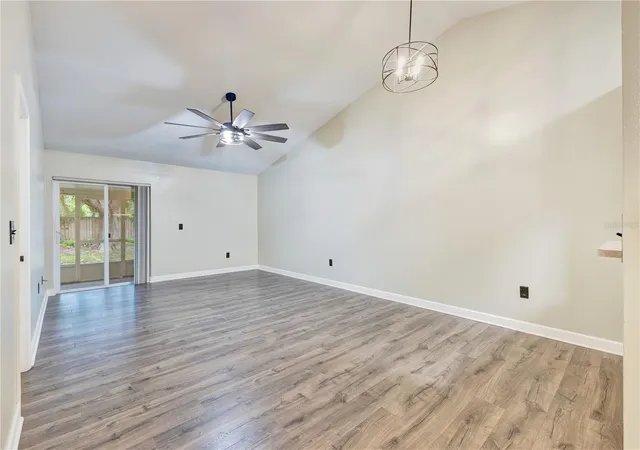
This 3-bedroom, 2-bathroom end-unit villa offers a comfortable single-story layout with updated finishes, spacious living areas, and a screened rear patio. Located in Canoe Creek Villas, the home combines low-maintenance living with the added benefit of a community pool.
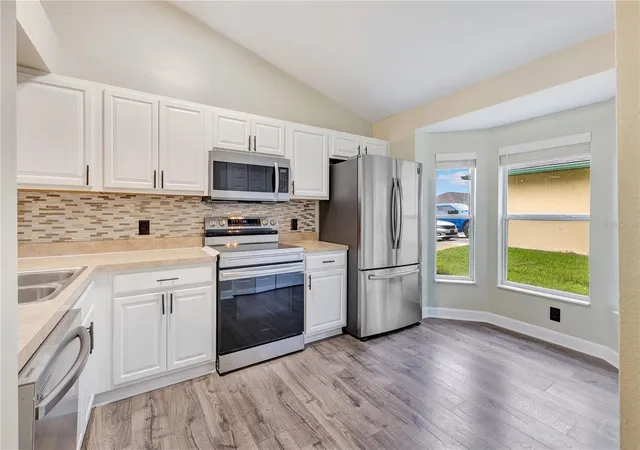
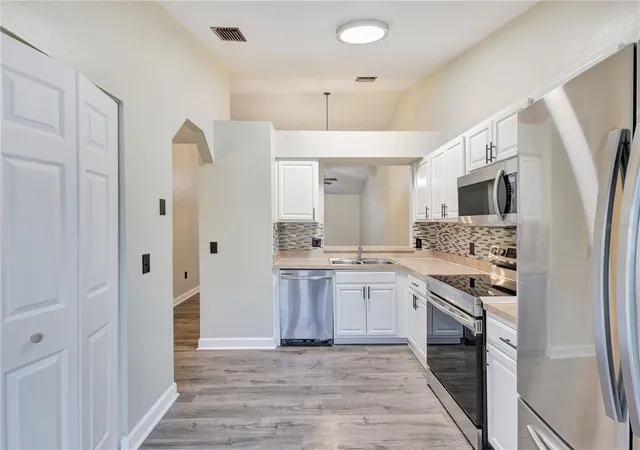
Inside, luxury vinyl plank flooring runs throughout the main living spaces and bedrooms, creating a cohesive look from room to room. The kitchen has been refreshed with white cabinetry, modern hardware, a decorative tile backsplash, stainless steel appliances, and generous counter space. A bright bay-window area brings additional natural light into the kitchen and provides space for casual dining, while a dedicated laundry closet adds everyday convenience.
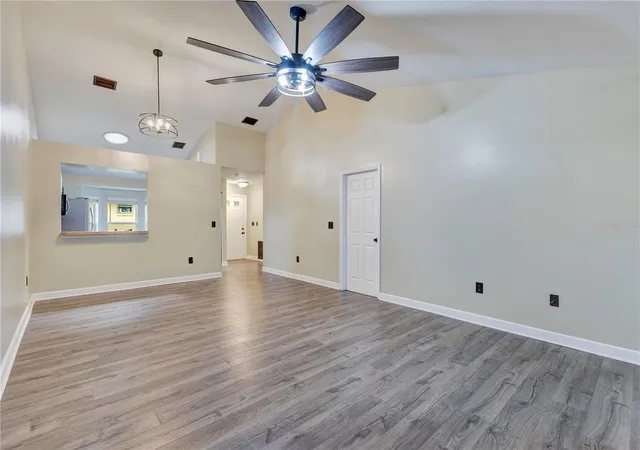
The living and dining areas flow together beneath vaulted ceilings, creating an open gathering space with plenty of flexibility for entertaining and everyday living. Sliding glass doors extend the living area to the screened patio, offering a shaded outdoor space overlooking the surrounding green space and mature trees.
The primary suite is positioned toward the rear of the home and includes a private bathroom and dedicated closet. Two additional bedrooms and a second full bathroom provide flexibility for guests, family, a home office, or hobby space. Multiple closets throughout the home offer additional storage.
As an end unit, the home benefits from its position at the end of the building and additional outdoor space alongside the property. The community pool and covered gathering area provide another place to relax and enjoy the Florida weather. With three bedrooms, updated flooring and kitchen finishes, vaulted ceilings, screened outdoor living, and a community pool, this Saint Cloud villa offers a practical and inviting place to call home.
- Houzeo last checked: 9 hours ago
- Listing updated: October 9, 2026 at 10:51 am
- Listing Provided by: Steve Pugh (407) 846-0940 | EXP REALTY LLC (407) 846-0940
- Source: Stellar MLS-FL | MLS#: S5159056

Property Details
Status
Active
Type
Townhouse
No. of Stories
1
County
City
Neighborhood
--
Year Built
1994
HOA Fees
$209/mo
Finished Area
1,154 sqft
Lot Size
1,525 sqft lot
Basement Area
- sqft
MLS Name
Stellar MLS
MLS Number
S5159056
MLS Status
Active
Days on Market
1
Cumulative Days on Market
1

Continue Your Journey in App
Find your dream home, receive real-time updates, and many more!
Download App
Continue Your Journey in App
Find your dream home, receive real-time updates, and many more!
Location
HOA Management
Empire Managment Group
HOA Fees
$209.3/ Monthly
Amenities
 Amenities and services may be covered by one or multiple associations and service providers.
 Pool
Pool
Disclaimer: Amenities are based on third-party information and may vary; buyers must independently verify all amenities, as information is deemed reliable but not guaranteed.
Facts & Features
Rooms
Bedrooms & bathrooms
Bedrooms: 3
Bathrooms: 2
Living Room
Level: First
Dining Room
Level: First
Kitchen
Level: First
Primary Bedroom
Level: First
Bedroom 2
Level: First
Bedroom 3
Level: First
Interior
Sewer
Public Sewer
Interior Features
Ceiling Fans(s), Eat In Kitchen, Kitchen/family Room Combo, Living Room/dining Room Combo
Appliances
Dishwasher, Microwave, Range, Refrigerator
Exterior Features
Lighting, Sidewalk
Flooring
Vinyl
Cooling
Central Air
Heating
Central
Construction
Year Built
Year Built: 1994
Home type
Townhouse
Foundation Details
Slab
Roof
Shingle
Construction Materials
Block, Concrete, Stucco
Utilities & Energy
Water Source
Public
Laundry Features
Inside
Utilities
Public
Other Features
Community Features
Community Mailbox, Pool
Subdivision Name
Canoe Creek Villas
Price History
| Date | Event | Price |
|---|---|---|
10/08/2026 Source: | Listed for Sale | $250,000 +27832.96% $217/sqft |
08/23/2011 Source: | Price Decreased | $895 -0.56% $1/sqft |
09/09/2010 Source: | Listing Removed | $900 $1/sqft |

Getting Around 3231 Villa Way Cir
Bike Score®

Somewhat Bikeable
35/100
Walk Score®

Car-Dependent
18/100
Data provided by Redfin
Nearby Homes
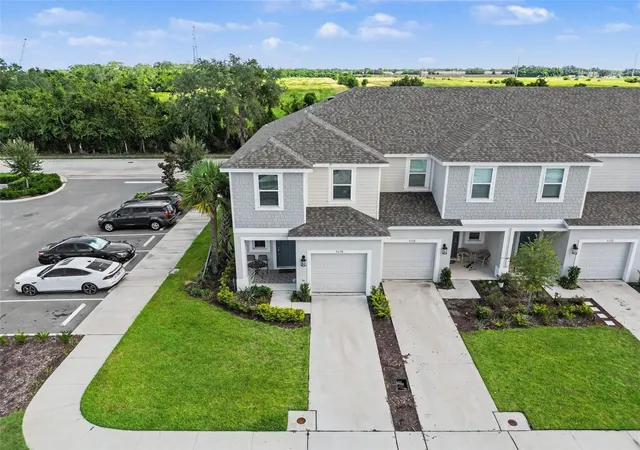
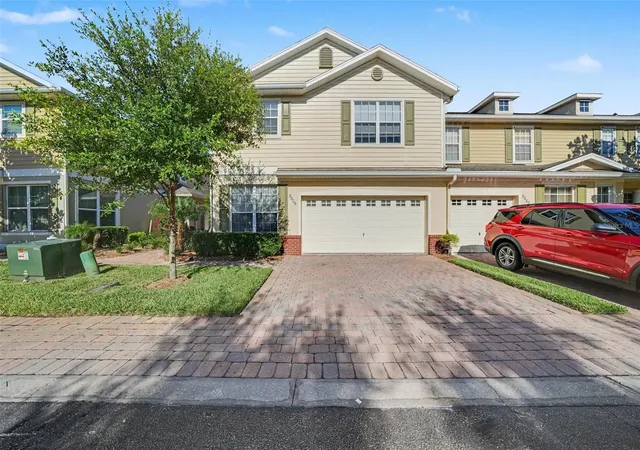
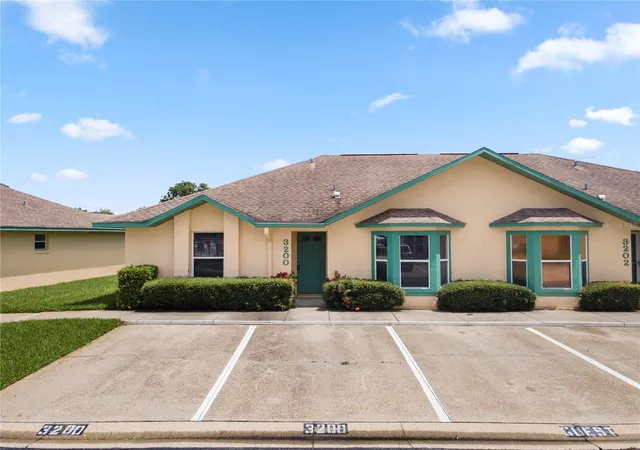


Find Homes by Property Features in Saint Cloud, FL

Based on information from Stellar MLS® through Oct 09, 2026, 02:30PM as submitted to and distributed by MLS GRID. All data is obtained from various sources and may not have been verified by the broker or MLS GRID. Supplied Open House Information is subject to change without notice. All information should be independently reviewed and verified for accuracy. Properties may or may not be listed by the office/agent presenting the information. IDX information is provided exclusively for consumers’ personal non-commercial use. It may not be used for any purpose other than to identify prospective properties consumers may be interested in purchasing. The data is deemed reliable but is not guaranteed by MLS GRID. The use of the MLS GRID Data may be subject to an end-user license agreement prescribed by the Member Participant’s applicable MLS, if any, and as amended from time to time. © 2026 Stellar MLS. All Rights Reserved.
 Advertising Broker: Fred McGill | Simple Showing, Inc