Realty Solution
Powered by 
- 2
- Overview
- Description
- Property Details
- Location
- Facts & Features
- Getting Around
- Nearby Homes

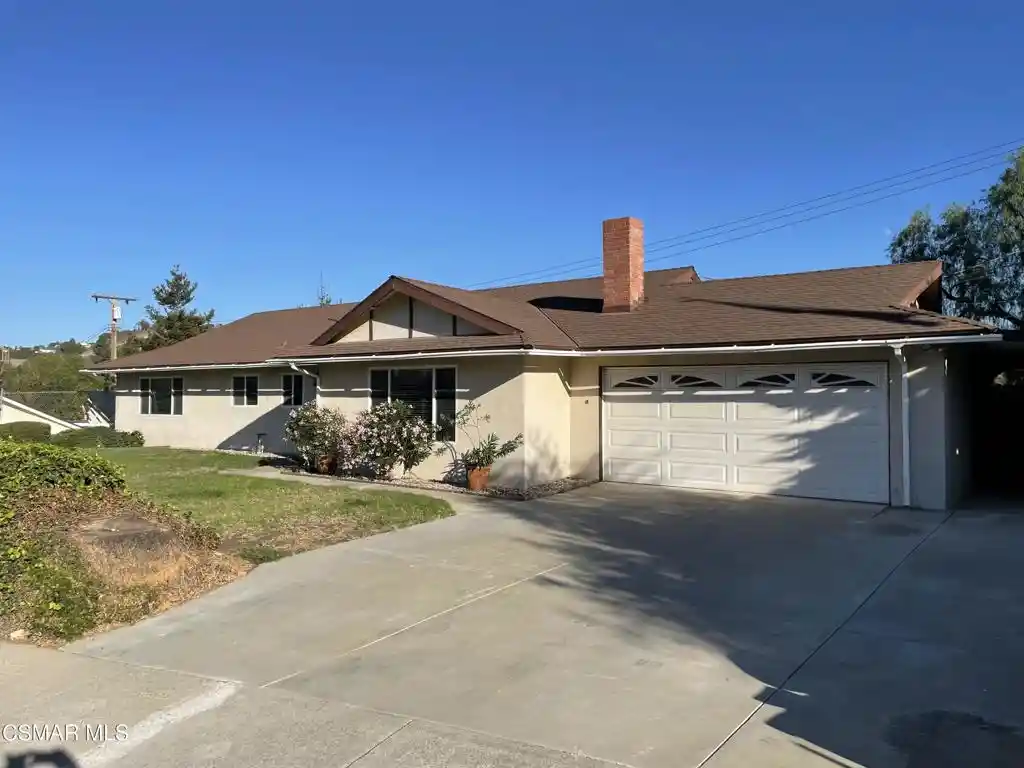


Street View
Listed by: Melissa Dalton (818) 903-7993 DRE #01712753 | MDalton Properties (949) 436-7174
$989,000
Monthly Est:$4,923
 3 Beds
 2 Baths
2 full baths
 1,770sqft
3232 Lanier Pl, Thousand Oaks, CA 91360
$989,000
$4,923/moEst:
Get Pre-Approved
Single Family Residence
Built in 1961
$-- HOA
10,908 sqft lot
$559/sq.ft
Description
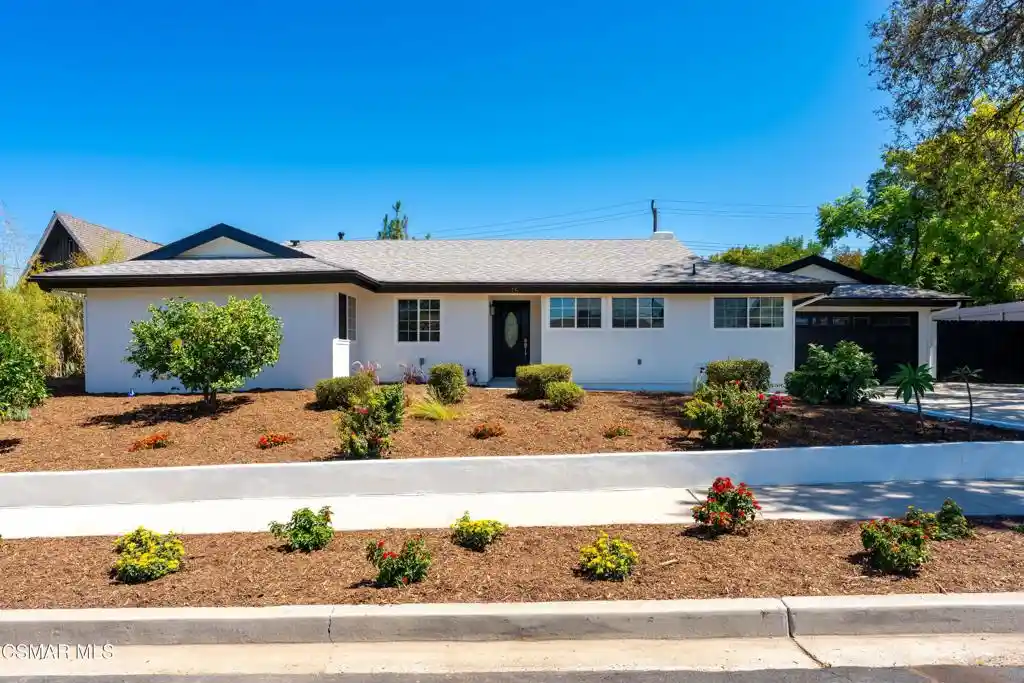
Beautifully Updated Thousand Oaks Home with Scenic Views, Privacy & Versatile Guest House!Nestled on a quiet cul-de-sac in the desirable Tara tract of Thousand Oaks, this charming 3-bedroom, 2-bathroom home offers scenic views, exceptional privacy, and an inviting combination of comfort and versatility.Recently refreshed throughout, the home features new interior paint, smooth ceilings, new laminate flooring, updated baseboards, modern Leviton wall switches, and dual-pane windows. The updated kitchen boasts new Corian countertops and new appliances, including a refrigerator, dishwasher, stove, and oven.The spacious primary suite offers two closets and a wheelchair-accessible bedroom and bathroom, providing enhanced accessibility and convenience.Step outside to a private backyard featuring mature lemon trees, beautiful views, and potential space for a small pool, subject to city approval.A unique feature of this property is the approximately 400-square-foot detached structure, currently divided into a guest room with a half bathroom and an adjoining workshop. Each space features its own private entrance. The interior dividing wall may offer an opportunity for reconfiguration into a larger guest space, subject to structural evaluation and applicable city approvals. The detached structure is unpermitted, and its square footage is not represented as permitted living area.Additional highlights include a two-car garage and a covered carport that may offer the potential for expanded RV access if removed, subject to verification and applicable requirements.A wonderful opportunity to enjoy cul-de-sac living, scenic surroundings, modern updates, and flexible additional space in the heart of Thousand Oaks! Close to shopping, parks and the Conejo Valley Unified School District.
- Houzeo last checked: 2 hours ago
- Listing updated: October 25, 2026 at 6:34 pm
- Source: California Regional MLS-CA | MLS#: 226005026

Property Details
Status
Active
Type
Single Family Residence
No. of Stories
1
County
City
Neighborhood
Year Built
1961
HOA Fees
-
Finished Area
1,770 sqft
Lot Size
10,908 sqft lot
Basement Area
- sqft
MLS Name
California Regional MLS
MLS Number
226005026
MLS Status
Active
Days on Market
6
Cumulative Days on Market
2

Continue Your Journey in App
Find your dream home, receive real-time updates, and many more!
Continue Your Journey in App
Find your dream home, receive real-time updates, and many more!
Location
Facts & Features
Rooms
Bedrooms & bathrooms
Bedrooms: 3
Bathrooms: 2
Interior
Flooring
Laminate, Stone
Cooling
Central Air
Appliances
Dishwasher, Electric Cooktop, Freezer, Gas Cooking, Disposal, Gas Water Heater, Refrigerator, Range Hood, Self Cleaning Oven, Vented Exhaust Fan
Window Features
Blinds, Double Pane Windows
Heating
Central, Propane
Interior Features
Breakfast Bar, Cathedral Ceilings, Separate Formal Dining Room, Recessed Lighting, Bedroom On Main Level, Workshop
Sewer
Public Sewer
Construction
Year Built
Year Built: 1961
Home type
Single Family Residence
Construction Materials
Stucco
Roof
Asphalt
Foundation Details
Slab
Architectural Style
Traditional
Property Condition
Repairs Cosmetic
Utilities & Energy
Fireplace Features
Living Room, Raised Hearth
Parking Features
Attached Carport, Covered, Carport, Door Multi, Driveway, Garage, Garage Door Opener, Rv Potential, Workshop In Garage
Laundry Features
Gas Dryer Hookup, Inside
Security Features
Smoke Detectors
Utilities
Cable Available
Other Features
Subdivision Name
Tara 532 1005462
Patio And Porch Features
Concrete
Lot Features
Back Yard, Cul De Sac, Lawn, Sprinkler System, Yard
Price History
| Date | Event | Price |
|---|---|---|
10/22/2026 Source: | Listed for Sale | $989,000 $559/sqft |

Nearby Homes
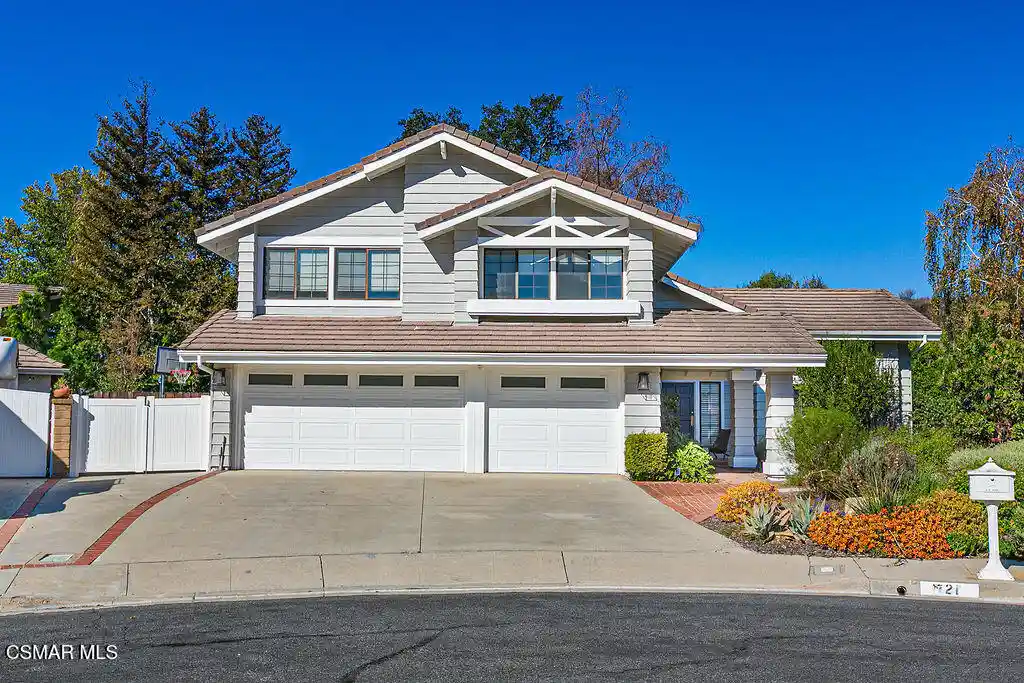

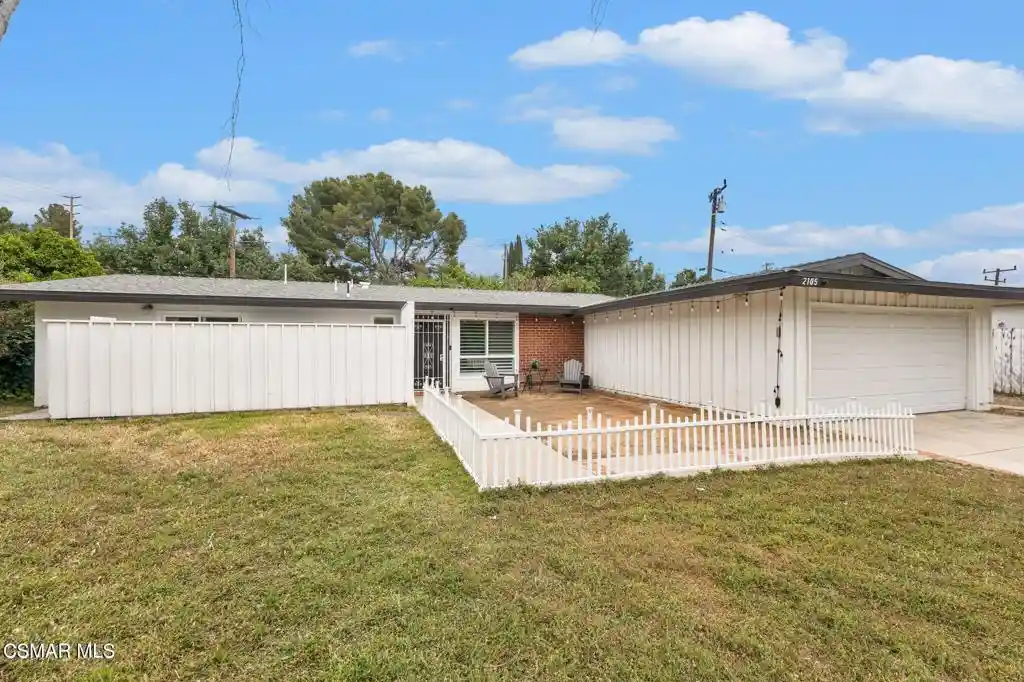

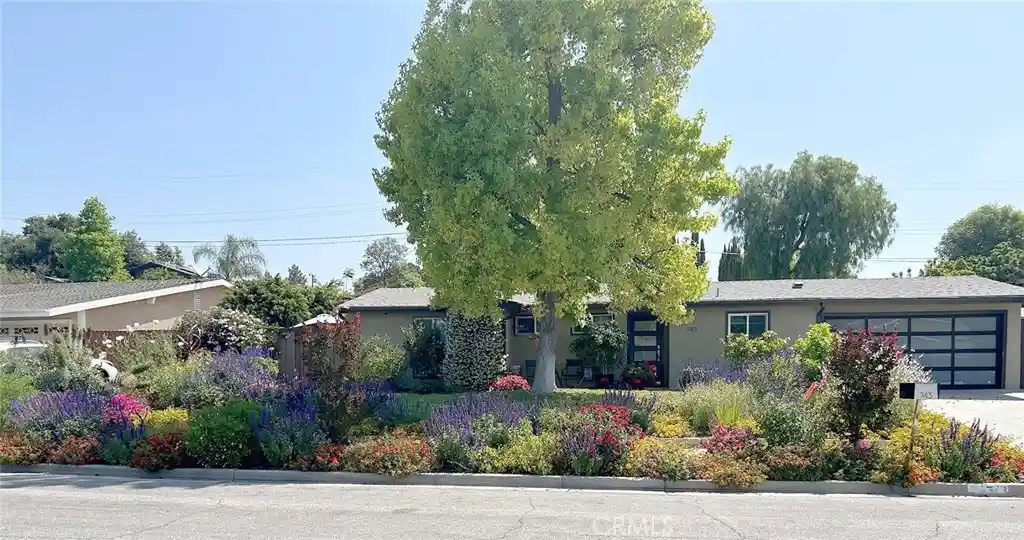



Find Homes by Property Features in Thousand Oaks, CA


Based on information from California Regional Multiple Listing Service, Inc. as of Oct 29, 2026, 02:15PM and /or other sources. All data, including all measurements and calculations of area, is obtained from various sources and has not been, and will not be, verified by broker or MLS. All information should be independently reviewed and verified for accuracy. Properties may or may not be listed by the office/agent presenting the information. Information being provided is for consumers’ personal, non-commercial use and may not be used for any purpose other than to identify prospective properties consumers may be interested in purchasing. This website may not include listings or property addresses of sellers who have directed their listing brokers to withhold their listing or their property address from display on the Internet. © 2026 California Regional Multiple Listing Service. All Rights Reserved.
 Advertising Broker: William Johnson DRE #01463271 | William Johnson Brokerage
