- Overview
- Description
- Property Details
- Location
- Facts & Features
- Getting Around
- Nearby Homes
 New Construction
 No HOA
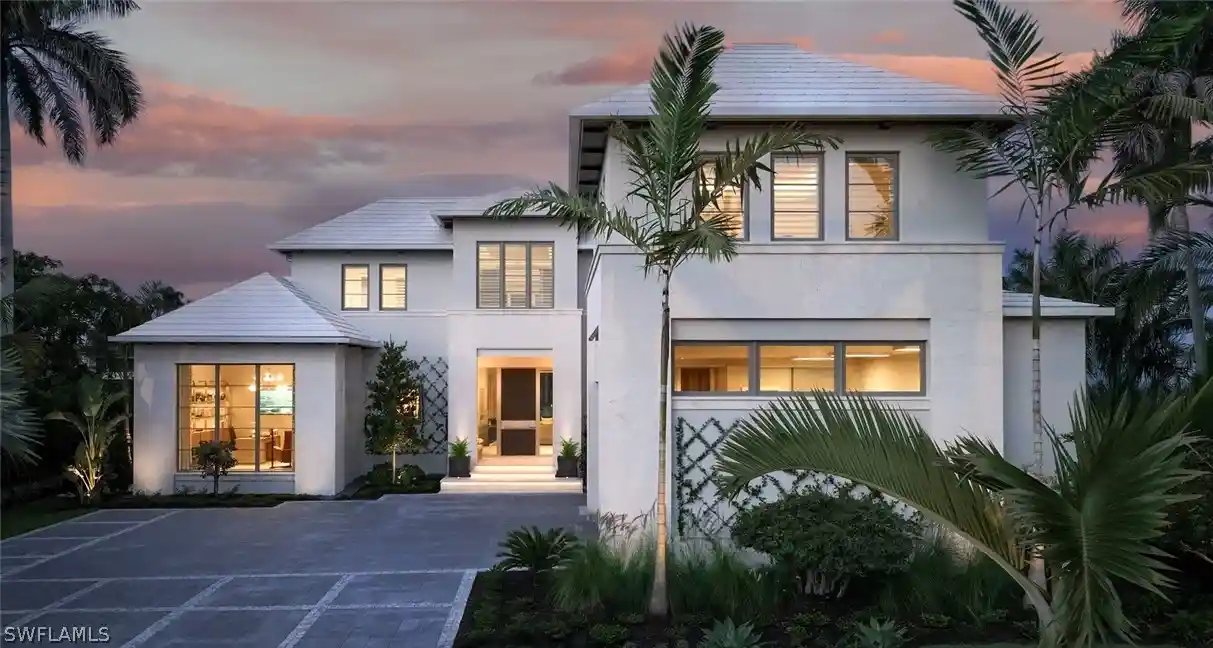


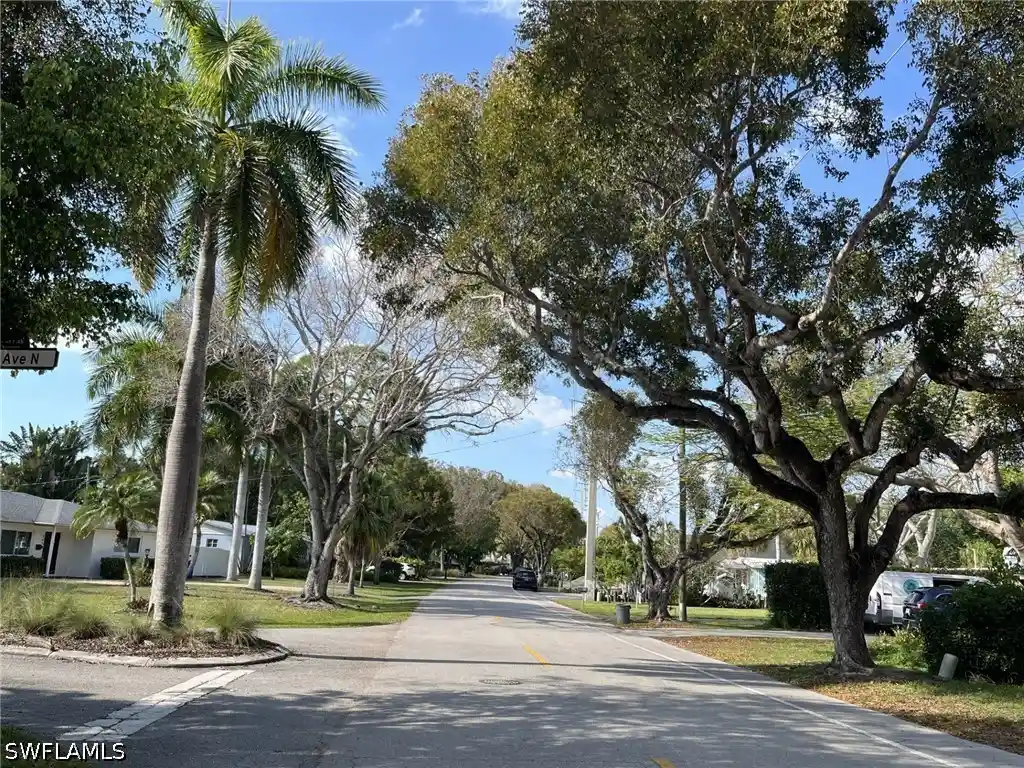
Street View
$32,000,000
Monthly Est:$159,276
 5 Beds
 7 Baths
5 full baths + 2 half baths
 7,696sqft
3233 Gin Ln, Naples, FL 34102
$32,000,000
$159,276/moEst:
Get Pre-Approved
Single Family Residence
Built in 2025
$-- HOA
0.51 acre lot
$4,158/sq.ft
Description
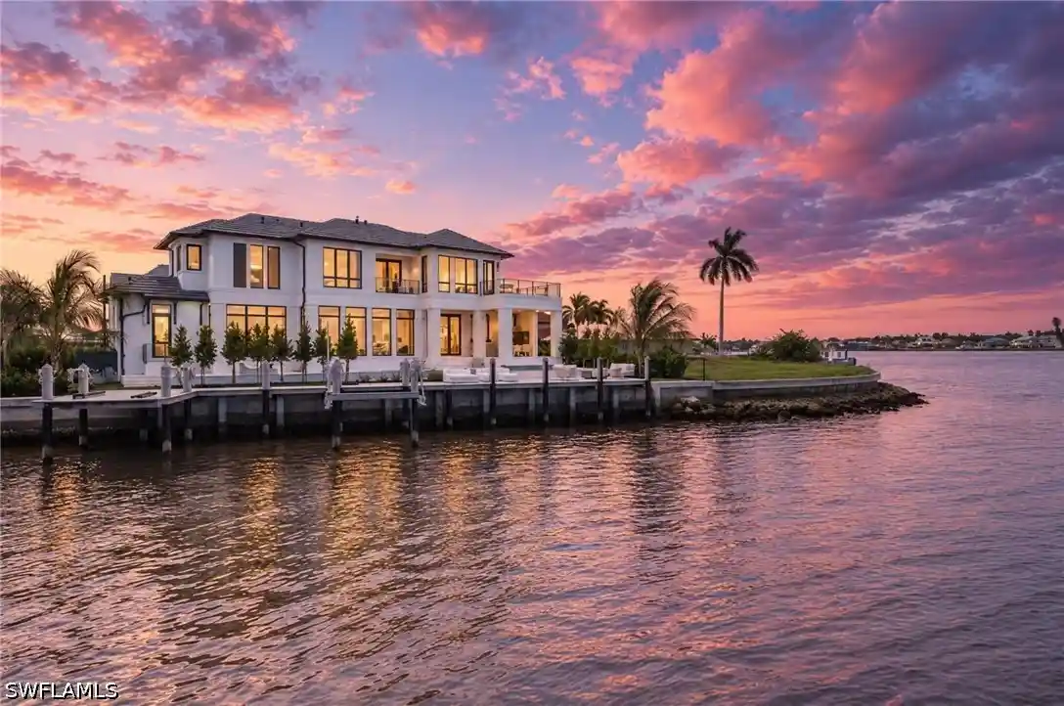
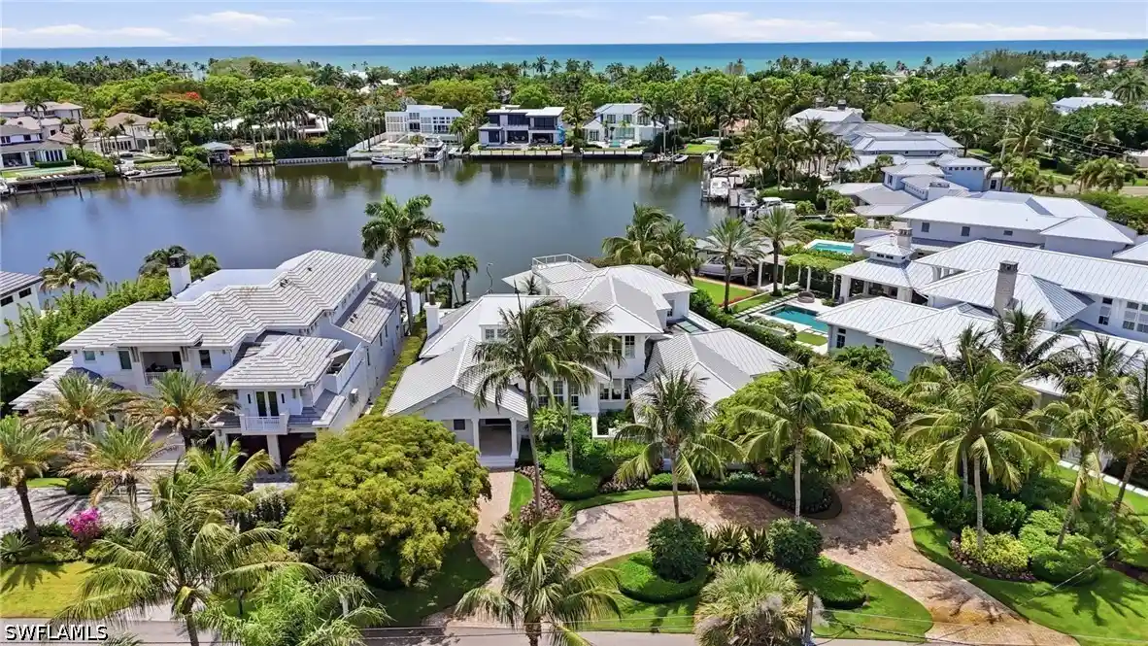
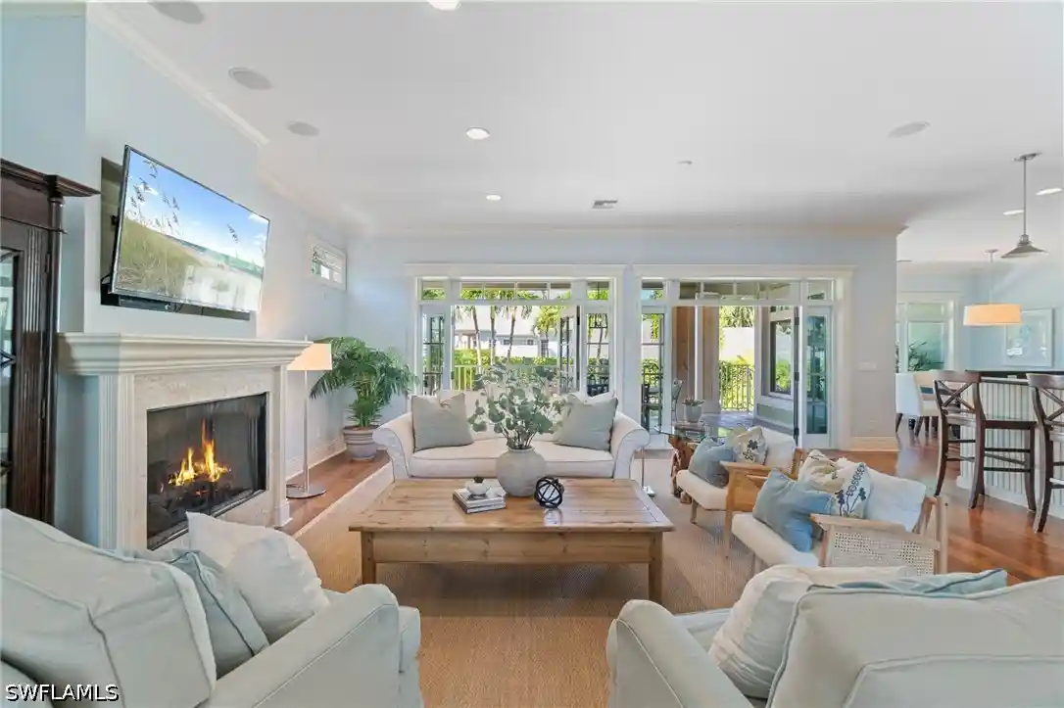
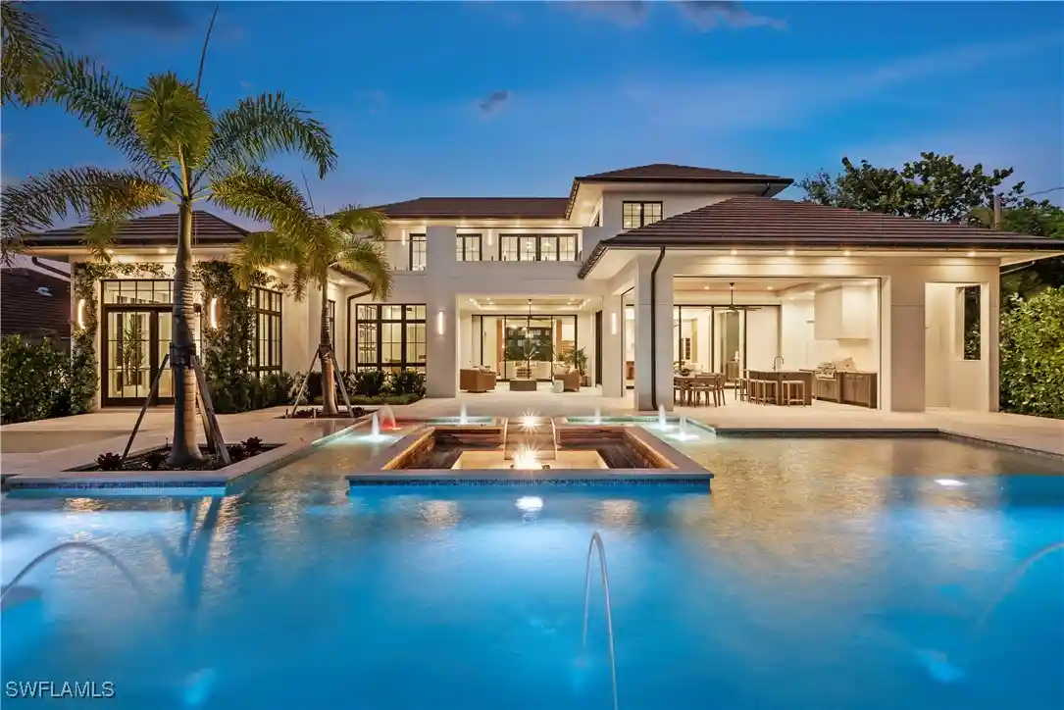
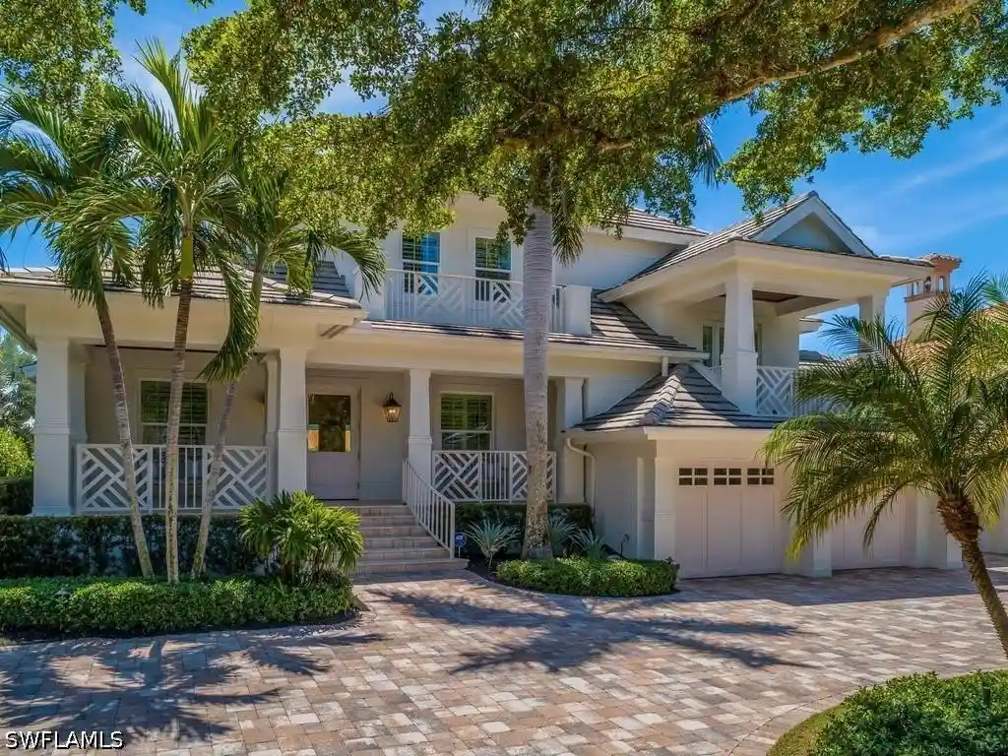
London Bay redefines luxury and encapsulates the essence of Naples’ exclusive Port Royal lifestyle in this stunning waterfront estate, which boasts 107 feet of Hidden Bay shoreline and direct access to the Gulf of Mexico. The estate’s architecture, designed by the acclaimed Kukk Architecture & Design, makes a bold statement and includes all the necessary amenities for stylish entertaining. Interior design, furnishings, finishes, and custom selections by Romanza Interior Design create a unique palette that balances elegance and effortless living. The soft contemporary aesthetic features limestone floors in the main living areas and pewter white oak wood flooring in the primary suite, study, and throughout the second floor. The open floor plan captivates with expansive living spaces, all offering beautiful bay views. Pocketing Weiland lift-and-slide doors seamlessly extend the spacious great room, kitchen, and dining area to both covered and open-air alfresco living spaces with uninterrupted flush flooring. The kitchen is tailored with Poliform cabinetry and an oversized island, a Galley workstation sink, and a built-in table for casual dining. The elegant primary suite includes an impressive gallery and a boutique-style oversized Poliform walk-in closet with custom Casali doors. Featuring luxurious dual baths connected by a shared shower, this light-filled suite boasts walls and ceilings adorned with Venetian plaster and floor-to-ceiling glass leads to a tranquil outdoor retreat. The second floor offers a VIP suite and three spacious en-suite guest rooms, as well as a dedicated exercise studio and a second laundry room that encircle a well-appointed loft. The loft features a morning kitchen and sliding glass doors that open to a bay-facing balcony. The covered lanai provides outdoor living, dining, and a large well-equipped kitchen for entertaining. Water cascades from the raised spa into the infinity edge pool’s sun shelf, which is connected by stepping stones leading to a sunning deck and a secluded lounge with a fire table. The estate also includes the conveniences of an air-conditioned three-car garage, elevator, and a generator. Eligible for Port Royal membership.
- Houzeo last checked: 5 hours ago
- Listing updated: October 24, 2026 at 2:26 pm
- Listing Provided by: Toby Cloutier (239) 280-7367 DRE #249522475 | London Bay Realty Inc. (239) 592-1400
- Source: Florida Gulf Coast MLS, Fort Myers-FL | MLS#: 225021485

Property Details
Status
Pending
Type
Single Family Residence
No. of Stories
2
County
City
Neighborhood
Year Built
2025
HOA Fees
-
Finished Area
7,696 sqft
Lot Size
0.51 acre lot
Basement Area
- sqft
MLS Name
Florida Gulf Coast MLS, Fort Myers
MLS Number
225021485
MLS Status
Pending
Days on Market
543
Cumulative Days on Market
534

Continue Your Journey in App
Find your dream home, receive real-time updates, and many more!
Continue Your Journey in App
Find your dream home, receive real-time updates, and many more!
Location
Facts & Features
Rooms
Bedrooms & bathrooms
Bedrooms: 5
Bathrooms: 7
Interior
Exterior Features
Deck, Fence, Fire Pit, Security High Impact Doors, Irrigation Sprinklers, Outdoor Grill, Outdoor Kitchen, Shutters Electric, Water Feature, Gas Grill
Interior Features
Wet Bar, Breakfast Bar, Built In Features, Bathtub, Closet Cabinetry, Dual Sinks, Entrance Foyer, Family Dining Room, Kitchen Island, Living Dining Room, Multiple Shower Heads, Custom Mirrors, Main Level Primary, Pantry, Separate Shower, Cable Tv, Bar, Walk In Closets, Wired For Sound, Window Treatments, Elevator
Cooling
Central Air, Electric
Flooring
Tile, Wood
Appliances
Built In Oven, Dryer, Dishwasher, Freezer, Gas Cooktop, Disposal, Microwave, Oven, Refrigerator, Separate Ice Machine, Tankless Water Heater, Wine Cooler, Water Purifier, Washer
Sewer
Public Sewer
Window Features
Casement Windows, Impact Glass, Window Coverings
Heating
Central, Electric
Construction
Year Built
Year Built: 2025
Home type
Single Family Residence
Roof
Tile
Property Condition
New Construction
Architectural Style
Two Story
Construction Materials
Block, Concrete, Stone, Stucco, Wood Frame
Utilities & Energy
Utilities
Cable Available, Underground Utilities
Pool Features
Concrete, Gas Heat, Heated, In Ground, Lap, Negative Edge, See Remarks, Salt Water, Outside Bath Access, Pool Spa Combo
Laundry Features
Inside, Laundry Tub
Water Source
Public
Parking Features
Attached, Driveway, Garage, Paved, Garage Door Opener
Association Amenities
Beach Rights
Security Features
Security System, Smoke Detectors
Other Features
Subdivision Name
Port Royal
Disclosures
Owner Has Flood Insurance
Lot Features
Other, Sprinklers Automatic
Community Features
Boat Facilities, Non Gated
Patio And Porch Features
Balcony, Deck
Price History
| Date | Event | Price |
|---|---|---|
10/24/2026 Source: | Pending | $32,000,000 $4,158/sqft |
10/15/2026 Source: | Price Increased | $32,000,000 +8.47% $4,158/sqft |
06/19/2026 Source: | Off Market | $29,500,000 +5.38% $3,833/sqft |
05/08/2025 Source: | Listed for Sale | $27,995,000 $3,638/sqft |
05/08/2025 Source: | Off Market | $27,995,000 +465.56% $3,638/sqft |

Show more
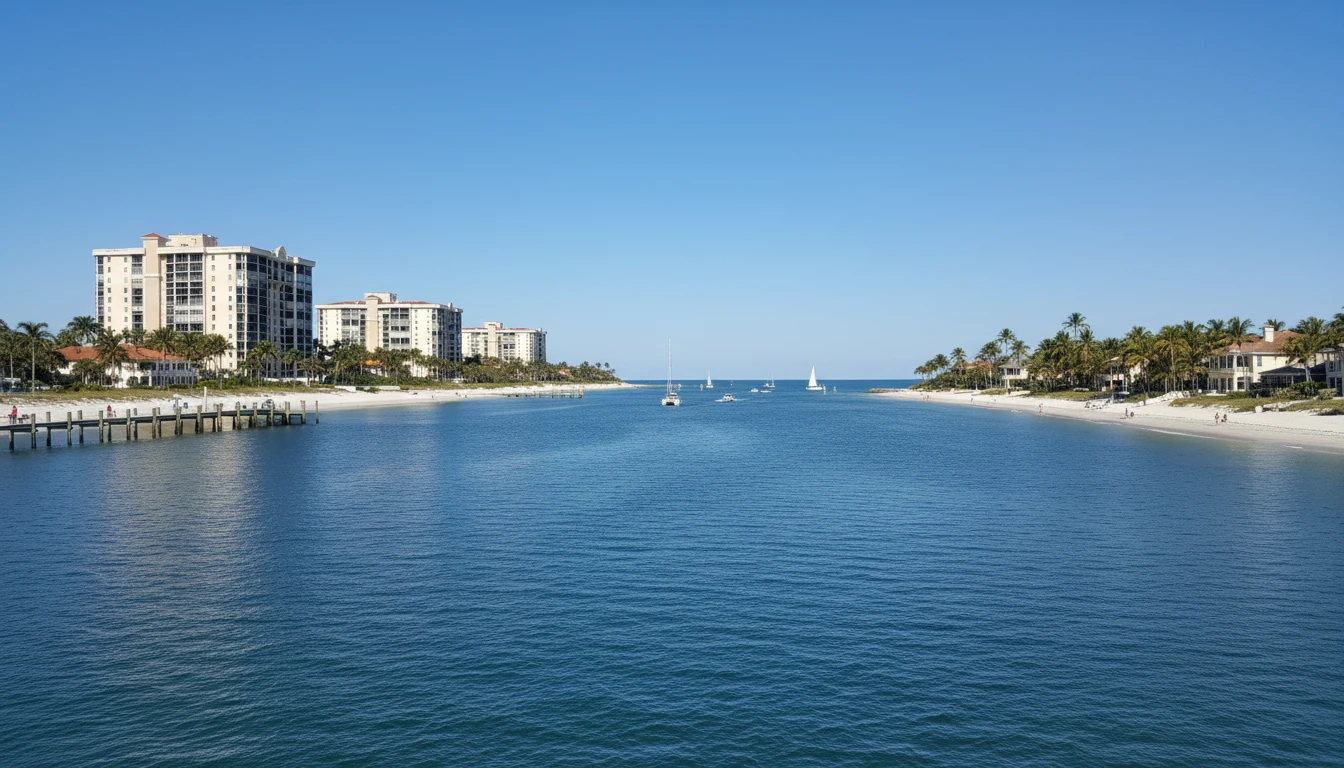
Port Royal Ranks #1 in Naples, FL

Homes

Rental Prices

Median Home Price
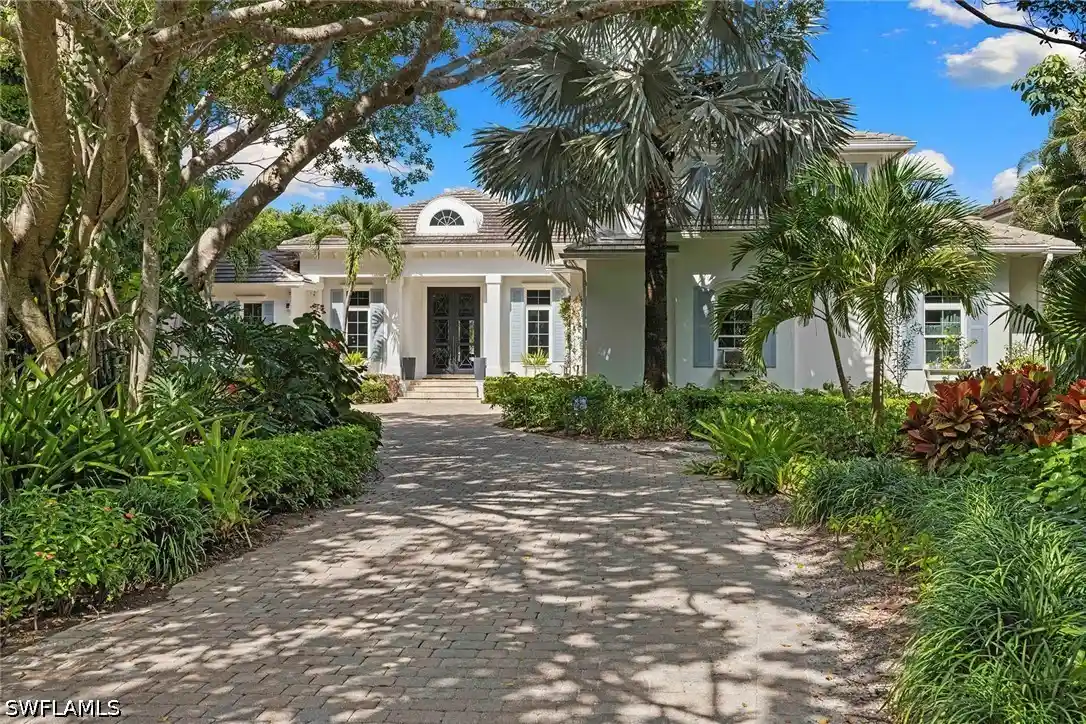
Nearby Homes
Find Homes by Property Features in Naples, FL


Based on information from the Florida Gulf Coast Multiple Listing Service, Inc. through Nov 02, 2026, 02:15PM. IDX information is provided exclusively for consumers’ personal, non-commercial use, that it may not be used for any purpose other than to identify prospective properties consumers may be interested in purchasing. All information provided is deemed reliable but is not guaranteed and should be independently verified. Some IDX listings have been excluded from this website. © 2026 Florida Gulf Coast Multiple Listing Service - All Rights Reserved.
 Advertising Broker: Moe Mossa (Savvy Avenue) | Savvy Avenue, LLC
