Andover RE
Powered by 
- 0
- 9
- Overview
- Description
- Property Details
- Location
- HOA Management
- Facts & Features
- Getting Around
- Nearby Homes


Street View
$737,900
Monthly Est:$3,673
 4 Beds
 3 Baths
2 full baths + 1 half bath
 3,205sqft
3233 Shawnee Ln, Waterford, MI 48329
$737,900
$3,673/moEst:
Get Pre-Approved
Single Family Residence
Built in 1957
$22.92/mo HOA
0.31 acre lot
$230/sq.ft
Description
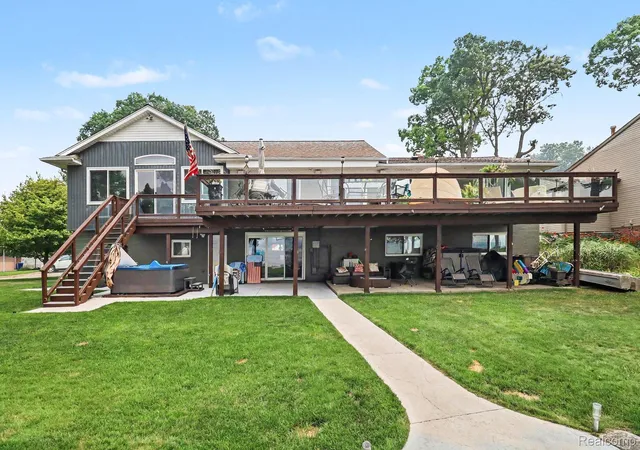
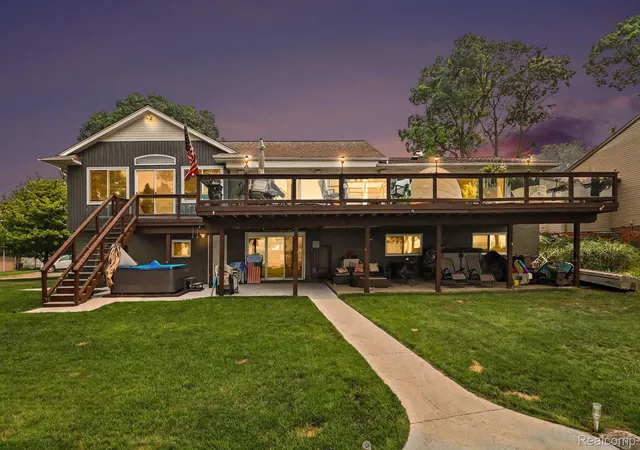
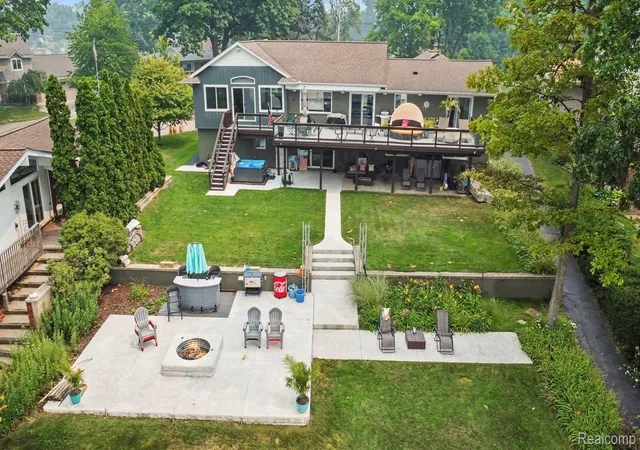
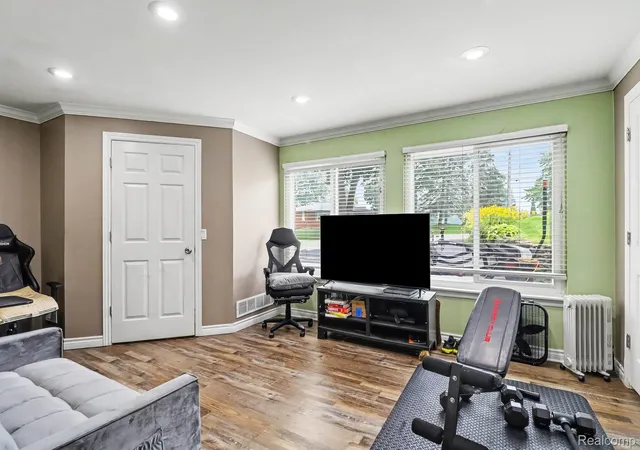
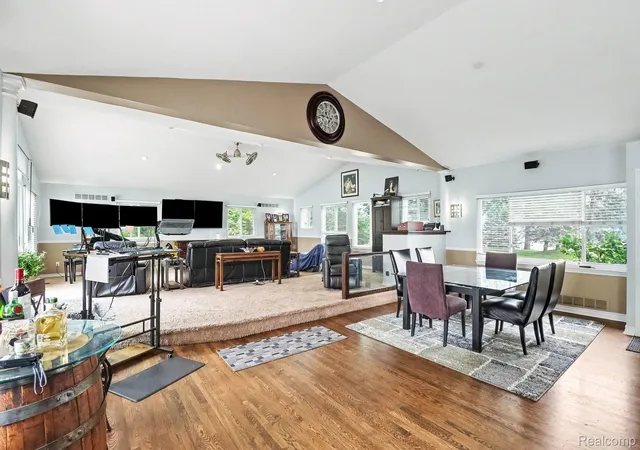
SELLER SAYS BRING ALL OFFERS!!! Experience lakefront living at its finest in this exceptional home, where every day feels like a stay at a luxury resort. Enjoy breathtaking, year-round views of beautiful Loon Lake and endless opportunities for recreation. Step out to your private dock and spend the day boating, kayaking, paddleboarding, jet skiing, swimming, or simply relaxing on the water. Inside, the recently updated interior features an open-concept design that seamlessly connects the living room, dining area, and kitchen, creating an inviting space that's perfect for everyday living and entertaining. The primary bedroom is conveniently located on the main floor, while the finished lower level includes a versatile bonus room that can serve as an additional bedroom, home office, fitness room, or hobby space. The lower level is designed for entertaining, featuring a spacious recreation area with a custom wraparound glass-block wet bar that flows directly into a dedicated theater room—ideal for hosting gatherings of all types. Step outside to expansive decks and patios that overlook the beautifully landscaped backyard and the lake beyond, offering multiple spaces to entertain or unwind. The property grounds include a lake-fed irrigation system to keep the lawn looking its best throughout the season. Loon Lake is a 249-acre all-sports lake that offers the perfect balance of recreation and relaxation. Beyond the water, the lake community hosts a variety of social events throughout the year, including the popular Fourth of July fireworks celebration, making it easy to connect with neighbors and enjoy an active lakeside lifestyle. This meticulously maintained home has been thoughtfully updated and lovingly cared for, providing true move-in-ready comfort. The association also offers access to a shared beach, park, and boat launch, adding even more value to this incredible property. Not just a home but a lifestyle! Home Warranty included.
- Houzeo last checked: 9 minutes ago
- Listing updated: October 11, 2026 at 12:24 pm
- Listing Provided by: Paul R Smith (248) 263-1213 | Summit Realty Solutions (248) 263-1213
- Source: Realcomp MLS-MI | MLS#: 20261070517

- Originating MLS: Realcomp II Ltd
Property Details
Status
Active
Type
Single Family Residence
No. of Stories
-
County
City
Neighborhood
--
Year Built
1957
HOA Fees
$22.92/mo
Finished Area
3,205 sqft
Lot Size
0.31 acre lot
Basement Area
- sqft
MLS Name
Realcomp MLS
MLS Number
20261070517
MLS Status
Active
Days on Market
39
Cumulative Days on Market
40
Open House

Continue Your Journey in App
Find your dream home, receive real-time updates, and many more!
Download App
Continue Your Journey in App
Find your dream home, receive real-time updates, and many more!
Location
HOA Management
N/A
HOA Fees
$275/ Annually
Amenities
 Amenities and services may be covered by one or multiple associations and service providers.
 Maintenance
 Snow Removal
Disclaimer: Amenities are based on third-party information and may vary; buyers must independently verify all amenities, as information is deemed reliable but not guaranteed.
Facts & Features
Rooms
Bedrooms & bathrooms
Bedrooms: 4
Bathrooms: 3
Interior
Appliances
Bar Fridge, Dishwasher, Disposal, Dryer, Exhaust Fan, Free Standing Gas Range, Microwave, Range Hood, Self Cleaning Oven, Stainless Steel Appliances, Washer
Sewer
Public Sewer
Exterior Features
Grounds Maintenance, Lighting
Interior Features
Spa Hottub, Wet Bar
Cooling
Ceiling Fans, Central Air
Heating
Forced Air, Natural Gas
Construction
Year Built
Year Built: 1957
Home type
Single Family Residence
Roof
Asphalt
Foundation Details
Basement, Block
Architectural Style
Ranch
Construction Materials
Brick, Vinyl Siding
Utilities & Energy
Electric
Circuit Breakers
Utilities
Above Ground Utilities, Cable Available
Basement
Finished, Full, Walk Out Access
Parking Features
Two Car Garage, Attached, Electric Vehicle Charging Stations, Electricityin Garage, Garage Faces Front, Garage Door Opener
Laundry Features
Laundry Room
Pool Features
None
Water Source
Public
Other Features
Patio And Porch Features
Deck, Porch
Subdivision Name
Indianwood
Disclosures
Taxes Homestead Exempt
Price History
| Date | Event | Price |
|---|---|---|
10/06/2026 Source: | Price Decreased | $737,900 -1.55% $230/sqft |
09/08/2026 Source: | Listed for Sale | $749,500 -2.60% $234/sqft |
09/02/2026 Source: | Listing Removed | $769,500 $240/sqft |
08/21/2026 Source: | Listed for Sale | $769,500 -2.53% $240/sqft |
08/05/2026 Source: | Off Market | $789,500 -4.29% $246/sqft |


Show more
Nearby Homes
Find Homes by Property Features in Waterford, MI
Nearby New Homes For Sale


Based on information from the Board/Association of REALTORS® (alternatively, from the Realcomp II Ltd. MLS) through Oct 11, 2026, 03:30PM. All information provided is deemed reliable, but is not guaranteed to be accurate and should be independently verified. IDX provided courtesy of Realcomp II Ltd. via Andover Real Estate & Houzeo, Copyright 2026 Realcomp II Ltd. Shareholders Any use of search facilities of data on the site, other than by a consumer looking to purchase real estate, is prohibited. IDX information is provided exclusively for consumers' personal, noncommercial use and may not be used for any purpose other than to identify prospective properties consumers may be interested in purchasing. The accuracy of all information, regardless of source, is not guaranteed or warranted. All information should be independently verified. Listing Information presented by local MLS brokerage: Andover Real Estate, local REALTOR®- Scott Rubin - (248)206-3666 . Any use of search facilities of data on the site, other than by a consumer looking to purchase real estate, is prohibited. © 2024 Realcomp II Ltd. MLS. All Rights Reserved.
 Advertising Broker: Andover Real Estate | Andover Real Estate