- Overview
- Description
- Property Details
- Location
- HOA Management
- Facts & Features
- Getting Around
- Nearby Homes
 Price Drop: $33K (09/30)
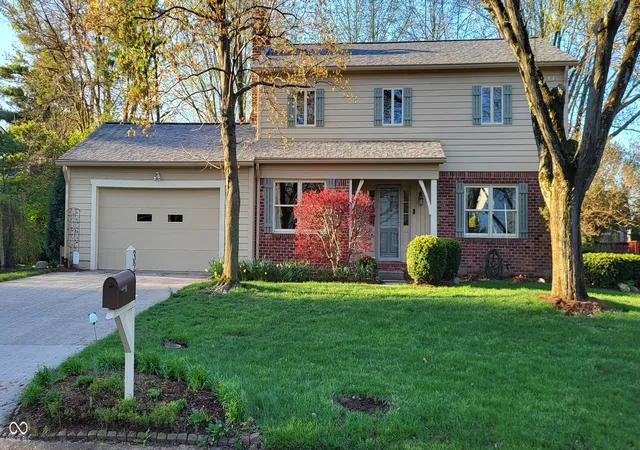


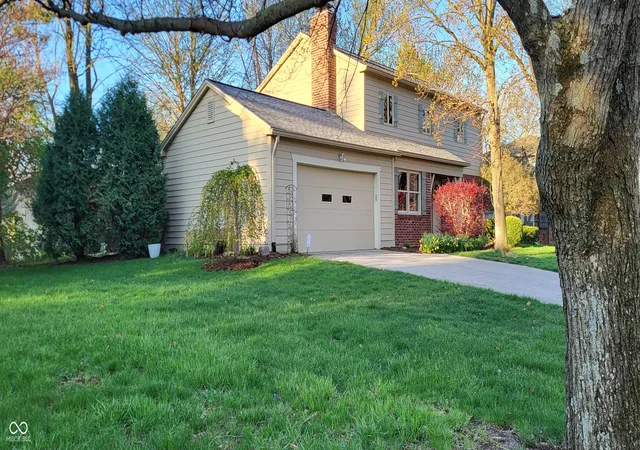

Street View
$359,900
Monthly Est:$1,791
 4 Beds
 3 Baths
2 full baths + 1 half bath
 2,948sqft
3235 Citadel Ct, Indianapolis, IN 46268
$359,900
$1,791/moEst:
Get Pre-Approved
Single Family Residence
Built in 1968
$53.17/mo HOA
11,064 sqft lot
$122/sq.ft
Description
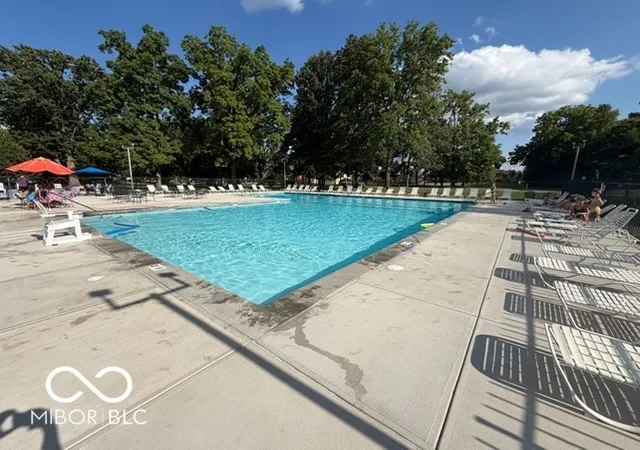
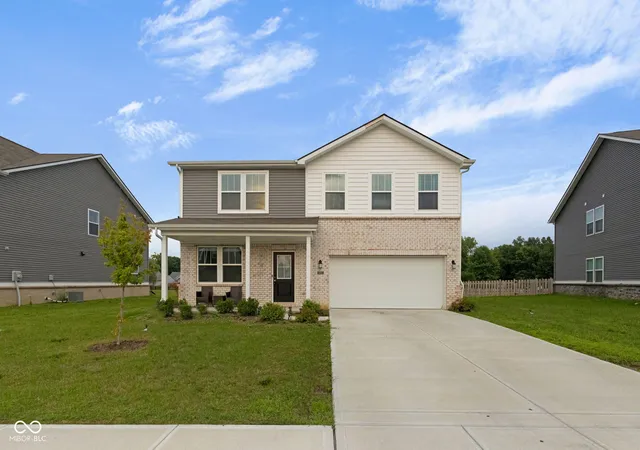
***Fresh New Price, with newly updated bathroom and new carpet throughout house*** Neighborhood offers; New Community Pool just opened in summer of 2026, Parks, Tennis Courts, and Community Center Building for events. Home Situated at 3235 Citadel CT in Indianapolis, IN, USA, this inviting single-family residence presents a ready-to-move-in condition, offering immediate comfort and convenience. Freshly updated upstairs bathroom and new carpet. The living room provides a welcoming atmosphere, centered around a charming fireplace that invites moments of warmth and relaxation, complemented by a distinctive beamed ceiling providing architectural character and visual interest. Culinary endeavors are elevated in the kitchen, featuring elegant stone countertops that combine both beauty and practicality for everyday use and entertaining. The bathroom offers a tranquil retreat, showcasing a beautifully tiled walk-in shower designed for invigorating refreshment. This two-story dwelling, constructed in 1968, encompasses 2048 square feet of thoughtfully arranged living space, providing generous accommodations with four bedrooms, two full bathrooms, and one half bathroom. The exterior grounds, spanning a substantial 11064 square feet, offer opportunities for outdoor enjoyment, featuring a well-placed deck for leisure, a practical shed for storage solutions, and a soothing hot tub for unwinding. This property represents an exceptional opportunity for those seeking a distinguished dwelling designed for comfortable and aspirational living. This home offers the pride ownership by the same family for decades. The back yard is like your private ossias.
- Houzeo last checked: 3 minutes ago
- Listing updated: October 8, 2026 at 10:09 pm
- Listing Provided by: Billy Albright | Elite One Properties, LLC (317) 507-2984
- Source: Metropolitan Indianapolis Board of REALTORS (MIBOR) MLS-IN | MLS#: 22094541

Property Details
Status
Active
Type
Single Family Residence
No. of Stories
-
County
City
Neighborhood
Year Built
1968
HOA Fees
$53.17/mo
Finished Area
2,948 sqft
Lot Size
11,064 sqft lot
Basement Area
- sqft
MLS Name
Metropolitan Indianapolis Board of REALTORS (MIBOR) MLS
MLS Number
22094541
MLS Status
Active
Days on Market
204
Cumulative Days on Market
168

Continue Your Journey in App
Find your dream home, receive real-time updates, and many more!
Continue Your Journey in App
Find your dream home, receive real-time updates, and many more!
Location
HOA Management
N/A
HOA Fees
$319/ Semi-Annually
Amenities
 Amenities and services may be covered by one or multiple associations and service providers.
 Pool
 Park Playground
 Club House
 Pond Year Round
Management
Disclaimer: Amenities are based on third-party information and may vary; buyers must independently verify all amenities, as information is deemed reliable but not guaranteed.
Facts & Features
Rooms
Bedrooms & bathrooms
Bedrooms: 4
Bathrooms: 3
Living Room
Level: Main
Area: 198.00 Square Feet
Dimensions: 18 x 11
Dining Room
Level: Main
Area: 132.00 Square Feet
Dimensions: 12 x 11
Kitchen
Level: Main
Area: 180.00 Square Feet
Dimensions: 18 x10
Laundry
Level: Main
Area: 56.00 Square Feet
Dimensions: 8x7
Master Bedroom
Level: Upper
Area: 204.00 Square Feet
Dimensions: 17 x 12
Bedroom 2
Level: Upper
Area: 154.00 Square Feet
Dimensions: 14 x 11
Bedroom 3
Level: Upper
Area: 154.00 Square Feet
Dimensions: 14 x11
Bedroom 4
Level: Upper
Area: 121.00 Square Feet
Dimensions: 11 x11
Family Room
Level: Main
Area: 168.00 Square Feet
Dimensions: 14 x12
Interior
Cooling
Central Air
Appliances
Microwave, Water Heater, Refrigerator, Dishwasher
Interior Features
Attic Pull Down Stairs, Hi Speed Internet Availbl, Walk In Closet(s)
Window Features
Screens, Vinyl Windows
Exterior Features
Storage Shed, Balcony
Heating
Forced Air
Flooring
Hardwood
Construction
Year Built
Year Built: 1968
Home type
Single Family Residence
Property Condition
Updated/remodeled
Architectural Style
Traditional
Construction Materials
Brick
Foundation Details
Concrete Perimeter
Utilities & Energy
Electric
200+ Amp Service
Fireplace Features
Masonry, Living Room
Parking Features
Attached
Water Source
Public
Basement
Daylight, Finished
Association Amenities
Clubhouse, Management, Park, Pond Year Round, Pool
Security Features
Smoke Detector(s)
Other Features
Patio And Porch Features
Porch
Subdivision Name
College Park Estates
Price History
| Date | Event | Price |
|---|---|---|
09/30/2026 Source: | Price Decreased | $359,900 -8.40% $122/sqft |
09/07/2026 Source: | Listing Removed | $392,900 -1.78% $133/sqft |
04/09/2026 Source: | Listed for Sale | $400,000 $136/sqft |

Nearby Homes
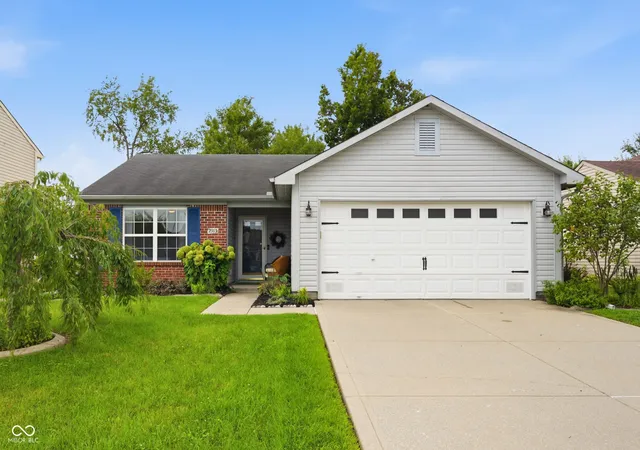
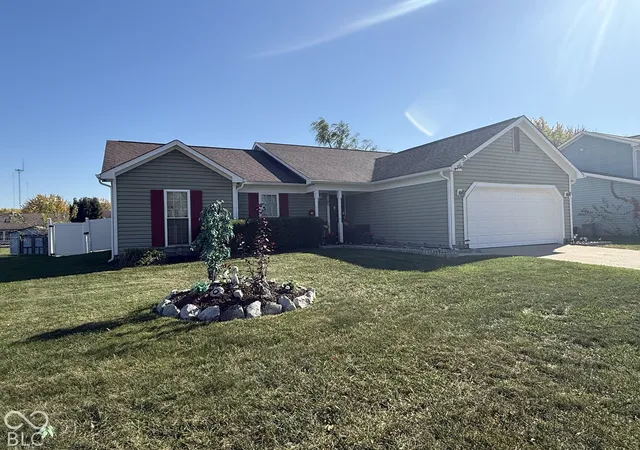
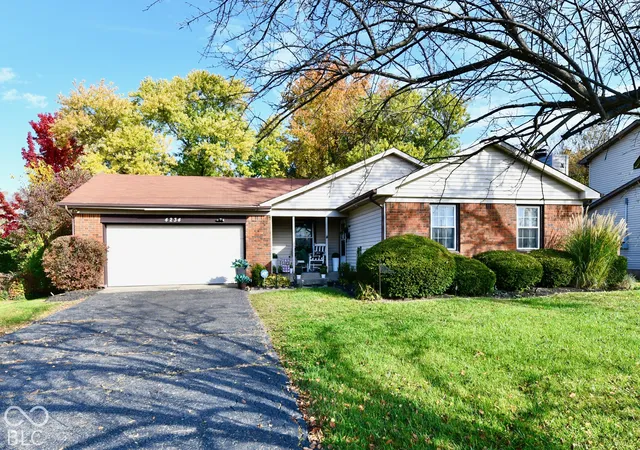
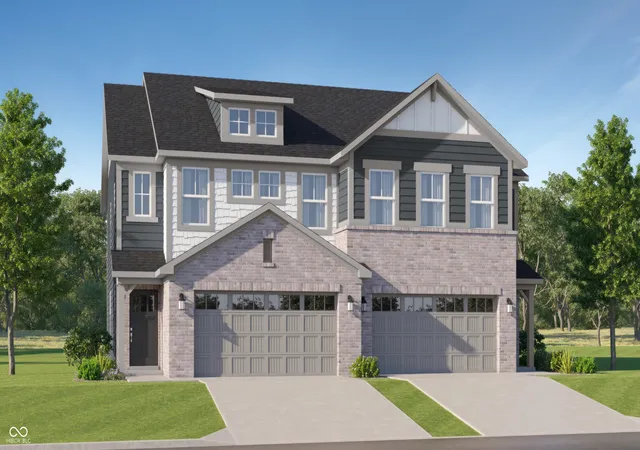
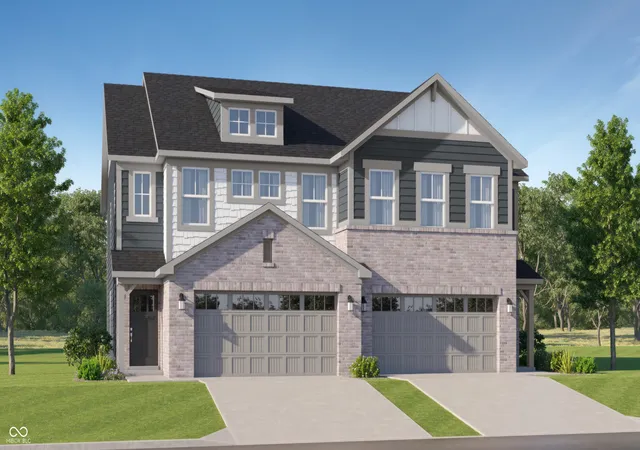
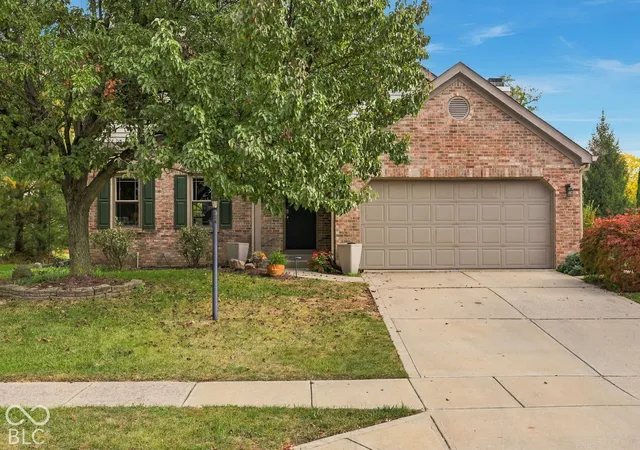
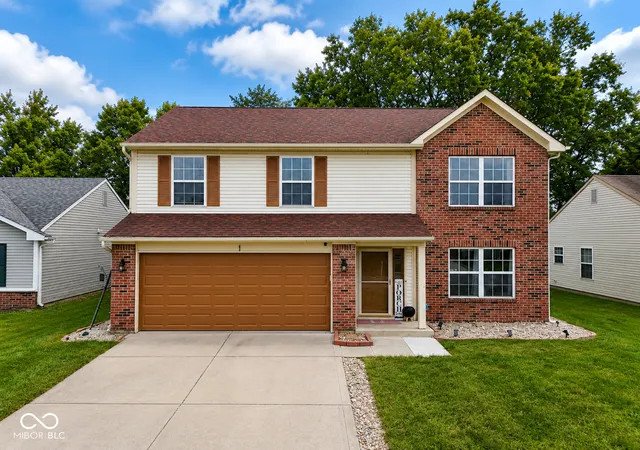
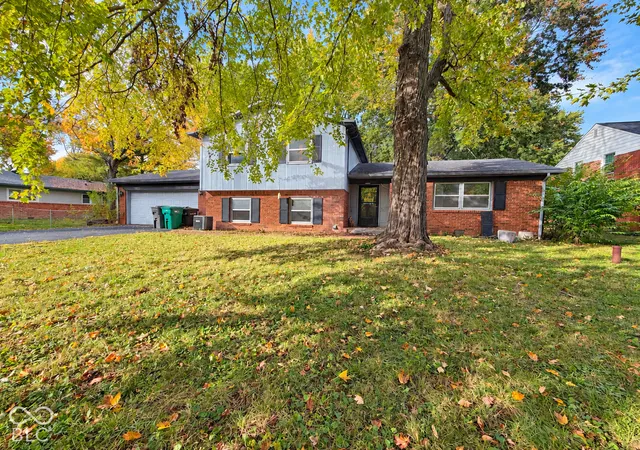
Find Homes by Property Features in Indianapolis, IN
Nearby New Homes For Sale

Based on information from MIBOR REALTOR® Association through Oct 30, 2026, 08:30AM. The Broker Listing Cooperative® listing service's Listing information is deemed reliable but is not guaranteed accurate by the Broker Listing Cooperative® listing service. All data is obtained from various sources and may not have been verified by broker or Broker Listing Cooperative listing service. Supplied Open House Information is subject to change without notice. All information should be independently reviewed and verified for accuracy. Properties may or may not be listed by the office/agent presenting the information.. All Rights Reserved. © 2026 MIBOR REALTOR® Association.
 Advertising Broker: Jonah Hartsburg | Hoosier Hub Realty
