
- Overview
- Description
- Property Details
- Location
- HOA Management
- Facts & Features
- Getting Around
- Nearby Homes

 3D Tour

$399,900
Monthly Est:$1,990
 2 Beds

2 full baths
 1,640sqft
3235 Sugarloaf Key Rd #13C, Punta Gorda, FL 33955
$399,900
$1,990/moEst:
Condominium
Built in 1983
$99.5/mo HOA
6,467 sqft lot
$244/sq.ft
Description
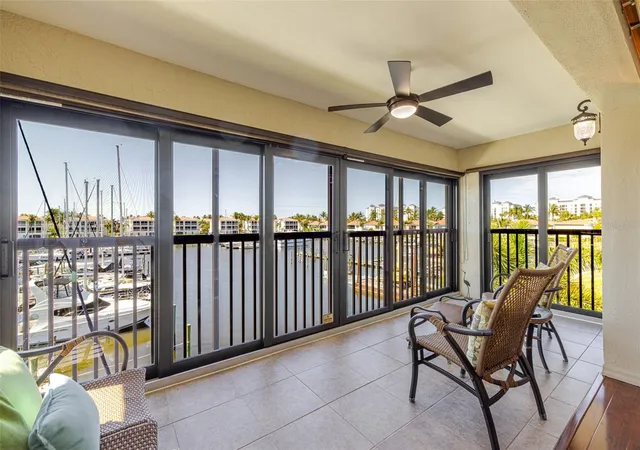
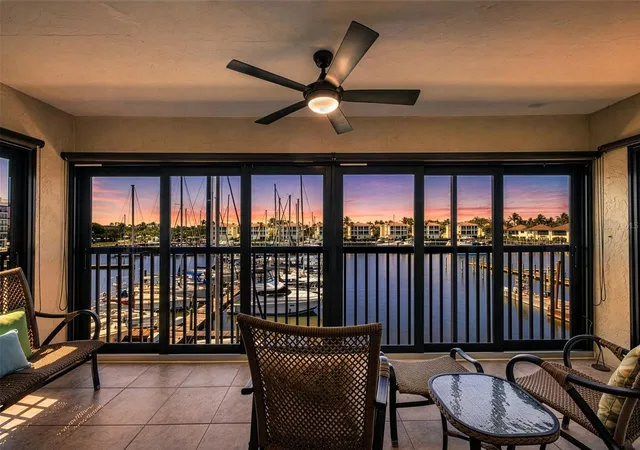
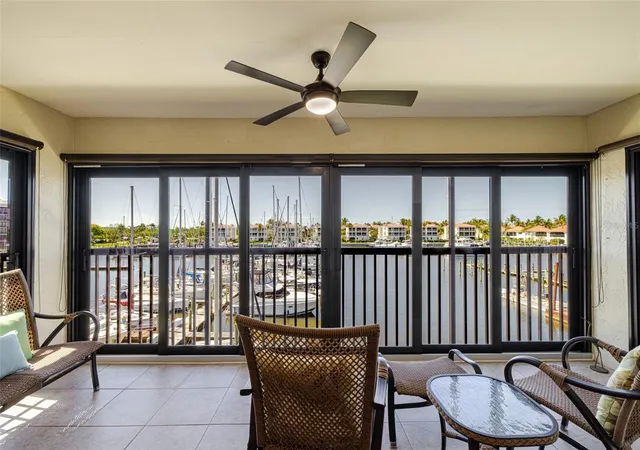
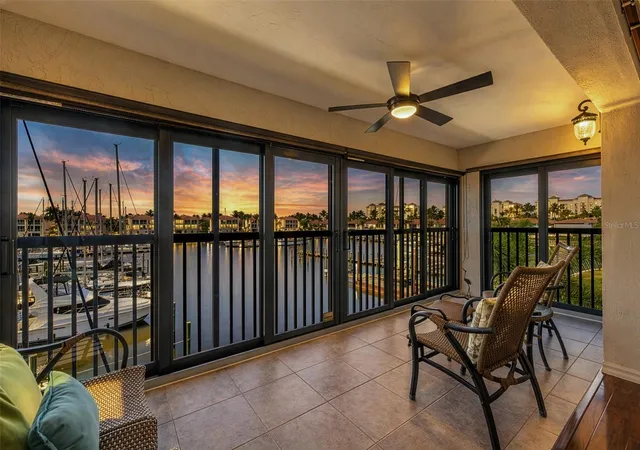
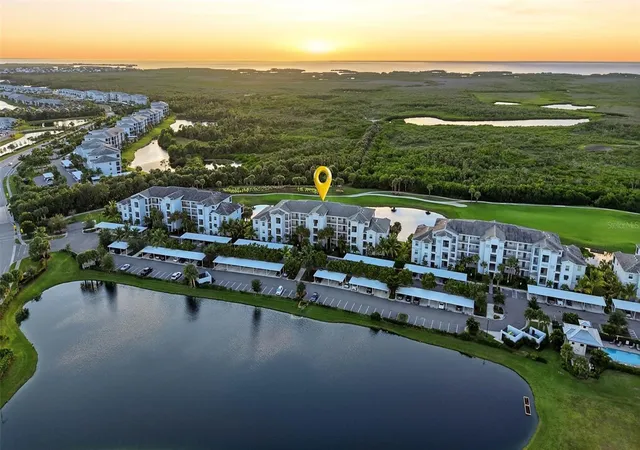
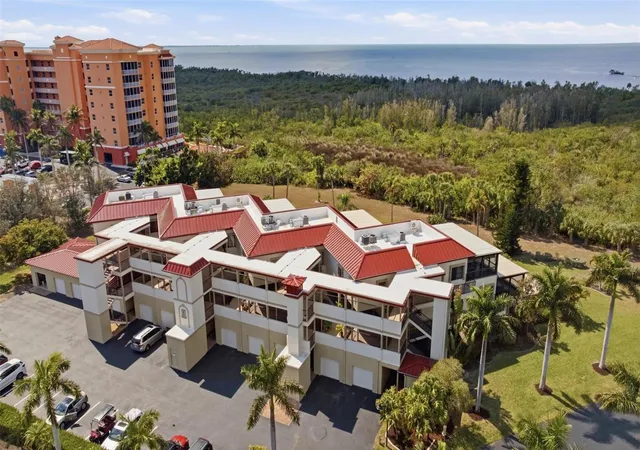
Experience effortless waterfront living in this beautifully remodeled third-floor condo located in the desirable North Shore community of Burnt Store Marina. Offering 1,630 square feet of living space, this spacious 2-bedroom, 2-bath residence showcases stunning marina views and an inviting, light-filled interior designed for both comfort and style.
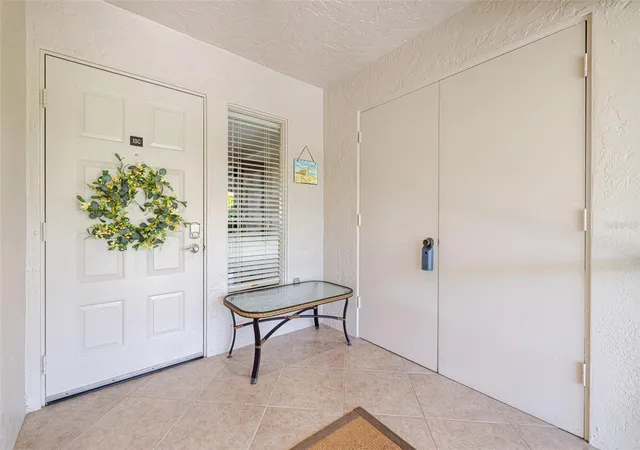
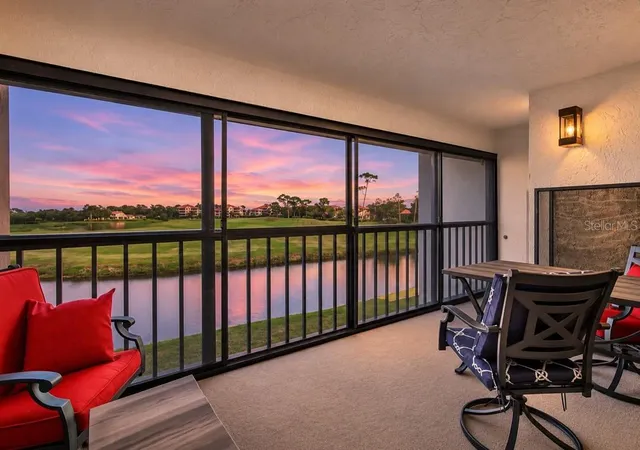
Step inside to discover gorgeous, updated flooring that flows throughout the open living space, complemented by tasteful finishes and partial furnishings that make this home move-in ready. The thoughtfully designed layout includes a private laundry room for added convenience, along with a private screened front lanai featuring a storage closet—perfect for extra storage space. Hurricane-impact windows and doors provide peace of mind year-round, while elevator access and a covered carport add everyday ease.
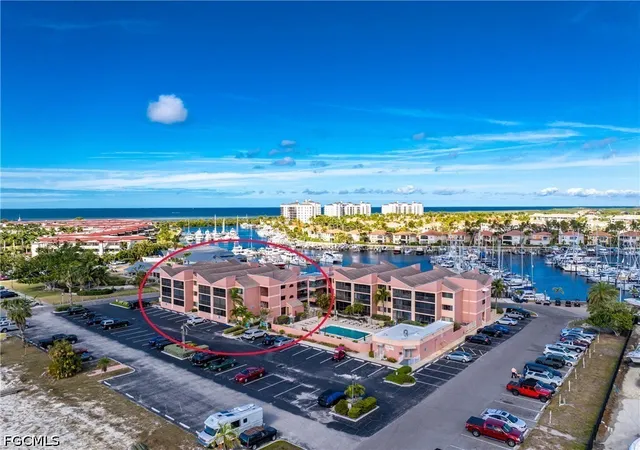
Relax on your lanai as you take in tranquil waterfront views, or head down to the community pool perfectly positioned to overlook the marina—an ideal spot to unwind and watch the boats glide by.
North Shore Community Amenities
North Shore offers a peaceful, well-maintained setting with:
• Waterfront community pool with marina views
• Lush tropical landscaping
• Elevator access in buildings
• Assigned covered parking (carport)
• Private screened entry lanais with storage
• Quiet, friendly atmosphere
• Close proximity to marina basin and walking paths
Burnt Store Marina Lifestyle & Amenities
Living in Burnt Store Marina means enjoying one of Southwest Florida’s premier gated waterfront communities, featuring:
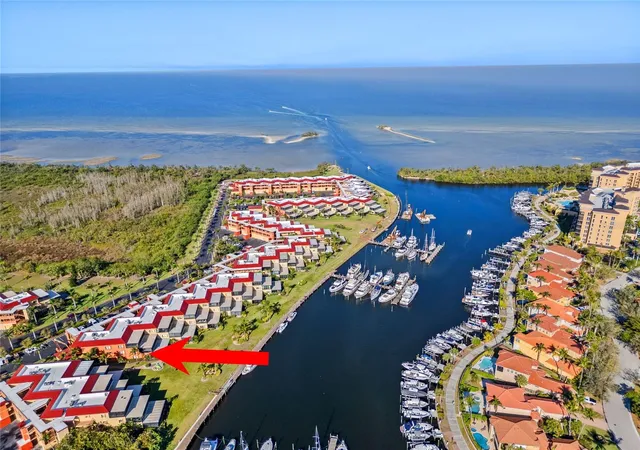
• The largest deep-water marina on Florida’s west coast with direct access to the Gulf of Mexico
• 27-hole executive golf course
• Tennis, pickleball, and fitness center
• Waterfront dining and social events
• Walking and biking paths throughout the community
• Boating, fishing, and sailing opportunities
• On-site ship store and yacht club
• 24-hour gated security
Whether you’re seeking a seasonal retreat or a year-round residence, this North Shore condo delivers the perfect combination of comfort, convenience, and an unbeatable marina lifestyle.
- Houzeo last checked: 7 minutes ago
- Listing updated: November 19, 2026 at 3:59 pm
- Listing Provided by: Kate East (317) 512-1095 | RE/MAX ALLIANCE GROUP (941) 639-1376
- Source: Stellar MLS-FL as distributed by MLS GRID | MLS#:

This condo is in:
 Golf Course / Putting Green
 Pickleball Court
 Tennis Court
 Boat Dock / Slip
 Boat Ramp Access
 Marina
 Fitness Center
 Swimming Pool
 Gated Community
 Security
Property Details
Status
Active
Type
Condominium
No. of Stories
3
County
City
Neighborhood
--
Year Built
1983
HOA Fees
$99.5/mo
Finished Area
1,640 sqft
Lot Size
6,467 sqft lot
Basement Area
- sqft
MLS Name
Stellar MLS
MLS Number
C7525286
MLS Status
Active
Days on Market
205
Cumulative Days on Market
205
Open House
Continue Your Journey in App
Find your dream home, receive real-time updates, and many more!
Location
HOA Management
GATEWAY MANAGEMENT LAURA LOURO
HOA Fees
$-/ Monthly
Allliant Property Management
HOA Fees
$1,194/ Annually
Amenities
 Amenities and services may be covered by one or multiple associations and service providers.
Pool
 Pool
Maintenance
 Maintenance
Insurance
 Insurance
Water
 Water
Security Guard
 Security Guard
Sewer
 Sewer
Trash Pickup
 Trash Pickup
Elevator
 Elevator
Private Road
 Private Road
Fidelity Bond
Common Area Taxes
Escrow Reserves Fund
Disclaimer: Amenities are based on third-party information and may vary; buyers must independently verify all amenities, as information is deemed reliable but not guaranteed.
Facts & Features
Rooms
Bedrooms & bathrooms
Bedrooms: 2
Bathrooms: 2
Foyer
Level: First
Area: 64.00 Square Feet
Dimensions: 8x8
Living Room
Level: First
Area: 336.00 Square Feet
Dimensions: 14x24
Dining Room
Level: First
Area: 168.00 Square Feet
Dimensions: 12x14
Kitchen
Level: First
Area: 168.00 Square Feet
Dimensions: 12x14
Primary Bedroom
Level: First
Area: 224.00 Square Feet
Dimensions: 14x16
Primary Bathroom
Level: First
Area: 132.00 Square Feet
Dimensions: 11x12
Bedroom 2
Level: First
Area: 180.00 Square Feet
Dimensions: 12x15
Bathroom 2
Level: First
Balcony/Porch/Lanai
Level: First
Area: 88.00 Square Feet
Dimensions: 8x11
Laundry
Level: First
Area: 25.00 Square Feet
Dimensions: 5x5
Utility Room
Level: First
Area: 25.00 Square Feet
Dimensions: 5x5
Interior
Heating
Central, Electric
Appliances
Built In Oven, Dishwasher, Disposal, Dryer, Electric Water Heater, Exhaust Fan, Microwave, Refrigerator, Washer
Flooring
Carpet, Tile, Wood
Sewer
Public Sewer
Interior Features
Ceiling Fans(s), Kitchen/family Room Combo, L Dining, Living Room/dining Room Combo, Open Floorplan, Stone Counters, Walk In Closet(s), Window Treatments
Cooling
Central Air
Exterior Features
Hurricane Shutters, Lighting, Rain Gutters, Sidewalk
Construction
Year Built
Year Built: 1983
Home type
Condominium
Foundation Details
Slab
Roof
Shingle
Construction Materials
Stucco
Utilities & Energy
Laundry Features
Laundry Room
Utilities
Bb/hs Internet Available, Electricity Connected, Sewer Connected, Water Available
Association Amenities
Elevators, Pool
Parking Features
Common, Covered
Water Source
Public
Other Features
Community Features
Association Recreation Owned, Community Mailbox, Deed Restrictions, Dog Park, Fitness Center, Gated Community Guard, Golf Carts Ok, Golf, Irrigation Reclaimed Water, No Truck/rv/motorcycle Parking, Pool, Restaurant
Subdivision Name
Marina North Shore Condo Ph Ii
Price History
| Date | Event | Price |
|---|---|---|
11/08/2026 Source: | Price Decreased | $399,900 -5.12% $244/sqft |
10/15/2026 Source: | Price Decreased | $421,500 -1.75% $257/sqft |
04/29/2026 Source: | Listed for Sale | $429,000 $262/sqft |
04/29/2026 Source: | Price Increased | $429,000 +7844.44% $262/sqft |
02/18/2026 Source: | Listing Removed | $5,400 $3/sqft |

Show more

Find Homes by Property Features in Punta Gorda, FL

Based on information from Stellar MLS® through Nov 21, 2026, 01:15AM as submitted to and distributed by MLS GRID. All data is obtained from various sources and may not have been verified by the broker or MLS GRID. Supplied Open House Information is subject to change without notice. All information should be independently reviewed and verified for accuracy. Properties may or may not be listed by the office/agent presenting the information. IDX information is provided exclusively for consumers’ personal non-commercial use. It may not be used for any purpose other than to identify prospective properties consumers may be interested in purchasing. The data is deemed reliable but is not guaranteed by MLS GRID. The use of the MLS GRID Data may be subject to an end-user license agreement prescribed by the Member Participant’s applicable MLS, if any, and as amended from time to time. © 2026 Stellar MLS. All Rights Reserved.
 Advertising Broker: Fred McGill | Simple Showing, Inc