- Overview
- Description
- Property Details
- Location
- HOA Management
- Facts & Features
- Getting Around
- Nearby Homes


$550,000
Monthly Est:$2,738
 4 Beds
 3 Baths
3 full baths
 2,115sqft
32359 W Hvn Wood Dr, Frankford, DE 19945
$550,000
$2,738/moEst:
Get Pre-Approved
Single Family Residence
Built in 2017
$83.33/mo HOA
11,761.2 sqft lot
$260/sq.ft
Description
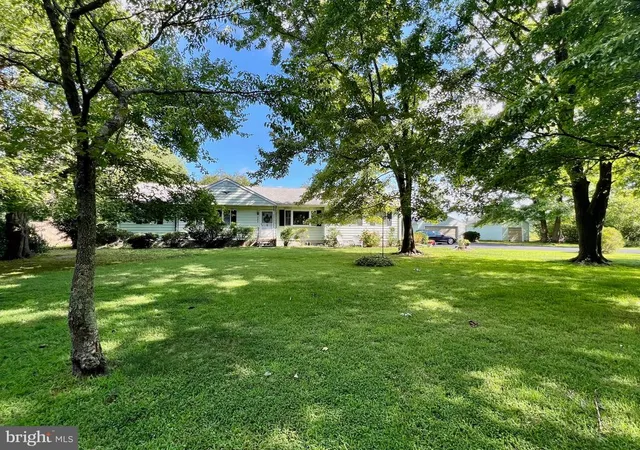
Welcome to 32359 W. Haven Wood Drive, where inviting curb appeal meets thoughtful design and everyday comfort. Beautifully landscaped grounds frame the home’s exterior, highlighted by a blend of shaker and horizontal siding with stone accents, an irrigation system, and a welcoming entry featuring a Larson screen door and a front door with an elegant leaded glass pane. Inside, wood-look laminate flooring flows throughout the main living areas, creating a cohesive and airy feel. The open-concept design at the rear of the home is ideal for both entertaining and daily living. The gourmet kitchen is standout, featuring granite countertops, 42-inch cabinets with trim, a stylish backsplash, under-cabinet lighting, a gas cooktop, double wall ovens, and stainless-steel appliances. Just beyond, the dining area is filled with natural light and offers sliding glass doors that lead to a screened porch with a vaulted ceiling, which then steps down to an attractive paver patio overlooking a peaceful preserve setting. The living room is warm and inviting, anchored by a gas fireplace and enhanced by the open flow of the main level. The primary suite offers a private retreat with a spacious walk-in closet and an en suite bath featuring dual vanities with upgraded countertops, a step-in shower with a transom window, and a linen closet for added convenience. Two additional bedrooms are located at the front of the home, while a hallway accented with wainscoting leads to the laundry room, storage area, and garage access. Upstairs, a generously sized fourth bedroom with its own full bath provides flexible space for guests or a private office. Additional features include three wall-mounted TVs and a smart thermostat for modern convenience. Backing to woods, serene registered wetlands, and ideally located just a short drive to Fenwick Island beaches, Ocean City, the Freeman Stage at Bayside, Harris Teeter, and a variety of local dining options, this home offers the perfect balance of style, comfort, and coastal accessibility.
- Houzeo last checked: 2 hours ago
- Listing updated: April 20, 2026 at 2:18 am
- Listing Provided by: Donna M Hardy (302) 539-2900 | Northrop Realty (302) 539-2900
- Source: Bright MLS-NJ | MLS#: DESU2107704

Property Details
Status
Active
Type
Single Family Residence
No. of Stories
-
County
City
Neighborhood
--
Year Built
2017
HOA Fees
$83.33/mo
Finished Area
2,115 sqft
Lot Size
11,761.2 sqft lot
Basement Area
- sqft
MLS Name
Bright MLS
MLS Number
DESU2107704
MLS Status
ACTIVE-BRIGHT
Days on Market
4

Continue Your Journey in App
Find your dream home, receive real-time updates, and many more!
Continue Your Journey in App
Find your dream home, receive real-time updates, and many more!
Location
HOA Management
N/A
HOA Fees
$1,000/ Annually
Amenities
 Amenities and services may be covered by one or multiple associations and service providers.
 Pool
Disclaimer: Amenities are based on third-party information and may vary; buyers must independently verify all amenities, as information is deemed reliable but not guaranteed.
Facts & Features
Rooms
Bedrooms & bathrooms
Bedrooms: 4
Bathrooms: 3
Interior
Exterior Features
Sidewalks, Street Lights, Underground Lawn Sprinkler
Flooring
Hardwood, Partially Carpeted
Heating
Heat Pump(s)
Window Features
Double Pane Windows, Double Hung, Screens, Vinyl Clad
Cooling
Central A/c, Heat Pump(s)
Interior Features
Breakfast Area, Carpet, Ceiling Fan(s), Combination Dining/living, Combination Kitchen/dining, Combination Kitchen/living, Dining Area, Entry Level Bedroom, Family Room Off Kitchen, Floor Plan Open, Kitchen Gourmet, Kitchen Island, Primary Bath(s), Pantry, Recessed Lighting, Bathroom Stall Shower, Bathroom Tub Shower, Upgraded Countertops, Wainscotting, Walk In Closet(s), Window Treatments, Wood Floors
Appliances
Range Hood, Stove, Oven Wall, Refrigerator, Dishwasher, Disposal, Microwave, Washer, Dryer, Exhaust Fan, Built In Microwave, Cooktop, Extra Refrigerator/freezer, Freezer, Icemaker, Oven Double, Oven Self Cleaning, Oven/range Gas, Stainless Steel Appliances, Water Heater
Sewer
Public Sewer
Construction
Year Built
Year Built: 2017
Home type
Single Family Residence
Architectural Style
Colonial
Roof
Architectural Shingle, Pitched
Foundation Details
Other
Construction Materials
Frame, Vinyl Siding
Utilities & Energy
Fireplace Features
Gas/propane, Mantel(s)
Water Source
Public
Association Amenities
Swimming Pool
Security Features
Main Entrance Lock, Smoke Detector
Parking Features
Asphalt Driveway, Paved Parking
Other Features
Lot Features
Front Yard, Landscaping, Rear Yard, Side Yard(s)
Patio And Porch Features
Patio, Porch, Roof, Screened
Subdivision Name
Fox Haven
Price History
| Date | Event | Price |
|---|---|---|
04/16/2026 Source: | Listed for Sale | $550,000 $260/sqft |

Nearby Homes


Find Homes by Property Features in Frankford, DE
Nearby New Homes For Sale


Based on information from Bright MLS through Nov 06, 2026, 09:30AM. Listing information is from various brokers who participate in the Bright MLS IDX program and not all listings may be visible on the site. The property information being provided on or through the website is for the personal, non-commercial use of consumers and such information may not be used for any purpose other than to identify prospective properties consumers may be interested in purchasing. Some properties which appear for sale on the website may no longer be available because they are for instance, under contract, sold or are no longer being offered for sale. Property information displayed is deemed reliable but is not guaranteed. IDX information is provided exclusively for personal, non-commercial use, and may not be used for any purpose other than to identify prospective properties consumers may be interested in purchasing. Information is deemed reliable but not guaranteed. © 2026 Bright MLS, Inc. All Rights Reserved. Click here for more information
 Advertising Broker: Joe Hawkins | Hawkins Real Estate Services
