Realty Solution
Powered by 
- 0
- 2
- Overview
- Description
- Property Details
- Location
- HOA Management
- Facts & Features
- Getting Around
- Nearby Homes


Street View
Listed by: Cindy Han (925) 719-5847 DRE #01997284, Lili Chen DRE #02284227 | Coldwell Banker Realty (925) 837-4100
$1,899,000
Monthly Est:$9,452
 3 Beds
 2 Baths
2 full baths
 3,078sqft
3236 Blackhawk Meadow Dr, Danville, CA 94506
$1,899,000
$9,452/moEst:
Get Pre-Approved
Single Family Residence
Built in 1985
$210/mo HOA
11,400 sqft lot
$617/sq.ft
Description
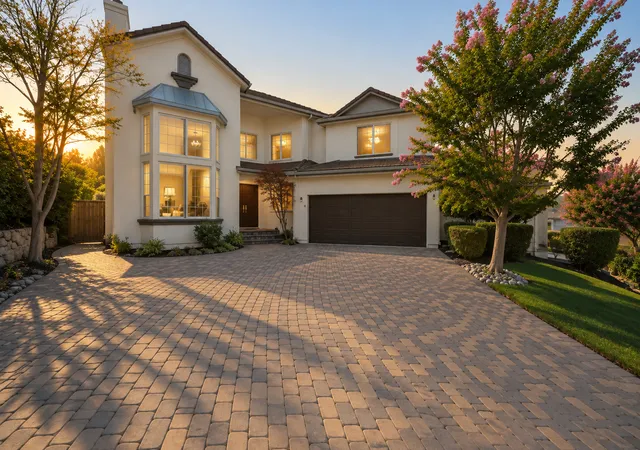
Welcome to this incredible single-story resort-style home situated in the exclusive, 24-hour guard-gated community of Blackhawk. Designed for seamless indoor-outdoor living, this rare single-level masterpiece features a thoughtfully planned layout with an effortless flow throughout the home. Soaring vaulted ceilings create an open, airy atmosphere, while rich hardwood flooring and light-filled living areas enhance the sense of comfort and spaciousness. With just a single step transition between spaces, the nearly stair-free floor plan offers exceptional ease and convenience. A distinctive Japanese-inspired tatami area in the living room brings a truly unique sense of character to the home. Whether enjoying a quiet afternoon playing music, sipping tea in a peaceful setting, or hosting distinguished guests, this elegant space offers an intimate and memorable environment that is rarely found in today’s homes. The dual-kitchen design provides outstanding flexibility for everyday meals, entertaining, and a wide range of cooking needs, making the home both practical and exceptionally functional. The expansive backyard is ideal for outdoor relaxation and entertaining. Backing directly to the pristine fairways of the golf course, the yard offers peaceful, unobstructed greenspace views and a wonderful sense of privacy. Everyday living is remarkably convenient with nearby Safeway and local shopping centers just minutes away for all your grocery needs. Beyond the gates, experience the iconic charm of Blackhawk Plaza and the Blackhawk Museum. Paired with top-rated SRVUSD schools, this exceptional residence is perfectly suited for refined retirement living or a small household seeking a luxurious, comfortable, and effortless lifestyle.
- Houzeo last checked: 7 hours ago
- Listing updated: October 7, 2026 at 2:58 am
- Source: California Regional MLS-CA | MLS#: 41150346

Property Details
Status
Active
Type
Single Family Residence
No. of Stories
1
County
City
Neighborhood
--
Year Built
1985
HOA Fees
$210/mo
Finished Area
3,078 sqft
Lot Size
11,400 sqft lot
Basement Area
- sqft
MLS Name
California Regional MLS
MLS Number
41150346
MLS Status
Active
Days on Market
2
Cumulative Days on Market
2
Open House

Continue Your Journey in App
Find your dream home, receive real-time updates, and many more!
Download App
Continue Your Journey in App
Find your dream home, receive real-time updates, and many more!
Location
HOA Management
BLACKHAWK HOA
HOA Fees
$210/ Monthly
Amenities
 Amenities and services may be covered by one or multiple associations and service providers.
 Security Guard
 Park Playground
 Other
Other
Disclaimer: Amenities are based on third-party information and may vary; buyers must independently verify all amenities, as information is deemed reliable but not guaranteed.
Facts & Features
Rooms
Bedrooms & bathrooms
Bedrooms: 3
Bathrooms: 2
Interior
Appliances
Dryer, Washer
Heating
Forced Air
Cooling
Central Air
Flooring
See Remarks, Tile, Wood
Interior Features
Eat In Kitchen
Construction
Year Built
Year Built: 1985
Home type
Single Family Residence
Roof
Shingle
Architectural Style
Ranch
Construction Materials
Stone, Stucco
Utilities & Energy
Association Amenities
Other, Playground, Security
Pool Features
In Ground
Parking Features
Garage, Golf Cart Garage, Garage Door Opener
Fireplace Features
Family Room, Living Room, Multi Sided
Other Features
Lot Features
Back Yard, Front Yard, Sprinklers In Rear, Sprinklers In Front, Sprinklers Timer, Sprinklers On Side, Yard
Subdivision Name
Blackhawk C Main
Patio And Porch Features
Deck
Disclosures
Easements
Price History
| Date | Event | Price |
|---|---|---|
10/04/2026 Source: | Listed for Sale | $1,899,000 $617/sqft |

Nearby Homes




Find Homes by Property Features in Danville, CA
Nearby New Homes For Sale


Based on information from California Regional Multiple Listing Service, Inc. as of Oct 08, 2026, 11:00AM and /or other sources. All data, including all measurements and calculations of area, is obtained from various sources and has not been, and will not be, verified by broker or MLS. All information should be independently reviewed and verified for accuracy. Properties may or may not be listed by the office/agent presenting the information. Information being provided is for consumers’ personal, non-commercial use and may not be used for any purpose other than to identify prospective properties consumers may be interested in purchasing. This website may not include listings or property addresses of sellers who have directed their listing brokers to withhold their listing or their property address from display on the Internet. © 2026 California Regional Multiple Listing Service. All Rights Reserved.
 Advertising Broker: William Johnson DRE #01463271 | William Johnson Brokerage