- Overview
- Description
- Property Details
- Location
- HOA Management
- Facts & Features
- Getting Around
- Nearby Homes


Street View
$319,900
Monthly Est:$1,592
 2 Beds
 3 Baths
2 full baths + 1 half bath
 1,896sqft
3236 Renaissance Dr SE, Rio Rancho, NM 87124
$319,900
$1,592/moEst:
Get Pre-Approved
Townhouse
Built in 1998
$100.33/mo HOA
4,792 sqft lot
$169/sq.ft
Description
Beautiful RR home located in a prime location offering both convince and privacy. Centrally located within close proximity to schools, groceries, shopping centers and medical facilities, this home provides the perfect balance between easy access to necessities and peaceful residential setting with privacy and security within a gated community. The house offers a unique and charming design with a mix of South Western and modern influences. Inside you will find an open and airy floorpan, with large windows that flood the living space with natural light. The gourmet kitchen is equipped with quartz counter tops, a large formal dining area, gorgeous hardwood flooring, custom blinds in the living room with a remote control fireplace. Beautiful glass block accents throughout. Spacious main floor master with en-suite and large walk-in close and a door that leads to the backyard with a remote control awning.Second bedroom has a balcony and a large loft with a walkout to a huge covered balcony with a new roof and breathtaking views. Enjoy the Sandia Mountains while, starting your day with your favorite expresso. ****HOME WARRENTY OFFERED ******
- Houzeo last checked: 57 minutes ago
- Listing updated: October 8, 2026 at 4:00 pm
- Listing Provided by: Orlando R. Gonzales (505) 804-4204 DRE #55072 | Realty One of New Mexico (505) 883-9400
- Source: Greater Albuquerque AOR (SWMLS) MLS-NM | MLS#: 1108265

Property Details
Status
Active
Type
Townhouse
No. of Stories
2
County
City
Neighborhood
--
Year Built
1998
HOA Fees
$100.33/mo
Finished Area
1,896 sqft
Lot Size
4,792 sqft lot
Basement Area
- sqft
MLS Name
Greater Albuquerque AOR (SWMLS) MLS
MLS Number
1108265
MLS Status
Active
Days on Market
69
Cumulative Days on Market
62

Continue Your Journey in App
Find your dream home, receive real-time updates, and many more!
Download App
Continue Your Journey in App
Find your dream home, receive real-time updates, and many more!
Location
HOA Management
N/A
HOA Fees
$301/ Quarterly
Amenities
 Amenities and services may be covered by one or multiple associations and service providers.
 Club House
 CommonAreas
Disclaimer: Amenities are based on third-party information and may vary; buyers must independently verify all amenities, as information is deemed reliable but not guaranteed.
Facts & Features
Rooms
Bedrooms & bathrooms
Bedrooms: 2
Bathrooms: 3
Bedroom2
Level: Upper
Area: Square Feet
Dimensions: 210.00
PrimaryBedroom
Level: Main
Area: Square Feet
Dimensions: 195.00
FamilyRoom
Level: Upper
Area: Square Feet
Dimensions: 196.00
DiningRoom
Level: Main
Area: Square Feet
Dimensions: 192.00
Kitchen
Level: Main
Area: Square Feet
Dimensions: 130.00
LivingRoom
Level: Main
Area: Square Feet
Dimensions: 266.00
Interior
Exterior Features
Patio, Privacy Wall, Private Yard, Irrigation Sprinklers
Window Features
Double Pane Windows, Insulated Windows
Interior Features
Breakfast Bar, Bathtub, Ceiling Fans, Cathedral Ceilings, Separate Formal Dining Room, Dual Sinks, Jetted Tub, Loft, Multiple Living Areas, Pantry, Soaking Tub, Separate Shower, Cable Tv, Walk In Closets
Flooring
Carpet, Laminate
Sewer
Public Sewer
Heating
Central, Forced Air, Natural Gas
Appliances
Cooktop, Dishwasher, Disposal, Microwave, Range Hood, Self Cleaning Oven
Cooling
Refrigerated
Construction
Year Built
Year Built: 1998
Home type
Townhouse
Roof
Mixed
Property Condition
Resale
Foundation Details
Slab
Architectural Style
Mediterranean
Construction Materials
Frame, Stucco
Utilities & Energy
Parking Features
Finished Garage, Heated Garage, Oversized, Workshop In Garage
Fireplace Features
Gas Log
Security Features
Smoke Detectors
Utilities
Cable Available, Natural Gas Connected, Sewer Connected, Water Connected
Water Source
Public
Laundry Features
Washer Hookup, Electric Dryer Hookup, Gas Dryer Hookup
Other Features
Subdivision Name
Renaissance Townhomes
Disclosures
Ranm2100disclosure
Patio And Porch Features
Covered, Open, Patio
Lot Features
Near Golf Course, Lawn, Landscaped, Planned Unit Development, Sprinklers Automatic
Community Features
Golf, Gated
Price History
| Date | Event | Price |
|---|---|---|
08/31/2026 Source: | Listed for Sale | $319,900 -3.03% $169/sqft |
08/24/2026 Source: | Pending | $329,900 -1.52% $174/sqft |
07/31/2026 Source: | Listed for Sale | $335,000 +1.55% $177/sqft |
07/31/2026 Source: | Price Decreased | $329,900 -1.52% $174/sqft |
07/31/2026 Source: | Price Increased | $335,000 +15.52% $177/sqft |

Show more
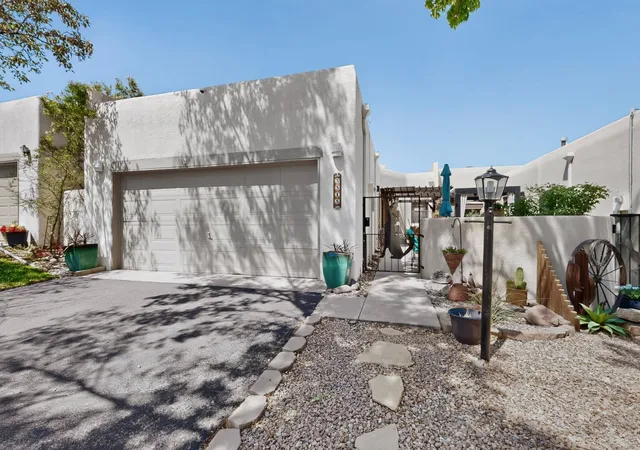
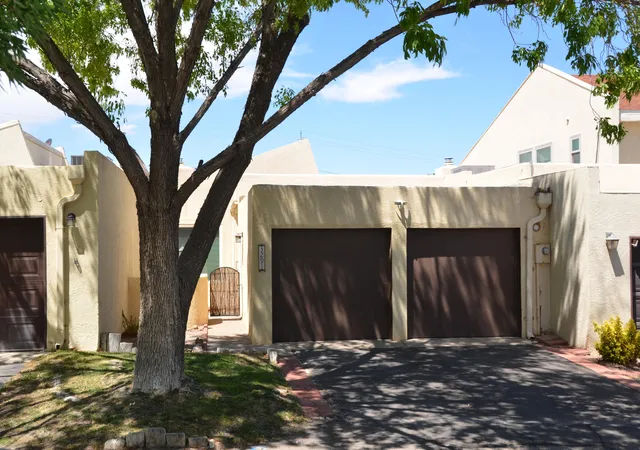
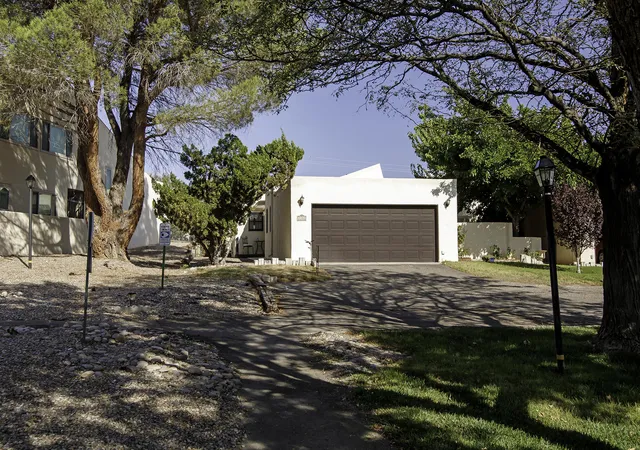
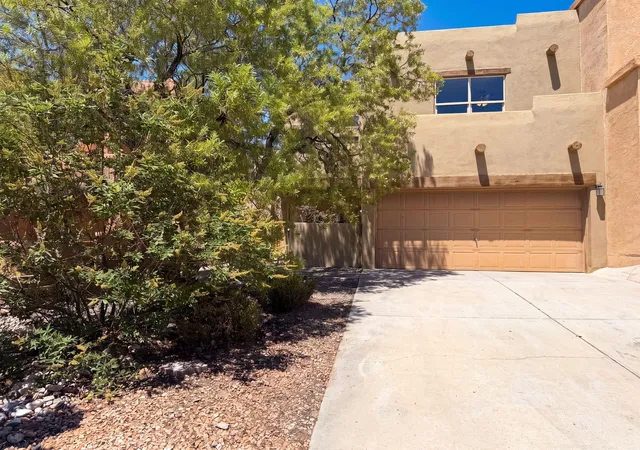
Nearby Homes

Find Homes by Property Features in Rio Rancho, NM


Based on information from the Greater Albuquerque Association of REALTORS® (alternatively, from the Southwest MLS) through Oct 09, 2026, 02:30PM. IDX information is provided exclusively for consumers' personal, non-commercial use, that it may not be used for any purpose other than to identify prospective properties consumers may be interested in purchasing, and that the data is deemed reliable but is not guaranteed accurate by The Service. © 2026 Greater Albuquerque Association of REALTORS®. All Rights Reserved.
 Advertising Broker: Jared Andrew English | Congress Realty, Inc