- Overview
- Description
- Property Details
- Location
- HOA Management
- Facts & Features
- Getting Around
- Nearby Homes




$480,000
Monthly Est:$2,389
 4 Beds
 2 Baths
2 full baths
 2,212sqft
3236 Timucua Cir, Orlando, FL 32837
$480,000
$2,389/moEst:
Get Pre-Approved
Single Family Residence
Built in 1989
$112.33/mo HOA
9,119 sqft lot
$217/sq.ft
Description
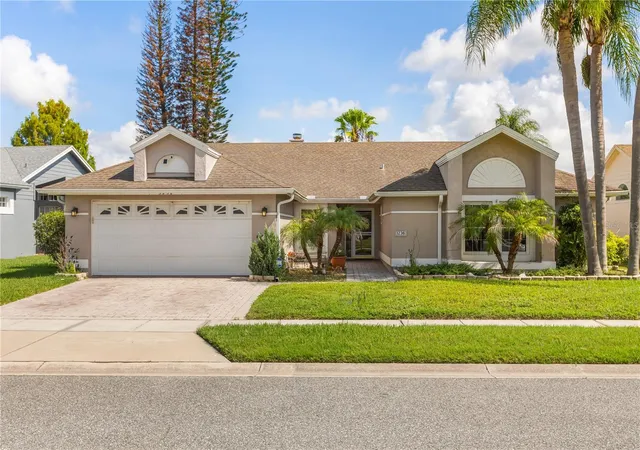
Welcome to the Hunter’s Creek lifestyle—where peaceful outdoor living meets one of South Orlando’s most convenient locations.
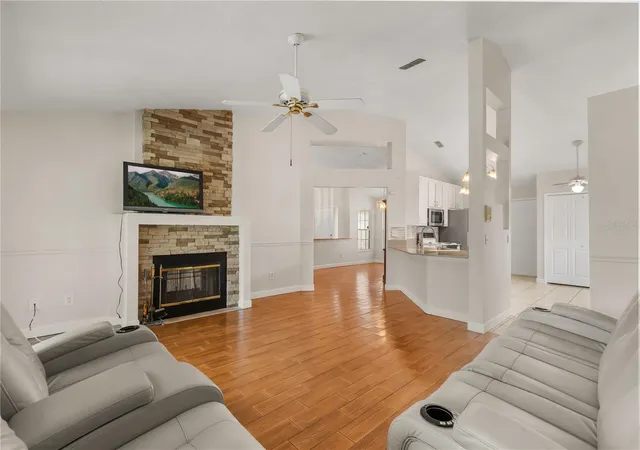
Tucked toward the back of the community on a low-traffic street, this spacious 4-bedroom, 2-bath pool home offers an inviting layout filled with natural light and designed to make the most of its beautiful outdoor setting.
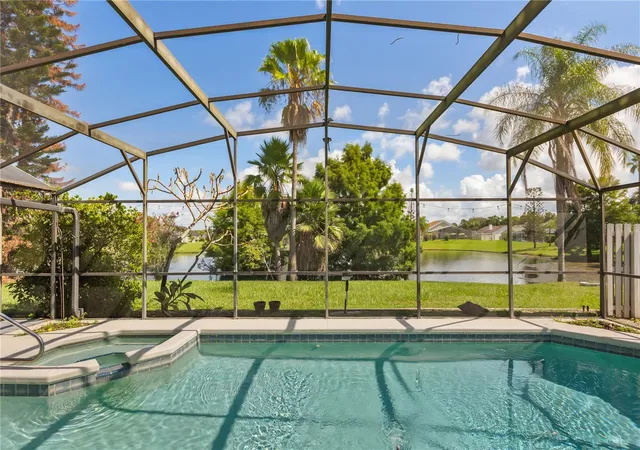
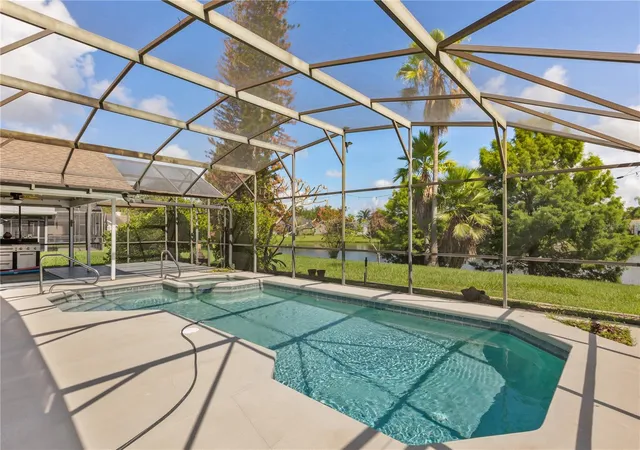
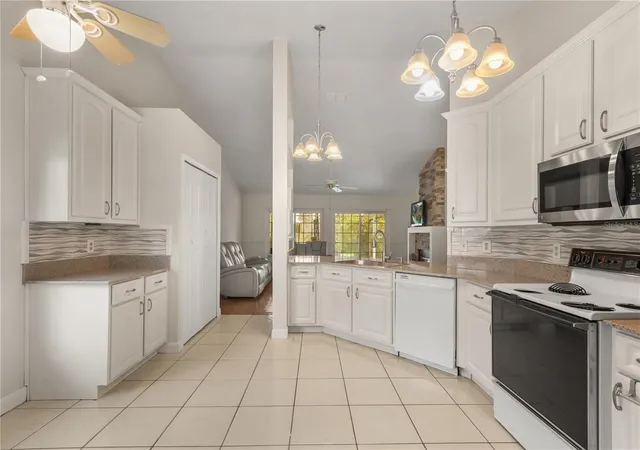
Step inside to a formal dining space that flows into a generous family area, creating plenty of room to gather, entertain or simply unwind. At the heart of the home, the kitchen opens to the living area with views stretching beyond the glass doors to the pool, patio and peaceful pond backdrop. Whether you're enjoying your morning coffee overlooking the water, hosting friends by the pool or settling in for a quiet Florida evening, the indoor-outdoor connection is one of this home's standout features.
And then there’s the location.
Hunter’s Creek offers a lifestyle that extends far beyond your front door, with community parks, walking and recreational opportunities, sports facilities, playgrounds and outdoor spaces woven throughout the area. Add convenient access to shopping, dining, entertainment and major roadways, and it’s easy to see why this South Orlando location continues to be so desirable.
Located approximately 20 minutes from Orlando’s world-famous theme parks, 30 minutes from Orlando International Airport, 10 minutes from major highway access and about an hour from Florida’s east coast beaches, this home places some of Central Florida’s best destinations within easy reach.
Four bedrooms. A private pool. Pond views. Spacious living areas. And the Hunter’s Creek lifestyle right outside your door.
Come experience what makes this home—and its location—so special.
- Houzeo last checked: 5 minutes ago
- Listing updated: October 9, 2026 at 6:36 pm
- Listing Provided by: Jennifer Wade (407) 394-9342 | EXP REALTY LLC (888) 883-8509
- Source: Stellar MLS-FL | MLS#: O6434856

Property Details
Status
Pending
Type
Single Family Residence
No. of Stories
1
County
City
Neighborhood
--
Year Built
1989
HOA Fees
$112.33/mo
Finished Area
2,212 sqft
Lot Size
9,119 sqft lot
Basement Area
- sqft
MLS Name
Stellar MLS
MLS Number
O6434856
MLS Status
Pending
Days on Market
70
Cumulative Days on Market
50

Continue Your Journey in App
Find your dream home, receive real-time updates, and many more!
Continue Your Journey in App
Find your dream home, receive real-time updates, and many more!
Location
HOA Management
Hunter's Creek Community
HOA Fees
$252/ Quarterly
Hunter's Creek Community
HOA Fees
$85/ Quarterly
Amenities
 Amenities and services may be covered by one or multiple associations and service providers.
 Park Playground
 Basket Ball
 Tennis
 Club House
 Bike Trails
 Sports Court
Disclaimer: Amenities are based on third-party information and may vary; buyers must independently verify all amenities, as information is deemed reliable but not guaranteed.
Facts & Features
Rooms
Bedrooms & bathrooms
Bedrooms: 4
Bathrooms: 2
Kitchen
Level: First
Area: 192.00 Square Feet
Dimensions: 12x16
Dining Room
Level: First
Area: 100.00 Square Feet
Dimensions: 10x10
Living Room
Level: First
Area: 432.00 Square Feet
Dimensions: 18x24
Primary Bedroom
Level: First
Area: 168.00 Square Feet
Dimensions: 14x12
Primary Bathroom
Level: First
Area: 90.00 Square Feet
Dimensions: 9x10
Bedroom 2
Level: First
Area: 80.00 Square Feet
Dimensions: 10x8
Bathroom 2
Level: First
Area: 156.00 Square Feet
Dimensions: 12x13
Bedroom 3
Level: First
Area: 156.00 Square Feet
Dimensions: 12x13
Bedroom 4
Level: First
Interior
Interior Features
Ceiling Fans(s), Walk In Closet(s)
Cooling
Central Air
Appliances
Dishwasher, Microwave, Range Hood, Refrigerator
Exterior Features
Garden, Private Entrance
Heating
Central, Other
Sewer
Public Sewer
Flooring
Other, Tile
Construction
Year Built
Year Built: 1989
Home type
Single Family Residence
Property Condition
Completed
Foundation Details
Slab
Roof
Shingle
Construction Materials
Block, Stucco
Utilities & Energy
Fireplace Features
Wood Burning
Association Amenities
Basketball Court, Clubhouse, Park, Pickleball Court(s), Playground, Tennis Court(s), Trail(s)
Pool Features
In Ground
Parking Features
Covered
Laundry Features
Outside
Water Source
Public
Utilities
Cable Available, Electricity Available
Other Features
Lot Features
Landscaped
Subdivision Name
First Rep Pt
Community Features
Park, Playground, Racquetball, Tennis Court(s)
Patio And Porch Features
Front Porch
Price History
| Date | Event | Price |
|---|---|---|
10/09/2026 Source: | Pending | $480,000 $217/sqft |
10/01/2026 Source: | Price Decreased | $480,000 -4.00% $217/sqft |
08/20/2026 Source: | Listed for Sale | $500,000 $226/sqft |

Nearby Homes
Find Homes by Property Features in Orlando, FL

Based on information from Stellar MLS® through Oct 30, 2026, 03:45AM as submitted to and distributed by MLS GRID. All data is obtained from various sources and may not have been verified by the broker or MLS GRID. Supplied Open House Information is subject to change without notice. All information should be independently reviewed and verified for accuracy. Properties may or may not be listed by the office/agent presenting the information. IDX information is provided exclusively for consumers’ personal non-commercial use. It may not be used for any purpose other than to identify prospective properties consumers may be interested in purchasing. The data is deemed reliable but is not guaranteed by MLS GRID. The use of the MLS GRID Data may be subject to an end-user license agreement prescribed by the Member Participant’s applicable MLS, if any, and as amended from time to time. © 2026 Stellar MLS. All Rights Reserved.
 Advertising Broker: Fred McGill | Simple Showing, Inc
