Realty Solution
Powered by 
- 6
- Overview
- Description
- Property Details
- Location
- Facts & Features
- Getting Around
- Nearby Homes
 No HOA


Street View
Listed by: Keith Binkley (909) 337-2414 DRE #01164400 | MOUNTAIN COUNTRY REALTY, INC. (909) 337-2414
$865,000
Monthly Est:$4,305
 3 Beds
 3 Baths
1 full bath
 2,521sqft
32360 Pine Manor Ln, Running Springs, CA 92382
$865,000
$4,305/moEst:
Get Pre-Approved
Single Family Residence
Built in 1998
$-- HOA
1 acre lot
$343/sq.ft
Description
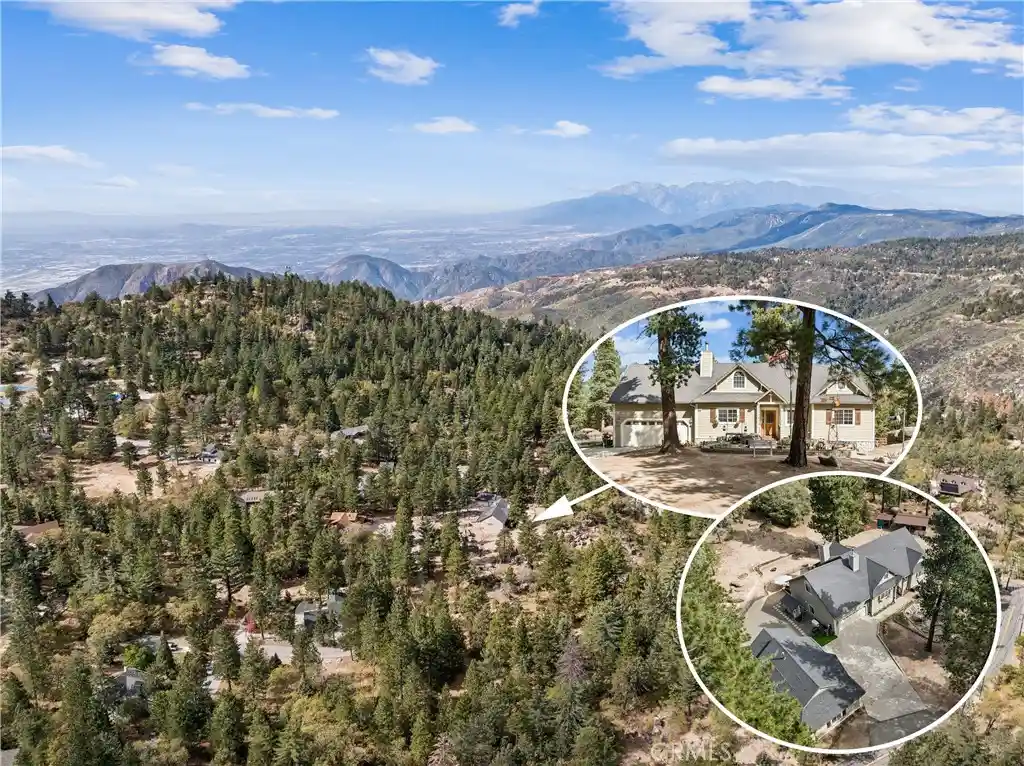
Horse Lovers Paradise with 2 Side by Side 12’ x 12’ Sierra Snowload Castlebrook Sturdy Steel Frame Construction Horse Stalls totaling 24 Feet Long with an 8 Foot Overhang and Hay Shed that accommodates 25 Bales of Hay and 20 Bags of Shavings with Exterior Access to Hot and Cold Water Supply. This 2,500 sqft Single Level Traditional Ranch offers tremendous Pride of Ownership, and is set on a Near Level 43,560 sqft One Acre Lot with Towering Pines and Massive Granite Outcrop Boulders complete with functioning Outdoor Miniature Train and Water Feature that is reminiscent of the Western Pacific Railroad Portola Area in the High Sierra’s but located right here in the Commuter Friendly Super Private Community of Rimwood Ranch in Running Springs. Main Level Features: Completely Remodeled and Upgrades throughout from Lighting to Flooring, Barstool Style Eat-In Kitchen with Quartz Counters, Stainless Steel Kitchen Aid Appliances, Kohler Apron Sink, Cast Iron and Brass Wood Burning Garrison Stove, Opens to Large Informal Vaulted Ceiling Dining Area combo Living Room with Wood Burning Fireplace and Hardwood Flooring, Opens to Fabulous Over-sized Outdoor Entertaining Area to watch the horses, Central Hall leads to Primary En-suite Bedroom with Soaking Tub, Dual Sinks and Step In Shower, Guest Bedroom, Cozy TV Area, Den/Office doubles as Formal Entry. 2-Car Direct Entry Attached Garage also has Direct Entry into Kitchen as well as Artist Studio/Workshop highlighting Wildlife Scenes by famed and local Artist Debbie Shroth. There is also a Detached 2-Car Garage with attached Guest Bedroom and ¾ Bath. Both Garages have loads of Upper Attic Area Storage.
- Houzeo last checked: 12 hours ago
- Listing updated: October 24, 2026 at 1:18 pm
- Source: California Regional MLS-CA | MLS#: IG26229600

Property Details
Status
Active
Type
Single Family Residence
No. of Stories
1
County
City
Neighborhood
--
Year Built
1998
HOA Fees
-
Finished Area
2,521 sqft
Lot Size
1 acre lot
Basement Area
- sqft
MLS Name
California Regional MLS
MLS Number
IG26229600
MLS Status
Active
Days on Market
11
Cumulative Days on Market
1

Continue Your Journey in App
Find your dream home, receive real-time updates, and many more!
Continue Your Journey in App
Find your dream home, receive real-time updates, and many more!
Location
Facts & Features
Rooms
Bedrooms & bathrooms
Bedrooms: 3
Bathrooms: 3
Interior
Heating
Central, Forced Air, Natural Gas, Wood Stove
Cooling
None
Window Features
Double Pane Windows, Energy Star Qualified Windows, Screens, Shutters
Interior Features
Breakfast Bar, Built In Features, Balcony, Ceiling Fans, Ceramic Counters, Cathedral Ceilings, Eat In Kitchen, High Ceilings, Country Kitchen, Living Room Deck Attached, Open Floorplan, Stone Counters, Recessed Lighting, Storage, Tile Counters, Tandem, Main Level Primary, Primary Suite
Sewer
Septic Tank
Appliances
Barbecue, Dishwasher, Energy Star Qualified Appliances, Energy Star Qualified Water Heater, Electric Range, Free Standing Range, Disposal, Gas Oven, Gas Range, Gas Water Heater, High Efficiency Water Heater, Microwave, Refrigerator, Tankless Water Heater, Water To Refrigerator, Water Heater, Dryer, Washer
Flooring
Laminate, Wood
Exterior Features
Rain Gutters
Construction
Year Built
Year Built: 1998
Home type
Single Family Residence
Architectural Style
Ranch, Traditional
Property Condition
Updated Remodeled
Construction Materials
Copper Plumbing
Utilities & Energy
Pool Features
None
Utilities
Cable Connected, Electricity Connected, Natural Gas Connected, Phone Available, Sewer Not Available, Water Connected
Laundry Features
Washer Hookup, Electric Dryer Hookup, Gas Dryer Hookup, Inside, In Garage
Water Source
Public
Parking Features
Concrete, Driveway Level, Door Single, Driveway, Garage Faces Front, Garage, Garage Door Opener, On Site, Oversized, Garage Faces Side, Side By Side
Fireplace Features
Blower Fan, Kitchen, Living Room, Masonry, Raised Hearth, Wood Burning
Security Features
Carbon Monoxide Detectors, Smoke Detectors, Security Lights
Electric
Volts220in Garage, Standard
Other Features
Subdivision Name
Rimwood Ranch (rmrn)
Disclosures
Covenants Restrictions Disclosure, Unincorporated
Patio And Porch Features
Rear Porch, Deck, Open, Patio, Wood
Community Features
Foothills, Hiking, Horse Trails, Mountainous, Near National Forest, Suburban
Lot Features
Front Yard, Gentle Sloping, Horse Property, Lot Over40000sqft, Rectangular Lot, Ranch, Rocks, Secluded, Street Level, Trees, Value In Land
Price History
| Date | Event | Price |
|---|---|---|
10/23/2026 Source: | Listed for Sale | $865,000 $343/sqft |

Nearby Homes
Find Homes by Property Features in Running Springs, CA


Based on information from California Regional Multiple Listing Service, Inc. as of Nov 02, 2026, 02:15PM and /or other sources. All data, including all measurements and calculations of area, is obtained from various sources and has not been, and will not be, verified by broker or MLS. All information should be independently reviewed and verified for accuracy. Properties may or may not be listed by the office/agent presenting the information. Information being provided is for consumers’ personal, non-commercial use and may not be used for any purpose other than to identify prospective properties consumers may be interested in purchasing. This website may not include listings or property addresses of sellers who have directed their listing brokers to withhold their listing or their property address from display on the Internet. © 2026 California Regional Multiple Listing Service. All Rights Reserved.
 Advertising Broker: William Johnson DRE #01463271 | William Johnson Brokerage
