
- Overview
- Description
- Property Details
- Location
- Facts & Features
- Getting Around
- Nearby Homes




$225,000
Monthly Est:$1,120
 4 Beds
 1 Bath
1 full bath
 1,086sqft
324 Ellen Dr, Buffalo, NY 14225
$225,000
$1,120/moEst:
Get Pre-Approved
Single Family Residence
Built in 1954
$-- HOA
0.16 acre lot
$207/sq.ft
Description
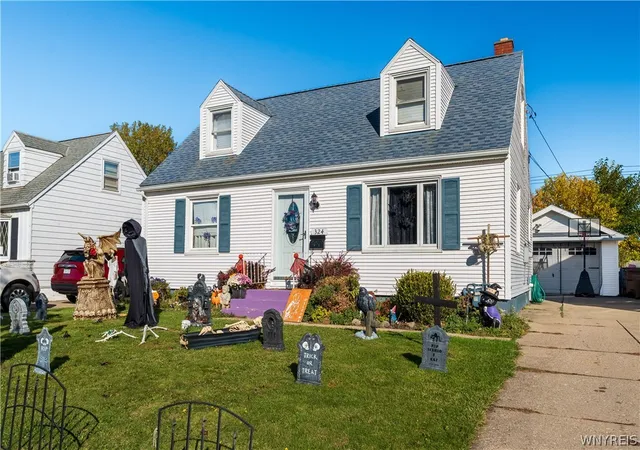
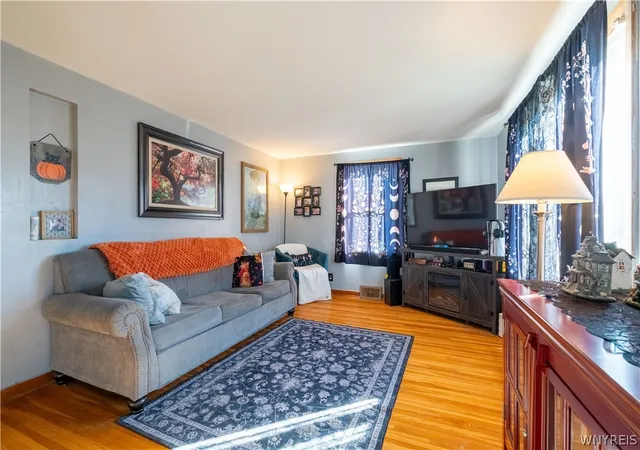
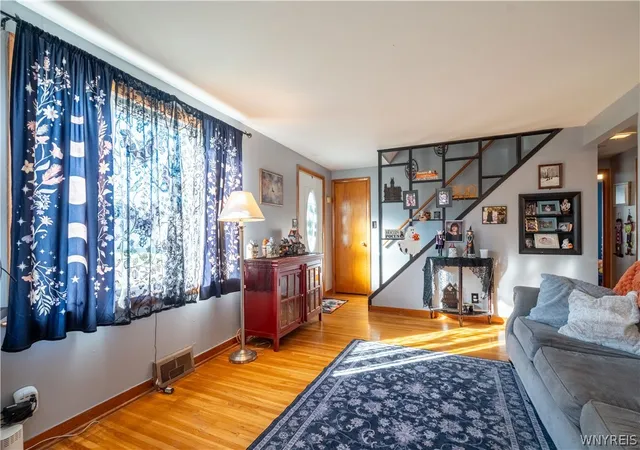
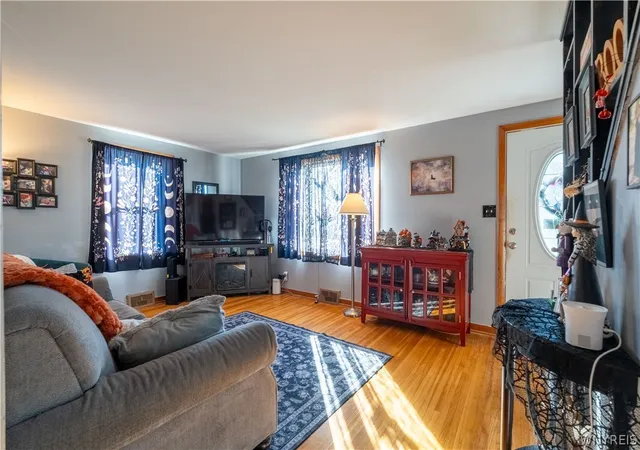
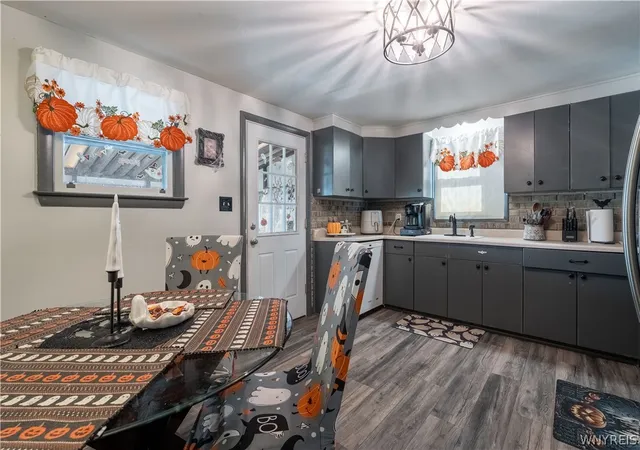
Value Range Pricing- Owner will consider offers between $225,000 -$245,000 or higher on this delightful four-bedroom Cape Cod, perfectly designed for comfortable living and entertaining. Nestled in wonderful neighborhood, this home features two bedrooms on the first floor and two additional bedrooms on the second floor, providing ample space for family and guests. The kitchen was updated with a new floor in 2023. Step outside to discover your own private retreat! The fully fenced yard offers peace of mind, while the inviting patio is perfect for summer barbecues. Enjoy lazy afternoons in the three-season room, or take a refreshing dip in the 4-foot above-ground pool, ideal for those warm summer days. The exterior boasts a pergola that will remain with the property, creating a lovely shaded area for relaxation. Additional features include a rear gas line for a hot tub or pool heater, and a gas line in the garage for added convenience. The furnace was updated in 2024, ensuring efficient heating, while the hot water tank was replaced in 2021. The sump pump was updated in 2025, and the sewer line was replaced in 2026, giving you peace of mind with these essential upgrades. also note pool liner and pump along with steps replaced in 2025. For those needing extra space, the bonus room in the basement offers endless possibilities—use it as a home office, playroom, or workout area! Don't miss this opportunity to own a this wonderful valued home with beautiful outdoor space.
- Houzeo last checked: 59 minutes ago
- Listing updated: October 31, 2026 at 5:01 pm
- Listing Provided by: Joseph A Trifilo (716) 553-3939 DRE #40TR0760579, Margaret Nerber (716) 418-0833 DRE #10401338990 | HUNT Real Estate ERA (716) 633-0300
- Source: New York State Alliance of MLSs, Buffalo-NY | MLS#: B1723996

Property Details
Status
Active
Type
Single Family Residence
No. of Stories
1
County
City
Neighborhood
--
Year Built
1954
HOA Fees
-
Finished Area
1,086 sqft
Lot Size
0.16 acre lot
Basement Area
- sqft
MLS Name
New York State Alliance of MLSs, Buffalo
MLS Number
B1723996
MLS Status
Active
Days on Market
14

Continue Your Journey in App
Find your dream home, receive real-time updates, and many more!
Continue Your Journey in App
Find your dream home, receive real-time updates, and many more!
Location
Facts & Features
Rooms
Bedrooms & bathrooms
Bedrooms: 4
Bathroom: 1
Other
Level: First
Area: 99.00 Square Feet
Dimensions: 11.00 x 9.00
LivingRoom
Level: First
Area: 165.00 Square Feet
Dimensions: 11.00 x 15.00
Kitchen
Level: First
Area: 154.00 Square Feet
Dimensions: 11.00 x 14.00
Bedroom4
Level: Second
Area: 208.00 Square Feet
Dimensions: 13.00 x 16.00
Bedroom3
Level: Second
Area: 156.00 Square Feet
Dimensions: 13.00 x 12.00
Bedroom2
Level: First
Area: 110.00 Square Feet
Dimensions: 11.00 x 10.00
Bedroom1
Level: First
Area: 110.00 Square Feet
Dimensions: 10.00 x 11.00
Interior
Flooring
Carpet, Hardwood, Luxury Vinyl, Varies
Exterior Features
Concrete Driveway, Fully Fenced, Patio
Interior Features
Eat In Kitchen, Bedroom On Main Level
Heating
Gas, Forced Air
Cooling
Central Air
Appliances
Dishwasher, Free Standing Range, Gas Water Heater, Microwave, Oven, Refrigerator
Sewer
Connected
Construction
Year Built
Year Built: 1954
Home type
Single Family Residence
Construction Materials
Aluminum Siding, Vinyl Siding, Copper Plumbing
Architectural Style
Cape Cod
Foundation Details
Poured
Property Condition
Resale
Roof
Asphalt
Utilities & Energy
Electric
Circuit Breakers
Basement
Full
Parking Features
Detached, Garage
Water Source
Connected, Public
Utilities
Electricity Connected, Sewer Connected, Water Connected
Other Features
Lot Features
Rectangular, Rectangular Lot, Residential Lot
Patio And Porch Features
Patio
Price History
| Date | Event | Price |
|---|---|---|
10/21/2026 Source: | Listed for Sale | $225,000 $207/sqft |

Nearby Homes
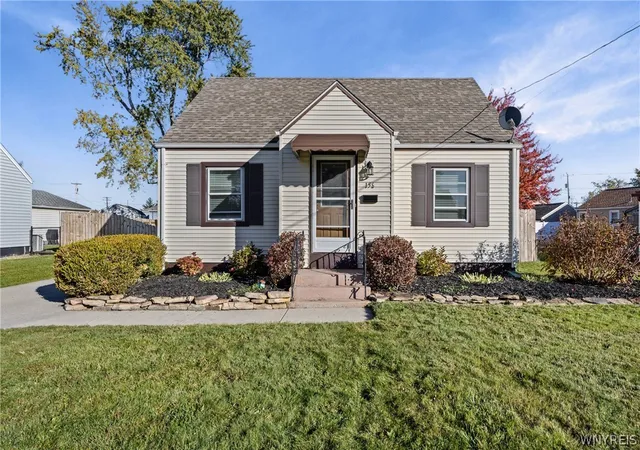
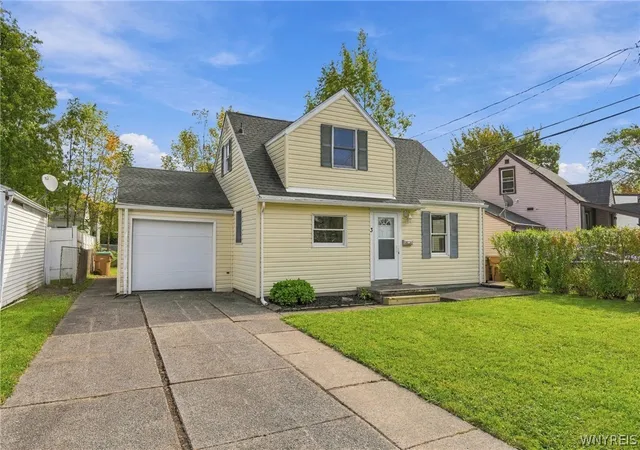
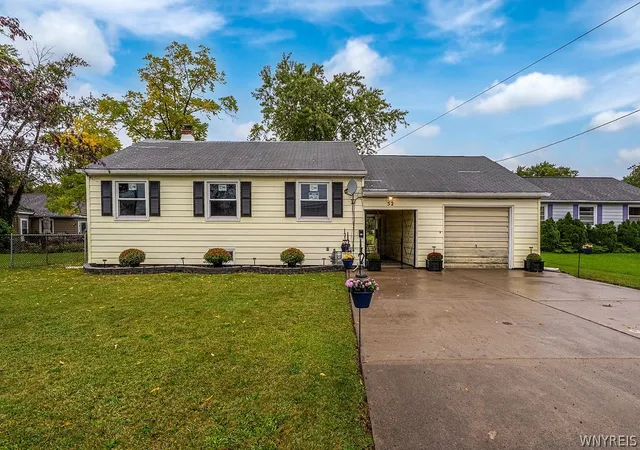
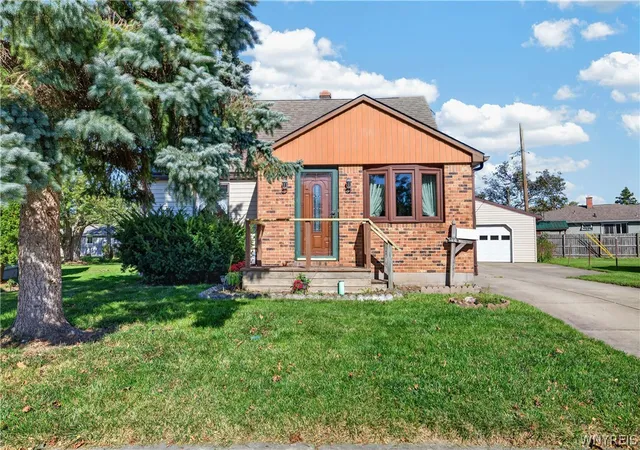
Find Homes by Property Features in Buffalo, NY

Based on data from the New York State Alliance of MLSs (CNYIS, Inc., UNYREIS and WNYREIS) through Nov 05, 2026, 12:45PM.. All information is provided exclusively for consumers’ personal, non-commercial use. It may not be used for any purpose other than to identify prospective properties consumers may be interested in purchasing. The data is deemed reliable by is not guaranteed accurate by the MLS. This website may not include listings or property addresses of sellers who have directed their listing brokers to withhold their listing or their property address from display on the Internet. All information provided is deemed reliable but is not guaranteed and should be independently verified. © 2026 the New York State Alliance of MLSs. All Rights Reserved.
 Advertising Broker: Derek Greene | The Greene Realty Group
