- Overview
- Description
- Property Details
- Location
- Facts & Features
- Getting Around
- Nearby Homes




$185,000
Monthly Est:$921
 3 Beds
 2 Baths
2 full baths
 1,310sqft
324 Euclid Dr, Evansville, IN 47714
$185,000
$921/moEst:
Get Pre-Approved
Manufactured On Land
Built in 1946
$-- HOA
7,405 sqft lot
$141/sq.ft
Description
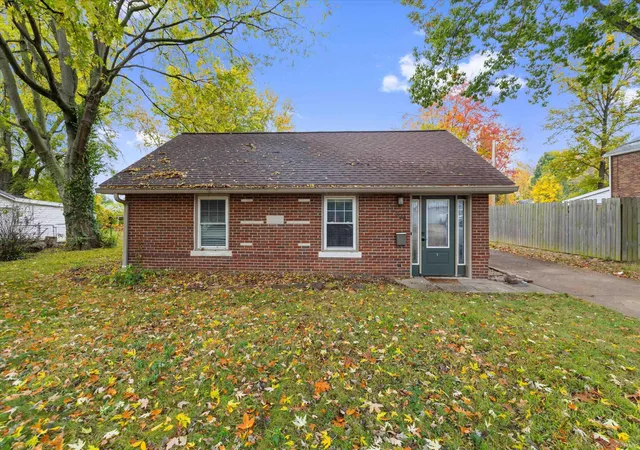
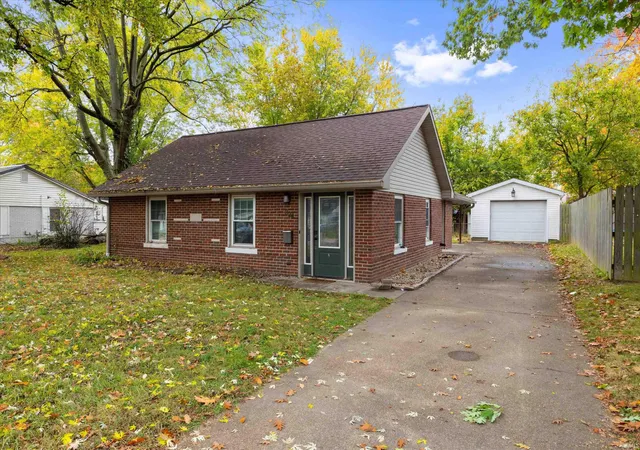
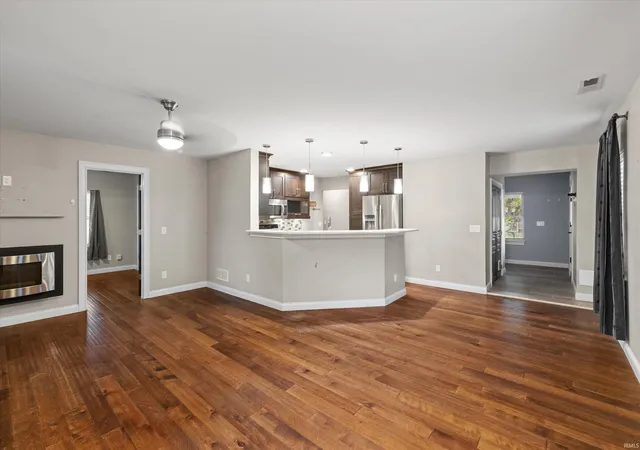
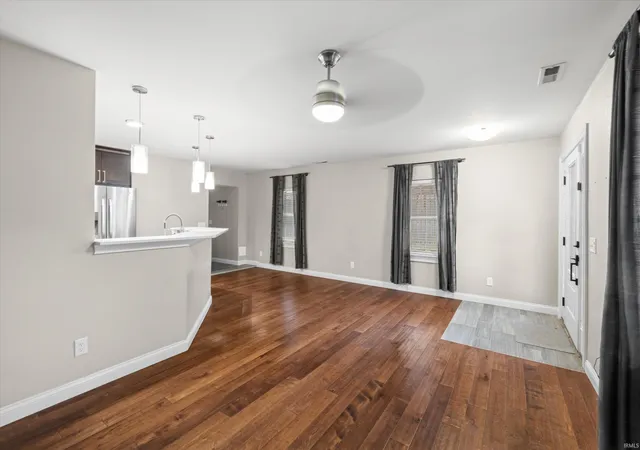
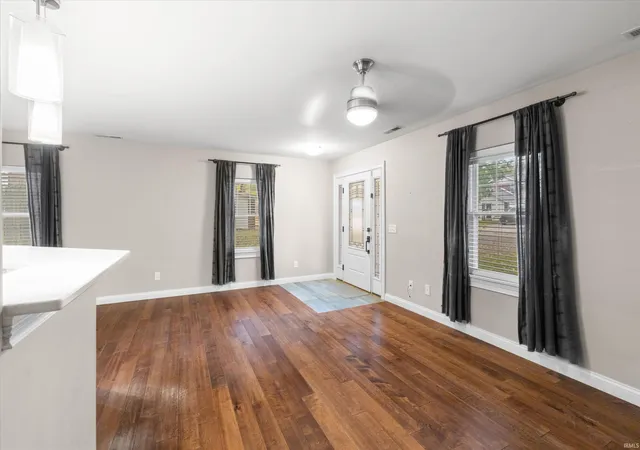
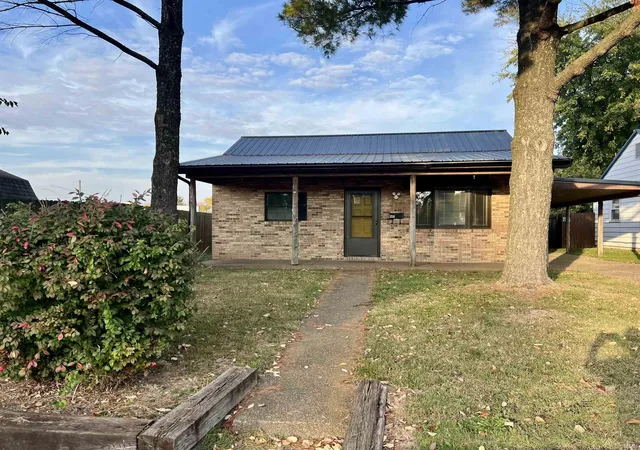
Updated brick ranch in Iroquois Gardens! Conveniently located just minutes from Green River Road, Eastland Mall, the Lloyd Expressway, and approximately 10 minutes from downtown Evansville, this 3-bedroom, 2-full-bath home offers the perfect combination of comfort, style, and convenience. Step inside to an open-concept living space featuring hardwood floors and a wall-mounted gas fireplace. The spacious kitchen with rich dark chocolate cabinetry, tempered-glass lift-up doors, stainless steel appliances, a gas range, double ovens, farmhouse sink, and an elevated breakfast bar with seating for three. The spacious primary suite offers a walk-in closet and private full bath, while two additional bedrooms, each measuring approximately 10x10, provide comfortable space for family, guests, or a home office. Hardwood flooring extends throughout the bedrooms and main living areas, with tile in the bathrooms and entryways. The laundry room includes a front-load washer and dryer that remain with the home. Enjoy the outdoors from the spacious 11x14 covered patio overlooking the partially fenced backyard, or relax in the shade of the mature trees in the front yard. A detached one-car garage with automatic opener provides convenient parking and additional storage. Improvements include 2021 new roof, in 2012 trusses, windows, drywall, electrical, plumbing, HVAC, gas furnace, and air conditioning.
- Houzeo last checked: 5 minutes ago (November 8, 2026 at 5:00 am)
- Listing updated: November 7, 2026 at 6:17 pm
- Listing Provided by: Jennifer Stallings (812) 470-1708 | Extreme RE Real Estate
- Source: Indiana Regional MLS-IN | MLS#: 202645360

Property Details
Status
Active Under Contract
Type
Manufactured Mobile Home
No. of Stories
-
County
--
City
Neighborhood
--
Year Built
1946
HOA Fees
-
Finished Area
1,310 sqft
Lot Size
7,405 sqft lot
Basement Area
- sqft
MLS Name
Indiana Regional MLS
MLS Number
202645360
MLS Status
Cont-First Right
Days on Market
4

Continue Your Journey in App
Find your dream home, receive real-time updates, and many more!
Continue Your Journey in App
Find your dream home, receive real-time updates, and many more!
Location
Facts & Features
Rooms
Bedrooms & bathrooms
Bedrooms: 3
Bathrooms: 2
Interior
Cooling
Central Air
Interior Features
1st Bdrm En Suite, Cable Ready, Kitchen Island, Open Floorplan, Main Level Bedroom Suite, Main Floor Laundry
Appliances
Dishwasher, Microwave, Refrigerator, Washer, Window Treatments, Dryer Electric, Gas Range, Gas Water Heater
Heating
Natural Gas, Forced Air
Sewer
City
Construction
Year Built
Year Built: 1946
Home type
Manufactured On Land
Architectural Style
Ranch
Construction Materials
Brick
Roof
Dimensional Shingles
Utilities & Energy
Water Source
City
Basement
Slab
Other Features
Subdivision Name
Iroquois Gardens
Lot Features
Level
Price History
| Date | Event | Price |
|---|---|---|
11/06/2026 Source: | Contingent (Active Under Contract) | $185,000 $141/sqft |

Nearby Homes
Find Homes by Property Features in Evansville, IN


IDX information is provided exclusively for consumer's personal, non-commercial use and may not be used for any purpose other than to identify prospective properties that consumers may be interested in purchasing. Data is deemed reliable but is not guaranteed accurate by the MLS.
 Advertising Broker: Jonah Hartsburg | Hoosier Hub Realty
