
- Overview
- Description
- Property Details
- Location
- HOA Management
- Facts & Features
- Getting Around
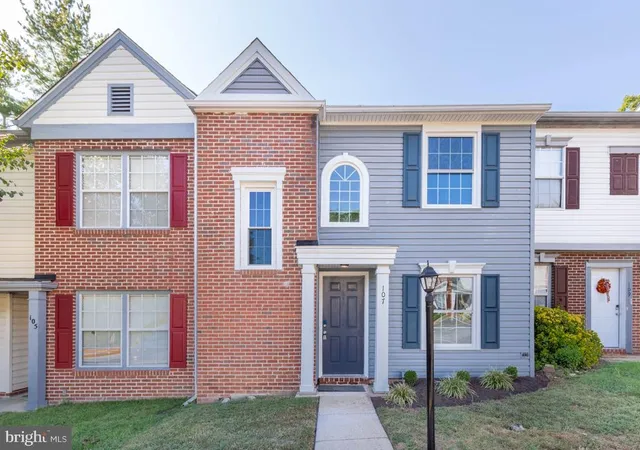
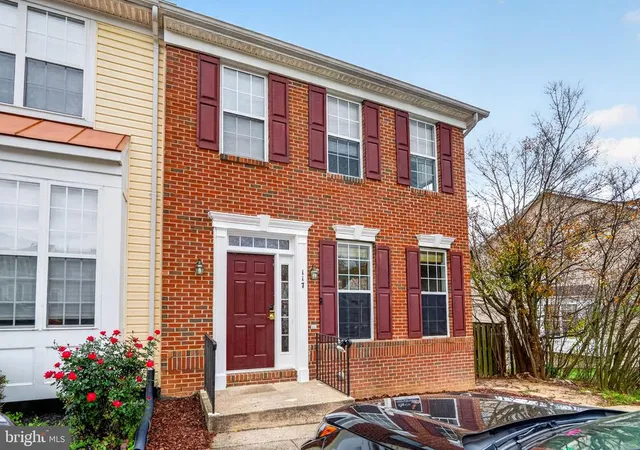
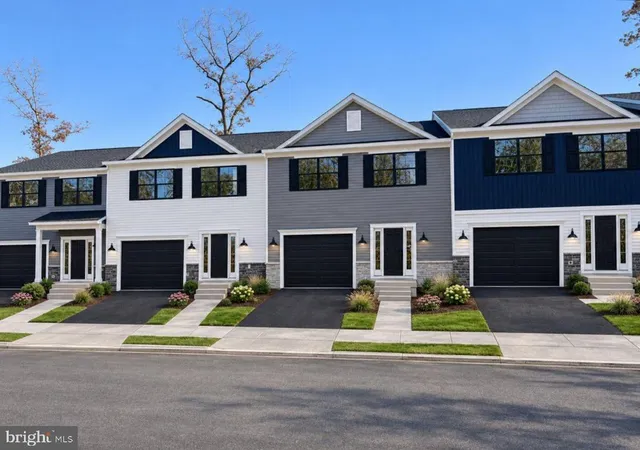
- Nearby Homes
 New Construction
$558,750
Monthly Est:$2,781
 3 Beds

2 full baths + 1 half bath
 1,715sqft
324 Evermore Ln, Stafford, VA 22554
$558,750
$2,781/moEst:
Townhouse
Built in 2027
$100/mo HOA
2,635 sqft lot
$326/sq.ft
Description
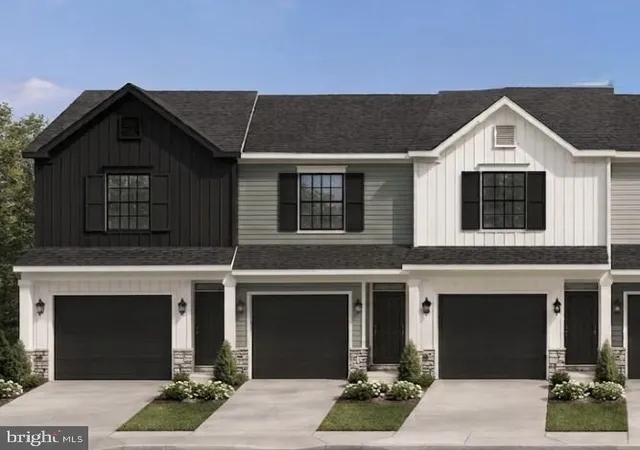
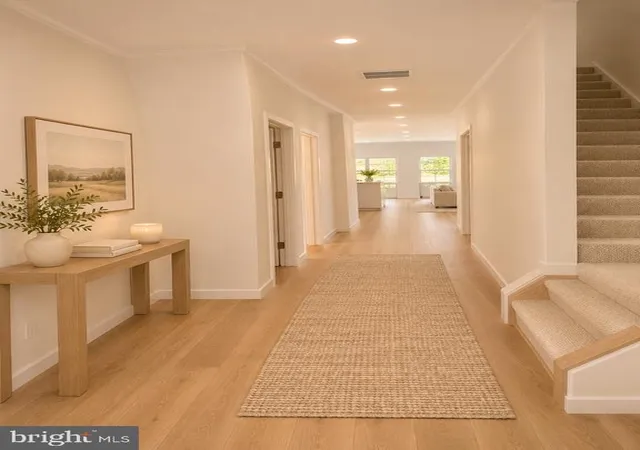
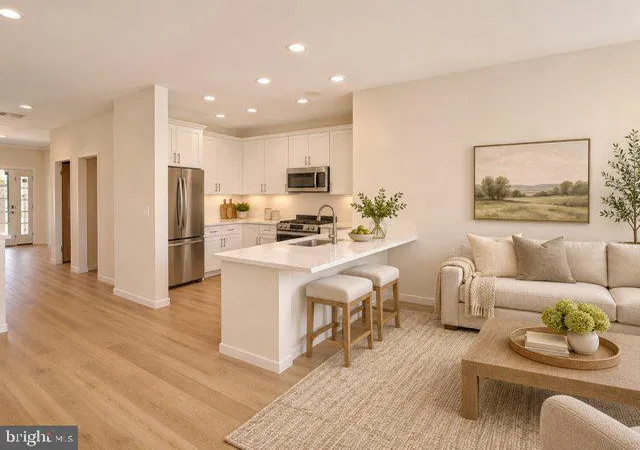
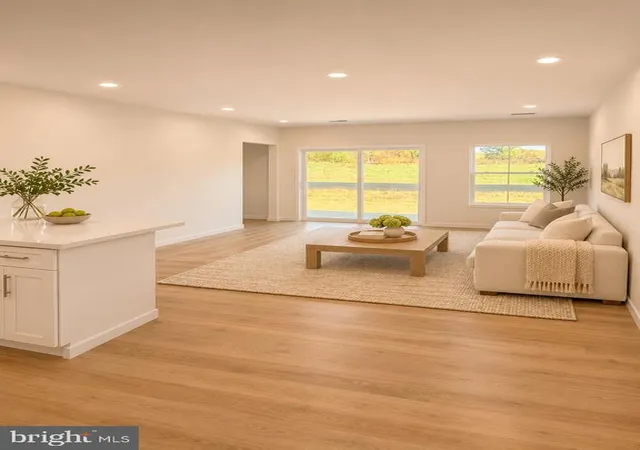
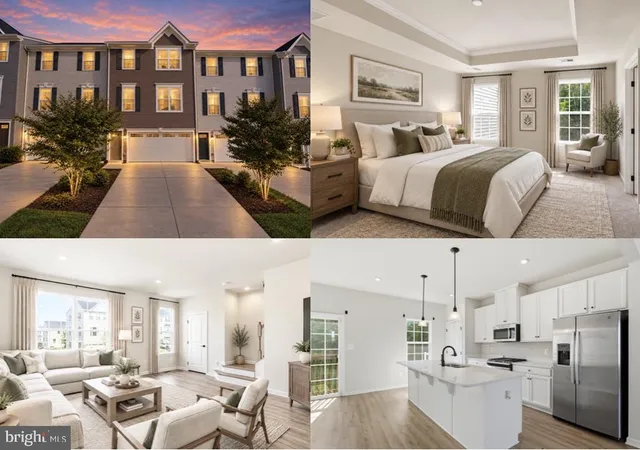
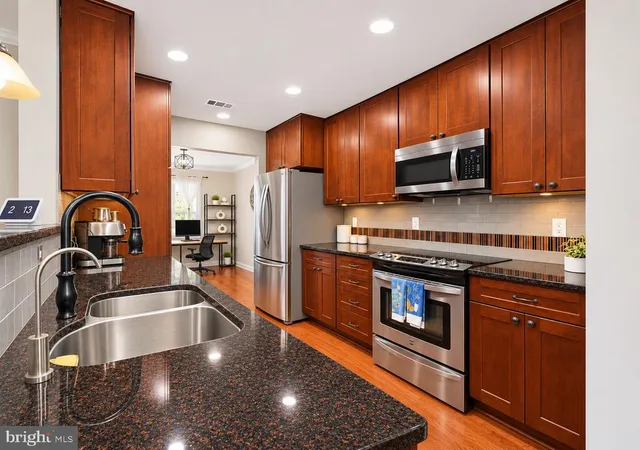
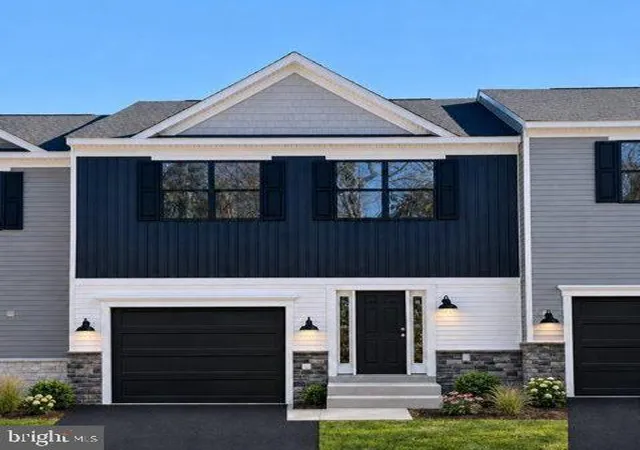
MAIN FLOOR PRIMARY SUITE AND SPA INSPIRED BATH. THIS BRAND-NEW CONSTRUCTION townhouse is move in ready in February 2027. Main floor entrance with convenient main floor kitchen, family room, laundry, half bath and primary suite with walk in closet and spa inspired bathroom and enclosed water closet. Low HOA fee of just $100 per month with no age restrictions. HOA includes your front and side yard, common area maintenance and trash and recycling pick up. Main level living with direct access from garage to kitchen and family room leading to rear patio. Forget the steps! Enjoy easy living all on one practical level. Backs to trees. Close proximity to shopping, commuter lots and commuter rail, dining, schools and hospital...all without having another townhome right behind you. Modern sleek black windows, garage door, gutters and exterior craftsman features with stone wainscot and elegant craftsman touches like five panel doors and craftsman cabinetry. Beautiful OPEN floor plan featuring a wide and spacious inviting entry with built in shelves on YOUR MAIN FLOOR. Walk directly into your laundry room and kitchen from your garage. Kitchen with Whirlpool brand stainless steel appliances and bar overhang OPEN to family room for seating. High end quartz countertops with contrasting pulls on upgraded soft close cabinets. Convenient main floor primary suite boasts a walk-in closet with wood shelving and rods and a luxurious bathroom with a walk-in shower, complete with built in seat, tile floor and niche. Upstairs, you will find two large bedrooms and full bathroom with tile surround and niche plus HUGE OPEN LOFT! Upgraded Quartz countertops in baths, too. The exterior features a private, level lot with landscaping and backs to trees, providing a serene backdrop. Located on a quiet street with sidewalks and only 34 homes. Builder will pay up to $7,500 towards closing costs with use of preferred lender and title company. Some photos show enhancements made such as upgraded mirrors and furniture and accessories. Upgraded cabinetry, flooring and lighting may be shown in photos and not included in each individual home
- Houzeo last checked: 2 minutes ago
- Listing updated: November 13, 2026 at 9:30 pm
- Listing Provided by: Kristin Marie Bowman (540) 322-6377 | Berkshire Hathaway HomeServices PenFed Realty (540) 735-9176
- Source: Bright MLS-NJ | MLS#:

Property Details
Status
Active
Type
Townhouse
No. of Stories
2
County
City
Neighborhood
--
Year Built
2027
HOA Fees
$100/mo
Finished Area
1,715 sqft
Lot Size
2,635 sqft lot
Basement Area
- sqft
MLS Name
Bright MLS
MLS Number
VAST2055468
MLS Status
ACTIVE-BRIGHT
Days on Market
1
Continue Your Journey in App
Find your dream home, receive real-time updates, and many more!
Location
HOA Management
N/A
HOA Fees
$100/ Monthly
Amenities
 Amenities and services may be covered by one or multiple associations and service providers.
Trash Pickup
 Trash Pickup
Reserve Funds
 Reserve Funds
Lawn Care Side
 Lawn Care Side
Common Area Maintenance
Lawn Care Front
Lawn Maintenance
Management
Disclaimer: Amenities are based on third-party information and may vary; buyers must independently verify all amenities, as information is deemed reliable but not guaranteed.
Facts & Features
Rooms
Bedrooms & bathrooms
Bedrooms: 3
Bathrooms: 3
Interior
Heating
Heat Pump(s)
Sewer
No Sewer System
Appliances
Built In Microwave, Dishwasher, Disposal, Exhaust Fan, Microwave, Oven/range Electric, Refrigerator, Stainless Steel Appliances, Water Heater
Cooling
Ceiling Fan(s), Central A/c
Window Features
Energy Efficient, Low E, Screens
Flooring
Carpet, Ceramic Tile, Concrete, Laminate Plank, Luxury Vinyl Plank, Partially Carpeted, Vinyl
Exterior Features
Sidewalks
Interior Features
Bathroom Walk In Shower, Carpet, Ceiling Fan(s), Combination Kitchen/dining, Family Room Off Kitchen, Floor Plan Open, Kitchen Eat In, Kitchen Island, Pantry, Primary Bath(s), Recessed Lighting, Upgraded Countertops, Walk In Closet(s), Wood Floors
Construction
Year Built
Year Built: 2027
Home type
Townhouse
Construction Materials
Rough In Plumbing, Stick Built, Stone, Vinyl Siding
Property Condition
Excellent
Architectural Style
Craftsman, Traditional
Foundation Details
Slab
Utilities & Energy
Parking Features
Asphalt Driveway, Paved Driveway
Water Source
Public
Other Features
Patio And Porch Features
Patio
Subdivision Name
None Available
Lot Features
Backs To Trees, Cul De Sac, Landscaping, Level, No Thru Street, Partly Wooded, Private, Rear Yard, Trees/wooded
Price History
| Date | Event | Price |
|---|---|---|
11/13/2026 Source: | Listed for Sale | $558,750 $326/sqft |

Find Homes by Property Features in Stafford, VA


Based on information from Bright MLS through Nov 20, 2026, 09:15AM. Listing information is from various brokers who participate in the Bright MLS IDX program and not all listings may be visible on the site. The property information being provided on or through the website is for the personal, non-commercial use of consumers and such information may not be used for any purpose other than to identify prospective properties consumers may be interested in purchasing. Some properties which appear for sale on the website may no longer be available because they are for instance, under contract, sold or are no longer being offered for sale. Property information displayed is deemed reliable but is not guaranteed. IDX information is provided exclusively for personal, non-commercial use, and may not be used for any purpose other than to identify prospective properties consumers may be interested in purchasing. Information is deemed reliable but not guaranteed. © 2026 Bright MLS, Inc. All Rights Reserved. Click here for more information
 Advertising Broker: Joe Hawkins | Hawkins Real Estate Services