- Overview
- Description
- Property Details
- Location
- HOA Management
- Facts & Features
- Getting Around
- Nearby Homes

Street View
$1,049,000
Monthly Est:$5,221
 2 Beds
 3 Baths
2 full baths + 1 half bath
 2,400sqft
324 Liberty Pike #233, Franklin, TN 37064
$1,049,000
$5,221/moEst:
Get Pre-Approved
Single Family Residence
Built in 2009
$615/mo HOA
0.04 acre lot
$437/sq.ft
Description
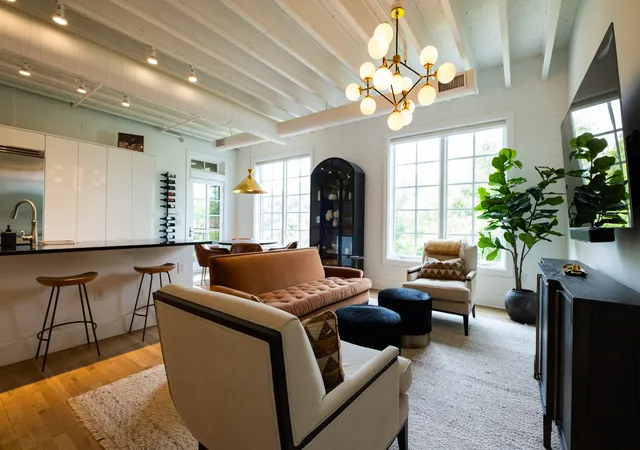
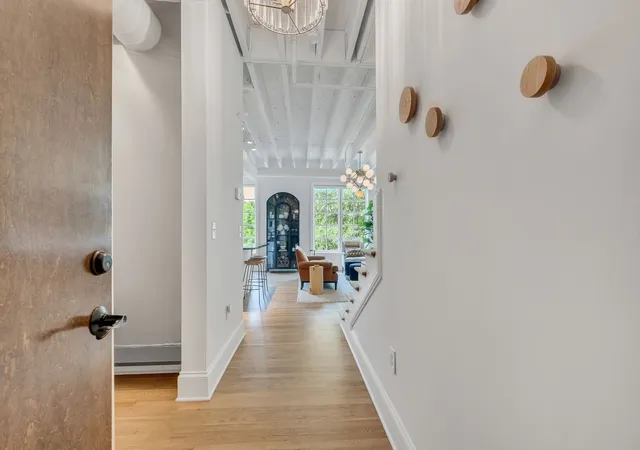
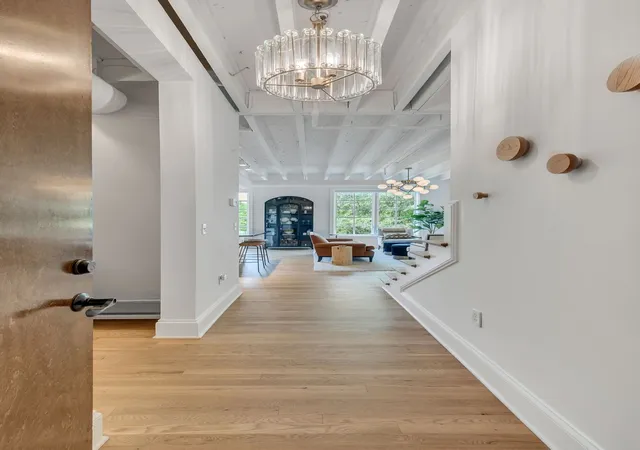
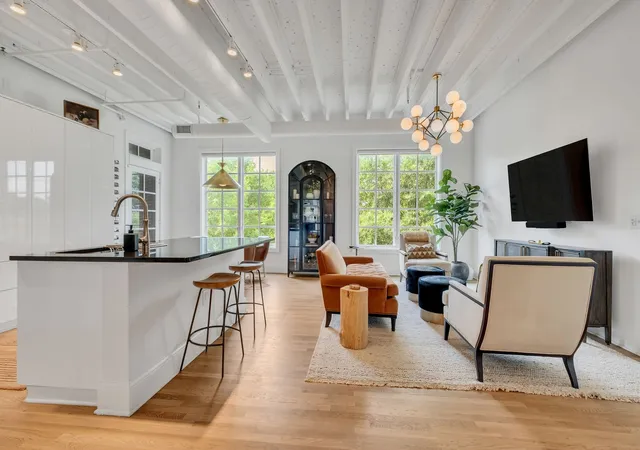
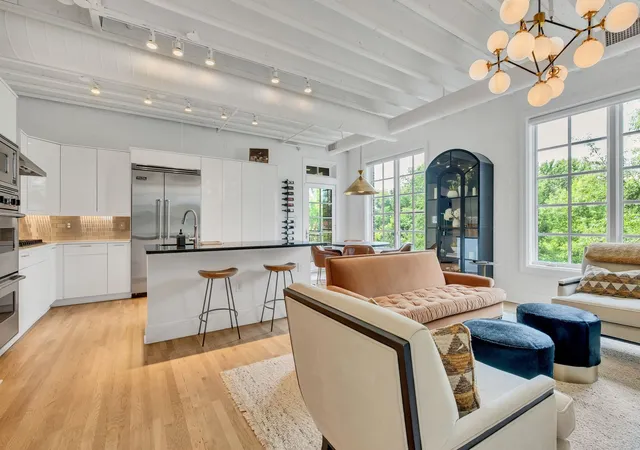
Currently under contract with a 48 hour kick out clause as buyer is selling a home. Back up offers accepted. A rare opportunity to enjoy elevated, walkable living in one of Franklin’s most desirable locations. Sought after Jamison Station directly across from the iconic Factory at Franklin. Sophisticated 3-level modern condo offers a blend of style and convenience. Walk to amazing restaurants, charming coffee shops, boutique shopping, live music, local festivals, walking trails, just moments from your front door. Stroll into Historic Downtown Franklin while still benefiting from quick and easy access to Nashville and surrounding areas via nearby highways. The residence showcases fresh modern design with open-concept living spaces, newly refinished hardwood floors, newly painted interiors, high-end appliances, expansive rooms, and abundant natural light throughout. Three oversized private balconies provide the perfect backdrop for morning coffee, entertaining guests, or relaxing. High end finishes throughout! All new lighting, furniture, wall coverings (on 3rd level) were designed and purchased from OP Jenkins. (All gorgeous furnishings negotiable!!) The chandeliers are also from OP Jenkins and gorgeous! California Closets in the primary suite as well as the stunning third floor wall unit (w/Murphy Bed). The versatile three-level floor plan offers incredible flexibility to fit a variety of lifestyles, including a spacious 3rd floor retreat ideal for a second bedroom, bonus room, media space, home office, or guest suite. Located within a secure building and complete with two assigned covered parking spaces, this home delivers the perfect combination of luxury and low-maintenance lock-and-leave living. An exceptional move-in ready opportunity in the heart of everything Franklin has to offer.
- Houzeo last checked: 0 minutes ago
- Listing updated: September 29, 2026 at 2:09 pm
- Listing Provided by: Marnie Peck (703) 899-1736 DRE #343613 | The Garrett Company (615) 791-1225
- Source: Nashville (RealTracs Mid) MLS-TN as distributed by MLS GRID | MLS#: 3224596

Property Details
Status
Active
Type
Single Family Residence
No. of Stories
3
County
City
Neighborhood
--
Year Built
2009
HOA Fees
$615/mo
Finished Area
2,400 sqft
Lot Size
0.04 acre lot
Basement Area
- sqft
MLS Name
Nashville (RealTracs Mid) MLS
MLS Number
3224596
MLS Status
Active
Days on Market
154

Continue Your Journey in App
Find your dream home, receive real-time updates, and many more!
Continue Your Journey in App
Find your dream home, receive real-time updates, and many more!
Location
HOA Management
N/A
HOA Fees
$615/ Monthly
Amenities
 Amenities and services may be covered by one or multiple associations and service providers.
 Trash Pickup
 Maintenance
Disclaimer: Amenities are based on third-party information and may vary; buyers must independently verify all amenities, as information is deemed reliable but not guaranteed.
Facts & Features
Rooms
Bedrooms & bathrooms
Bedrooms: 2
Bathrooms: 3
Interior
Flooring
Carpet, Wood
Interior Features
Ceiling Fan(s)
Cooling
Central Air, Electric
Appliances
Dishwasher, Disposal, Dryer, Microwave, Refrigerator, Stainless Steel Appliance(s), Washer
Heating
Central
Sewer
Public Sewer
Construction
Year Built
Year Built: 2009
Home type
Single Family Residence
Construction Materials
Brick
Utilities & Energy
Parking Features
Assigned
Utilities
Electricity Available, Water Available
Basement
None
Water Source
Public
Other Features
Subdivision Name
Jamison Station Condos
Patio And Porch Features
Deck
Price History
| Date | Event | Price |
|---|---|---|
05/29/2026 Source: | Listed for Sale | $1,150,000 +9.63% $479/sqft |
05/29/2026 Source: | Price Increased | $1,049,000 +27.93% $437/sqft |
08/02/2023 Source: | Price Increased | $820,000 +1.23% $342/sqft |
08/02/2023 Source: | Price Increased | $810,000 +102.00% $338/sqft |
11/05/2014 Source: | Sold | $401,000 $167/sqft |

Nearby Homes






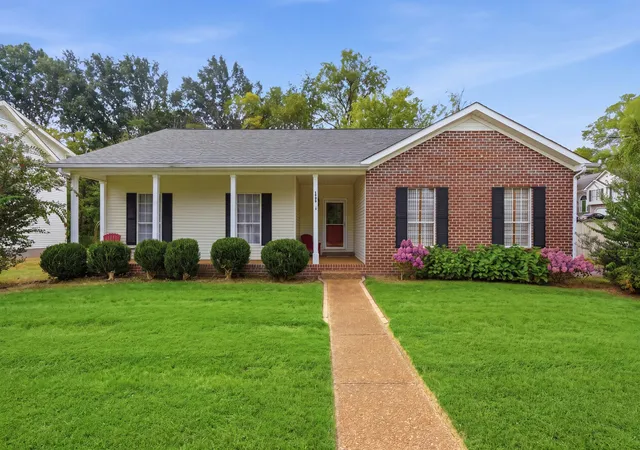
Find Homes by Property Features in Franklin, TN
Nearby New Homes For Sale

Based on information from Realtracs® through Oct 31, 2026, 03:01PM. Data courtesy of Realtracs® MLS as distributed by MLS GRID. Some IDX listings have been excluded from this website. All data is obtained from various sources and may not have been verified by the broker or MLS GRID. Supplied Open House Information is subject to change without notice. All information should be independently reviewed and verified for accuracy. Properties may or may not be listed by the office/agent presenting the information. IDX information is provided exclusively for consumers’ personal, noncommercial use. It may not be used for any purpose other than to identify prospective properties consumers may be interested in purchasing. The data is deemed reliable but is not guaranteed by MLS GRID. The use of the MLS GRID Data may be subject to an end-user license agreement prescribed by Realtracs® MLS. © 2026 RealTracs Solutions. All Rights Reserved. Angela Fowler Real Estate, LLC | 423.320.4620 | afowler@catt.com Mailing Address: 452 Kailors Cove Cir, Ringgold, GA 30736
 Advertising Broker: Angela Fowler | Angela Fowler Real Estate, LLC.
