- Overview
- Description
- Property Details
- Location
- HOA Management
- Facts & Features
- Getting Around
- Nearby Homes

Street View
$425,000
Monthly Est:$2,115
 4 Beds
 3 Baths
2 full baths + 1 half bath
 --sqft
324 Lost Lake Dr, Simpsonville, SC 29681
$425,000
$2,115/moEst:
Get Pre-Approved
Single Family Residence
Built in 2017
$37.5/mo HOA
10,890 sqft lot
--/sqft
Description
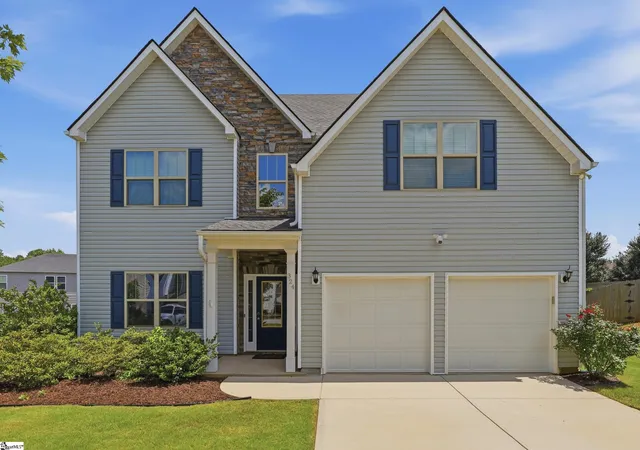
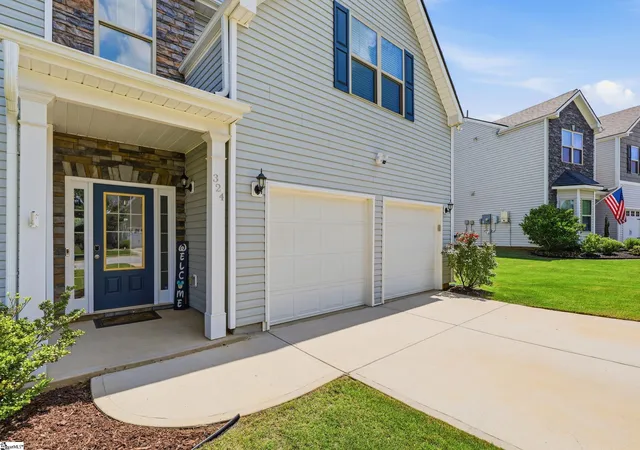
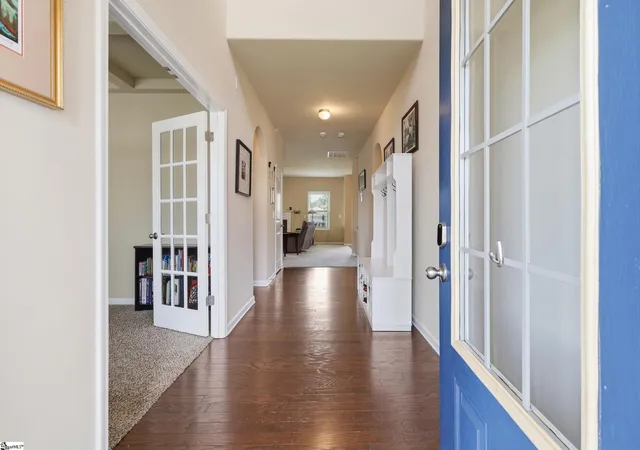
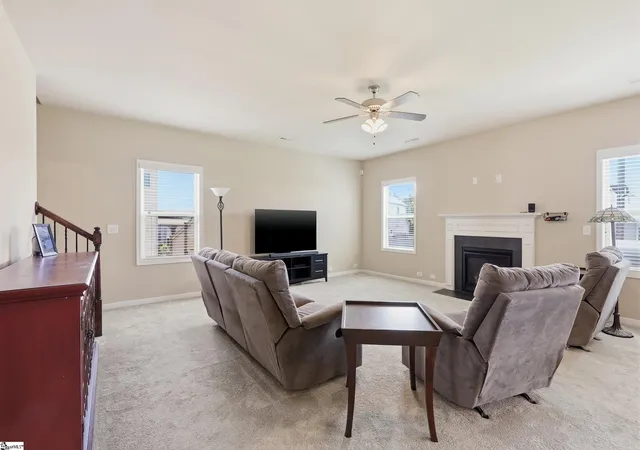
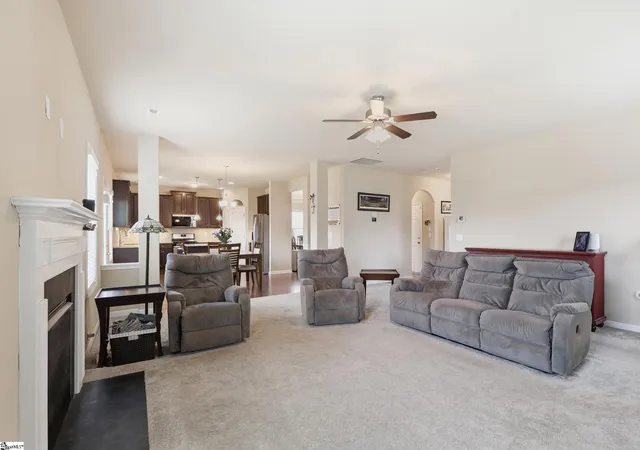
Discover the perfect harmony of premium space and premier location in this exceptional 4-bedroom, 2.5-bathroom residence, nestled right in the heart of the highly coveted Five Forks area. Proudly boasting one of the largest lots in the entire neighborhood, this home offers an expansive, fully fenced backyard paired with a large covered patio—creating a private oasis ideal for outdoor play, pets, and weekend entertaining. Inside, the main level is designed for effortless daily living and elegant hosting, featuring a sophisticated formal dining room, a bright breakfast nook, and a spacious, open living room that connects seamlessly to a well-appointed kitchen centered around a functional island. The second floor serves as a masterfully planned retreat, anchored by a sprawling primary suite that functions like a private sanctuary, complete with a dedicated office/sitting area, multiple closets, and a newly renovated, spa-like bathroom featuring a sleek walk-in glass shower and a double vanity. Three additional generously sized guest bedrooms—each outfitted with excellent closet space, including one with a massive walk-in—and a dedicated walk-in laundry room complete the upstairs layout. Combining an abundance of storage, unrivaled outdoor space, and unmatched proximity to all the top-rated schools, premier shopping, and dining that Five Forks is celebrated for, this home provides a rare opportunity to secure a true move-in-ready gem.
- Houzeo last checked: 7 minutes ago
- Listing updated: September 1, 2026 at 1:22 pm
- Listing Provided by: Bill Stewart (864) 535-3973 | RE/MAX Moves Simpsonville (864) 520-1000
- Source: Greater Greenville MLS-SC | MLS#: 1595790

Property Details
Status
Active Under Contract
Type
Single Family Residence
No. of Stories
2
County
City
Neighborhood
--
Year Built
2017
HOA Fees
$37.5/mo
Finished Area
- sqft
Lot Size
10,890 sqft lot
Basement Area
- sqft
MLS Name
Greater Greenville MLS
MLS Number
1595790
MLS Status
Contingency Contract
Days on Market
125

Continue Your Journey in App
Find your dream home, receive real-time updates, and many more!
Continue Your Journey in App
Find your dream home, receive real-time updates, and many more!
Location
HOA Management
N/A
HOA Fees
$450/ Annually
Amenities
 Amenities and services may be covered by one or multiple associations and service providers.
 Pool
 Street Light
Restrictive Covenants
By-Laws
Disclaimer: Amenities are based on third-party information and may vary; buyers must independently verify all amenities, as information is deemed reliable but not guaranteed.
Facts & Features
Rooms
Bedrooms & bathrooms
Bedrooms: 4
Bathrooms: 3
Interior
Cooling
Central Air, Electric
Sewer
Public Sewer
Flooring
Carpet, Ceramic Tile, Wood
Heating
Electric, Forced Air
Window Features
Vinyl/aluminum Trim, Insulated Windows
Appliances
Gas Cooktop, Dishwasher, Disposal, Electric Oven, Microwave, Gas Water Heater, Tankless Water Heater
Interior Features
High Ceilings, Ceiling Fan(s), Ceiling Smooth, Tray Ceiling(s), Granite Counters, Soaking Tub, Walk In Closet(s), Pantry
Construction
Year Built
Year Built: 2017
Home type
Single Family Residence
Foundation Details
Slab
Architectural Style
Traditional
Construction Materials
Vinyl Siding
Roof
Composition
Property Condition
6 10
Utilities & Energy
Basement
None
Utilities
Cable Available
Water Source
Public
Parking Features
Attached Carport, Concrete, Garage Door Opener, Attached
Laundry Features
2nd Floor, Walk In, Electric Dryer Hookup, Washer Hookup, Laundry Room
Fireplace Features
Gas Log
Other Features
Community Features
Street Lights, Pool, Sidewalks
Lot Features
1/2 Acre, Sprklr In Grnd Full Yard
Subdivision Name
Hawthorne Ridge
Patio And Porch Features
Patio, Rear Porch
Disclosures
Seller Disclosure
Price History
| Date | Event | Price |
|---|---|---|
09/01/2026 Source: | Contingent (Active Under Contract) | $425,000 $0/sqft |

Nearby Homes




Find Homes by Property Features in Simpsonville, SC
Nearby New Homes For Sale

Based on information from the Multiple Listing Service of Greenville, South Carolina, Inc. through Oct 28, 2026, 01:45PM. IDX information is provided exclusively for consumers’ personal, non-commercial use, it may not be used for any purpose other than to identify prospective properties consumers may be interested in purchasing, and that the data is deemed reliable but is not guaranteed accurate by the MLS. The listing broker’s offer of compensation is made only to participants of the MLS where the listing is filed.
 Advertising Broker: Nicholas Huscroft | Chosen Realty
