- Overview
- Description
- Property Details
- Location
- Facts & Features
- Getting Around
- Nearby Homes
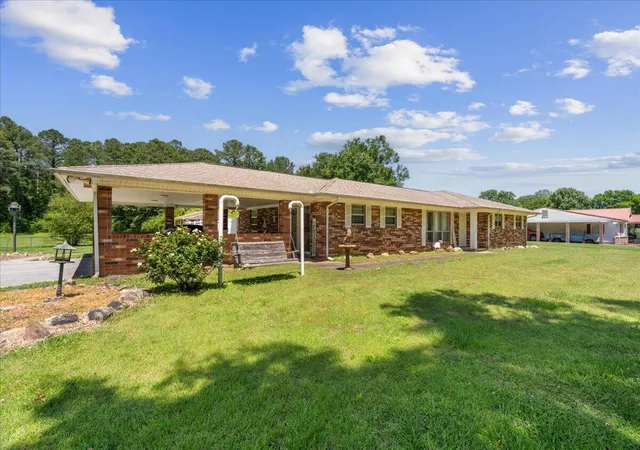

Street View
$324,900
Monthly Est:$1,617
 3 Beds
 2 Baths
2 full baths
 1,952sqft
324 Mary Sue Dr SE, Dalton, GA 30721
$324,900
$1,617/moEst:
Get Pre-Approved
Single Family Residence
Built in 1960
$-- HOA
4.16 acres lot
$166/sq.ft
Description
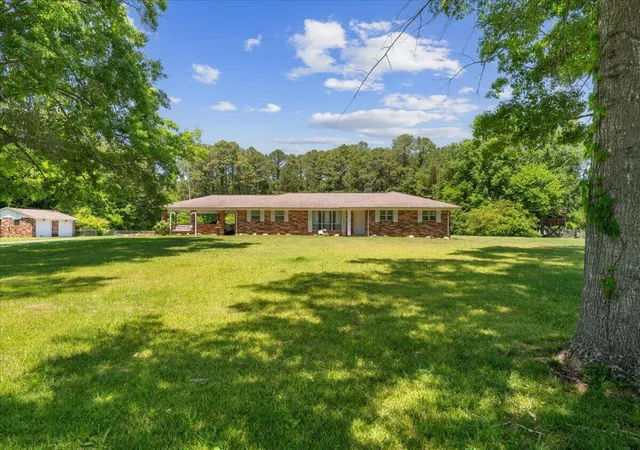
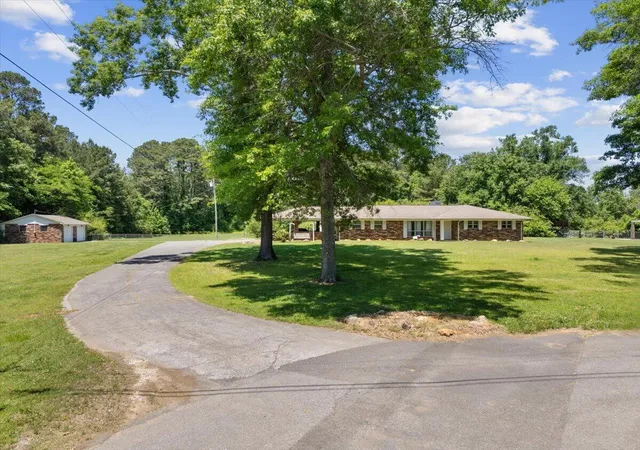
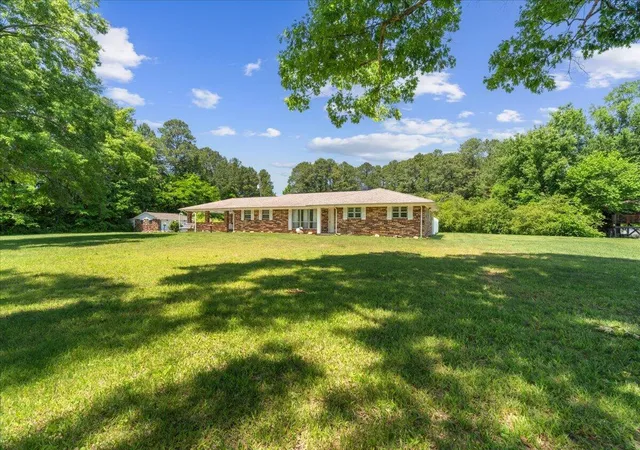
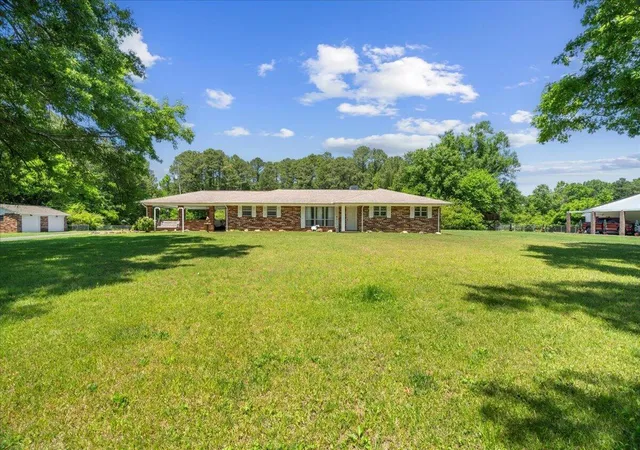
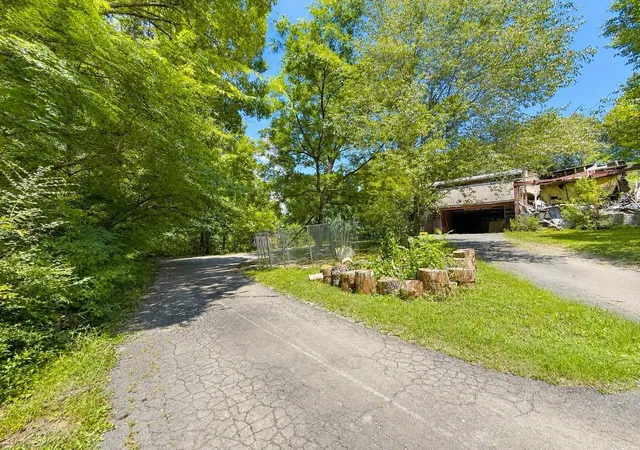
Peaceful country living with room to roam. Spacious Ranch layout, formal living & dining, den with fireplace. 3 bedroom, 2 bath, porch, 2-car carport plus 2-car detached garage on 4.16 level acres. Endless possibilities!
- Houzeo last checked: 12 hours ago
- Listing updated: August 11, 2026 at 12:49 pm
- Listing Provided by: Darren Payne (706) 463-0554 DRE #176978 | Coldwell Banker Kinard Realty - Ga (706) 935-5599
- Source: Greater Chattanooga AOR MLS-AL | MLS#: 1539763

Property Details
Status
Pending
Type
Single Family Residence
No. of Stories
1
County
City
Neighborhood
--
Year Built
1960
HOA Fees
-
Finished Area
1,952 sqft
Lot Size
4.16 acres lot
Basement Area
- sqft
MLS Name
Greater Chattanooga AOR MLS
MLS Number
1539763
MLS Status
Pending
Days on Market
72

Continue Your Journey in App
Find your dream home, receive real-time updates, and many more!
Download App
Continue Your Journey in App
Find your dream home, receive real-time updates, and many more!
Location
Facts & Features
Rooms
Bedrooms & bathrooms
Bedrooms: 3
Bathrooms: 2
Interior
Exterior Features
Other
Sewer
Septic Tank
Appliances
Wall Oven, Electric Cooktop, Dishwasher
Flooring
Carpet, Vinyl
Cooling
Ceiling Fan(s), Central Air
Interior Features
Ceiling Fan(s), Separate Dining Room
Heating
Central
Construction
Year Built
Year Built: 1960
Home type
Single Family Residence
Construction Materials
Brick
Property Condition
Fixer
Foundation Details
Combination
Roof
Composition
Utilities & Energy
Pool Features
In Ground
Laundry Features
Outside
Parking Features
Concrete
Water Source
Public
Utilities
Cable Available, Electricity Available
Fireplace Features
Gas Log
Other Features
Patio And Porch Features
Enclosed
Subdivision Name
Byers Acres
Lot Features
Cleared, Level, Many Trees
Price History
| Date | Event | Price |
|---|---|---|
08/11/2026 Source: | Pending | $324,900 $166/sqft |
07/30/2026 Source: | Listed for Sale | $324,900 $166/sqft |

Nearby Homes






Find Homes by Property Features in Dalton, GA
Nearby New Homes For Sale
Nearby Pre-Owned Homes For Sale


Based on information from the Greater Chattanooga REALTORS® (or, alternatively, from the MLS of Chattanooga, Inc.) through Oct 09, 2026, 02:30PM. IDX information is provided exclusively for consumers' personal, non-commercial use; it may not be used for any purpose other than to identify prospective properties consumers may be interested in purchasing, and the data is deemed reliable but is not guaranteed accurate by the MLS. © 2026 the Greater Chattanooga REALTORS®. All Rights Reserved. Angela Fowler | Angela Fowler Real Estate, LLC. | (423) 320-4620 | afowler@catt.com Mailing Address: 452 Kailors Cove Cir Ringgold, GA 30736
 Advertising Broker: Angela Fowler | Angela Fowler Real Estate, LLC.