- Overview
- Description
- Property Details
- Location
- Facts & Features
- Getting Around
- Nearby Homes

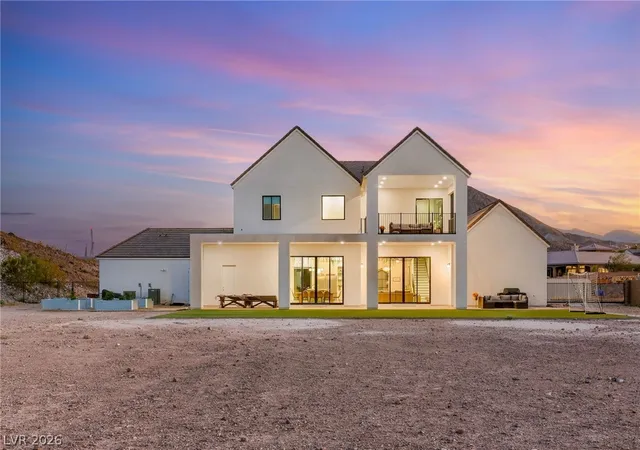


$2,899,900
Monthly Est:$14,434
 6 Beds
 5 Baths
1 full bath + 1 half bath
 5,538sqft
324 Wanda Rd, Henderson, NV 89002
$2,899,900
$14,434/moEst:
Get Pre-Approved
Single Family Residence
Built in 2025
$-- HOA
1.76 acres lot
$524/sq.ft
Description
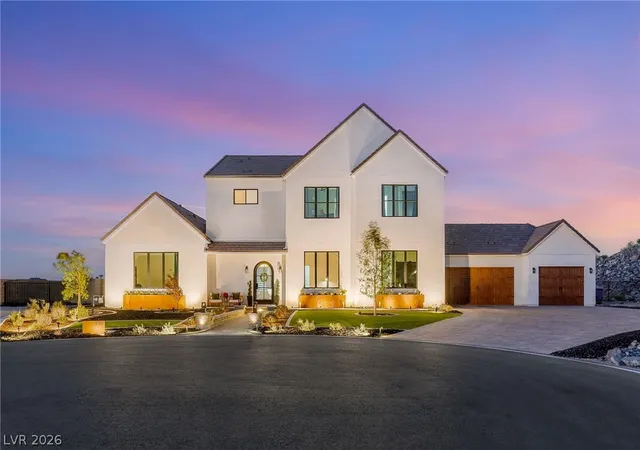
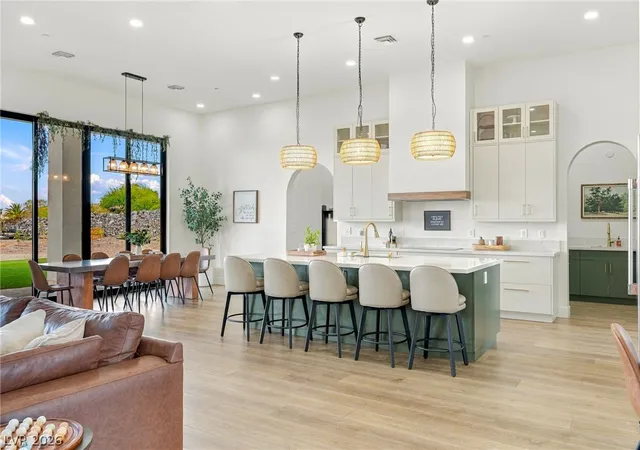
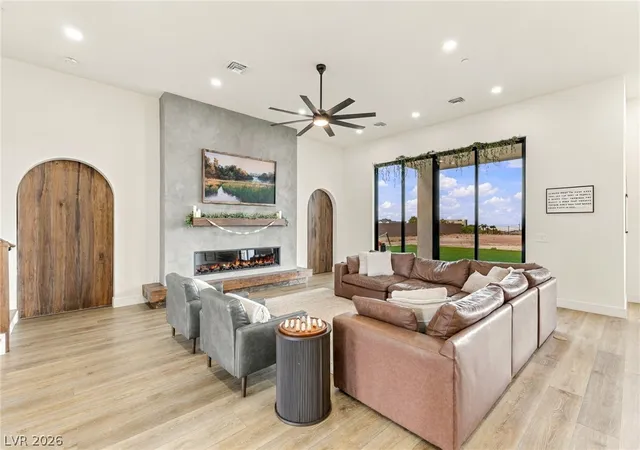
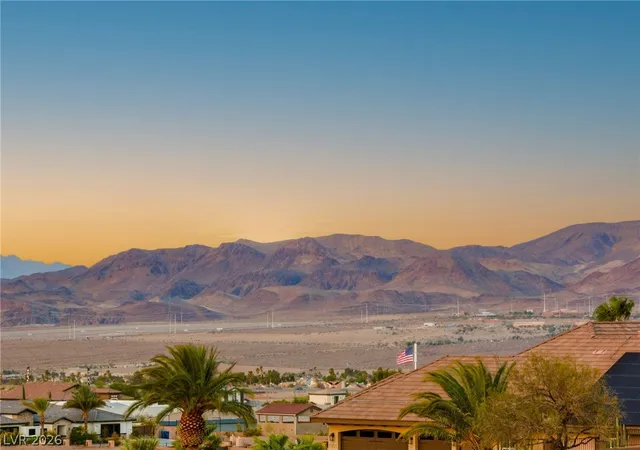
An opportunity to own a custom-built estate on 1.76 acres with breathtaking mountain views, no HOA, and endless possibilities. Thoughtfully designed and built by the sellers themselves in 2025, this 5,538 sq ft residence has been exceptionally maintained and feels virtually brand new. Recently appraised at $2.9M, the property combines the quality and finish of a luxury new build with space, privacy and flexibility that are increasingly difficult to find. Raised stone planters and an arched entry introduce the home. Inside, wide-plank wood flooring leads to an great room centered around a linear fireplace. Sliding glass doors retract to create a seamless connection to the covered patio, backyard and unobstructed desert and mountain backdrop. Heart of the home is a showpiece kitchen with an oversized quartz island, generous seating, woven pendant lighting, and built-in refrigerator. A walk-in pantry with full-height shelving and separate prep kitchen with its own sink, cooktop and wall ovens provide exceptional space for entertaining and everyday living. The home features a tiered theater with lighting, adjoining game room, dedicated gym with padded flooring, library-office surrounded by built-in shelving, additional flex space, and a mud room.Upstairs, the primary retreat features its own fireplace, sitting area and private covered balcony overlooking the surrounding landscape.The spa-inspired bath showcases a soaking tub, oversized walk-in shower, floating double vanity and fitted walk-in closet.Additional bedrooms include a custom built-in bunk room, while the laundry room offers abundant cabinetry, counter space and a utility sink.Outside is where the possibilities truly expand with a covered patio.The expansive 1.76-acre property provides remarkable space to create your own vision.Enjoy the feeling of a custom luxury new build without the wait!This is more than a home...it's an opportunity to create an estate uniquely your own.Schedule your private showing today!
- Houzeo last checked: 20 minutes ago
- Listing updated: November 4, 2026 at 4:16 pm
- Listing Provided by: Craig Tann (702) 583-3030 DRE #B.0143698 | Huntington & Ellis, A Real Est (702) 583-3030
- Source: Las Vegas REALTORS (LVR) MLS-NV | MLS#: 2819640

- Originating MLS: GLVAR
Property Details
Status
Active Under Contract
Type
Single Family Residence
No. of Stories
2
County
City
Neighborhood
--
Year Built
2025
HOA Fees
-
Finished Area
5,538 sqft
Lot Size
1.76 acres lot
Basement Area
- sqft
MLS Name
Las Vegas REALTORS (LVR) MLS
MLS Number
2819640
MLS Status
ActiveUnderContract
Days on Market
49

Continue Your Journey in App
Find your dream home, receive real-time updates, and many more!
Continue Your Journey in App
Find your dream home, receive real-time updates, and many more!
Location
Facts & Features
Rooms
Bedrooms & bathrooms
Bedrooms: 6
Bathrooms: 5
Interior
Cooling
Central Air, Electric
Flooring
Hardwood, Tile
Interior Features
Bathroomon Main Level, Bedroom On Main Level, Ceiling Fans
Sewer
Public Sewer
Exterior Features
Built In Barbecue, Balcony, Barbecue, Patio
Appliances
Built In Gas Oven, Double Oven, Dryer, Gas Cooktop, Disposal, Refrigerator, Washer
Heating
Central, Gas
Construction
Year Built
Year Built: 2025
Home type
Single Family Residence
Property Condition
Resale
Roof
Tile
Architectural Style
Two Story
Utilities & Energy
Laundry Features
Cabinets, Electric Dryer Hookup, Gas Dryer Hookup, Laundry Room, Sink, Upper Level
Water Source
Public
Fireplace Features
Gas, Living Room, Primary Bedroom
Utilities
Underground Utilities
Parking Features
Attached, Garage, Inside Entrance, Private
Electric
Photovoltaics None
Association Amenities
None
Other Features
Subdivision Name
None
Lot Features
One To Five Acres, Back Yard, Desert Landscaping, Front Yard, Landscaped
Patio And Porch Features
Balcony, Covered, Patio
Price History
| Date | Event | Price |
|---|---|---|
11/04/2026 Source: | Contingent (Active Under Contract) | $2,899,900 $524/sqft |
09/17/2026 Source: | Listed for Sale | $2,899,900 $524/sqft |

Nearby Homes
Find Homes by Property Features in Henderson, NV
Nearby New Homes For Sale


Based on information from the Greater Las Vegas Association of REALTORS® Multiple Listing Service through Nov 06, 2026, 09:30AM. The data relating to real estate for sale on this web site comes in part from the INTERNET DATA EXCHANGE Program of the Greater Las Vegas Association of REALTORS® MLS. Real estate listings held by brokerage firms other than this site owner are marked with the IDX logo. GLVAR MLS deems information reliable but not guaranteed. Copyright 2026 of the Greater Las Vegas Association of REALTORS® MLS. All rights reserved.
 Advertising Broker: Jared Andrew English | Congress Realty, Inc
