- Overview
- Description
- Property Details
- Location
- HOA Management
- Facts & Features
- Getting Around
- Nearby Homes



$249,900
Monthly Est:$1,244
 2 Beds
 2 Baths
2 full baths
 1,175sqft
324 Wexford Ter #171, Venice, FL 34293
$249,900
$1,244/moEst:
Get Pre-Approved
Villa
Built in 1980
$92.5/mo HOA
45.64 acres lot
$213/sq.ft
Description
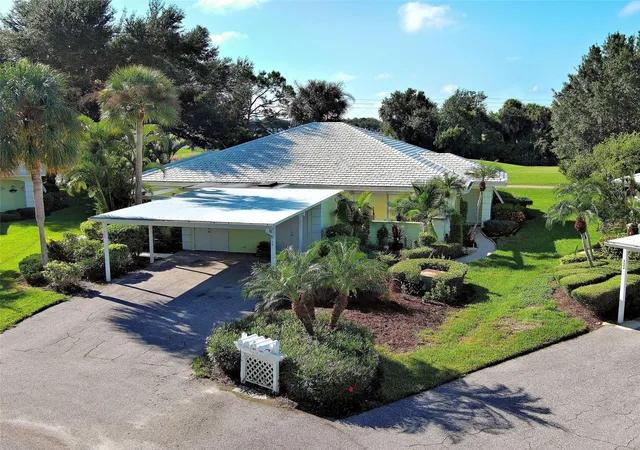
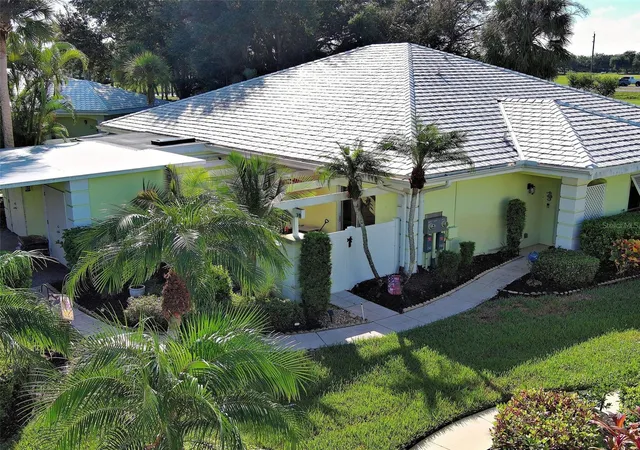
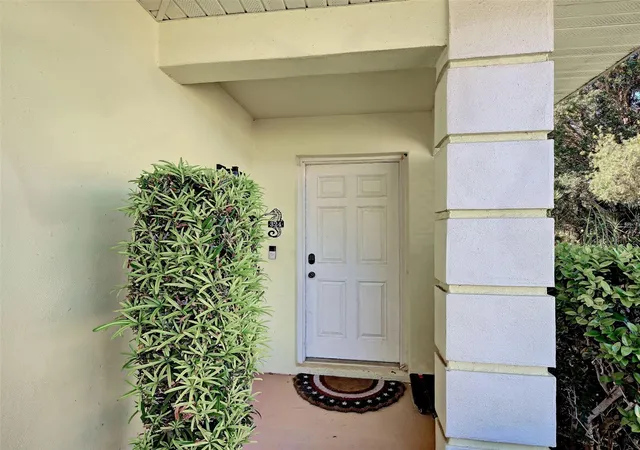
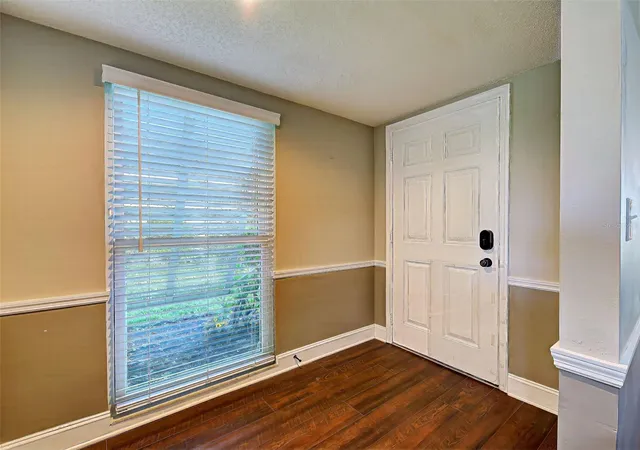
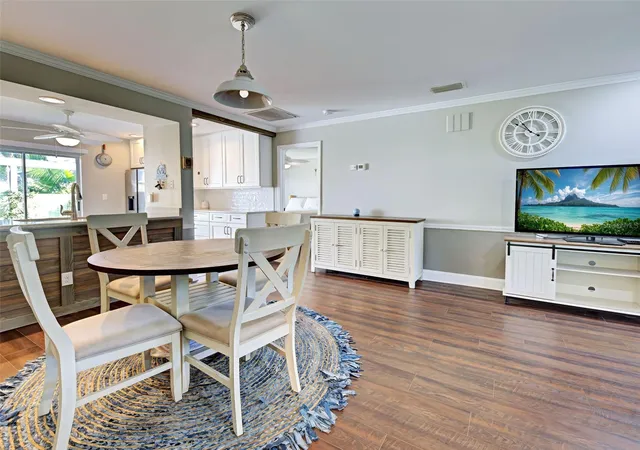
Virtually Staged. Fully updated from top to bottom and ready for you to move right in. This beautiful 2 bedroom, 2 bath villa in the golf course community of Augusta Villas at the Plantation gives you everything you love about Venice with none of the exterior upkeep. A welcoming foyer opens to bright, inviting living and dining spaces finished with crown molding, chair rail, upgraded lighting and luxury vinyl plank flooring less than a year old. The kitchen is a true showpiece with granite counters, updated cabinetry, generous drawer space and all new appliances, ready for everything from quick breakfasts to holiday dinners. Your primary suite is a private retreat with a walk-in closet and a spa style bath featuring a tiled walk-in shower, rain shower head and granite vanity. The guest room offers two built-in closets, with an updated full bath nearby for visiting family and friends. The 18x10 tiled lanai, fully enclosed with windows and overlooking open green space, will quickly become your favorite room. Start your day with coffee, spend the afternoon lost in a good book and host card nights and dinners with friends. A newly poured private courtyard patio leads to a laundry room with washer, dryer and extra storage, all framed by mature, well kept landscaping. Recent updates include a 2023 tile roof, select windows upgraded to impact glass, updated electrical, Bahama shutters, all new Moen faucets, new ceiling fans and all new blinds throughout, including the lanai, plus a built-in wall safe for added peace of mind. The HOA handles internet, exterior maintenance, roof, lawn, irrigation and pest control, so your time is yours. Spend your days at the community pool, gather at the clubhouse or add an optional golf membership. Then explore everything that makes Venice so special. Bike the Legacy Trail, hunt for shark teeth on Caspersen Beach, watch the sunset from the Venice Fishing Pier and stroll downtown Venice for boutique shopping, dining, galleries and the Venice Theatre. Wellen Park is just down the road with its lakefront town center, restaurants, farmers market, concerts and community events all year long, plus Atlanta Braves spring training. This is the Venice lifestyle, and it is waiting for you.
- Houzeo last checked: 2 hours ago
- Listing updated: October 18, 2026 at 5:08 pm
- Listing Provided by: Anne Peshka (941) 979-7779 | EXIT KING REALTY (941) 497-6060
- Source: Stellar MLS-FL | MLS#: N6146057

Property Details
Status
Active
Type
Single Family Residence
No. of Stories
1
County
City
Neighborhood
--
Year Built
1980
HOA Fees
$92.5/mo
Finished Area
1,175 sqft
Lot Size
45.64 acres lot
Basement Area
- sqft
MLS Name
Stellar MLS
MLS Number
N6146057
MLS Status
Active
Days on Market
5
Cumulative Days on Market
1

Continue Your Journey in App
Find your dream home, receive real-time updates, and many more!
Download App
Continue Your Journey in App
Find your dream home, receive real-time updates, and many more!
Location
HOA Management
Rafael Susara
HOA Fees
$555/ Annually
Plantation Management
HOA Fees
$555/ Annually
Amenities
 Amenities and services may be covered by one or multiple associations and service providers.
 Maintenance
 Park Playground
 Club House
 Cable TV
 Internet
 Pool
 Escrow Reserves Fund
Disclaimer: Amenities are based on third-party information and may vary; buyers must independently verify all amenities, as information is deemed reliable but not guaranteed.
Facts & Features
Rooms
Bedrooms & bathrooms
Bedrooms: 2
Bathrooms: 2
Kitchen
Level: First
Area: 130.00 Square Feet
Dimensions: 13x10
Dining Room
Level: First
Area: 169.00 Square Feet
Dimensions: 13x13
Living Room
Level: First
Area: 260.00 Square Feet
Dimensions: 20x13
Primary Bedroom
Level: First
Area: 154.00 Square Feet
Dimensions: 14x11
Primary Bathroom
Level: First
Bedroom 2
Level: First
Area: 121.00 Square Feet
Dimensions: 11x11
Laundry
Level: First
Area: 81.00 Square Feet
Dimensions: 9x9
Interior
Appliances
Dishwasher, Dryer, Microwave, Range, Refrigerator, Washer
Exterior Features
Hurricane Shutters, Lighting, Private Mailbox, Rain Gutters, Storage
Cooling
Central Air
Sewer
Public Sewer
Heating
Central
Window Features
Shutters
Interior Features
Ceiling Fans(s), Chair Rail, Crown Molding, Open Floorplan, Primary Bedroom Main Floor, Split Bedroom, Stone Counters, Walk In Closet(s), Window Treatments
Flooring
Luxury Vinyl
Construction
Year Built
Year Built: 1980
Home type
Villa
Roof
Tile
Architectural Style
Florida
Foundation Details
Slab
Construction Materials
Block
Utilities & Energy
Utilities
Bb/hs Internet Available, Public
Water Source
Public
Association Amenities
Clubhouse, Playground, Pool
Laundry Features
Laundry Room, Outside
Other Features
Community Features
Buyer Approval Required, Clubhouse, Deed Restrictions, Golf, Playground, Pool
Vegetation
Mature Landscaping
Subdivision Name
Augusta Villas At Plan
Patio And Porch Features
Covered, Enclosed, Patio
Lot Features
Cul De Sac, On Golf Course, Paved
Price History
| Date | Event | Price |
|---|---|---|
10/17/2026 Source: | Listed for Sale | $249,900 +0.36% $213/sqft |
12/09/2025 Source: | Sold | $249,000 $212/sqft |
11/02/2025 Source: | Pending | $249,000 -7.43% $212/sqft |
05/22/2025 Source: | Price Decreased | $269,000 -3.89% $229/sqft |
03/12/2025 Source: | Price Increased | $279,900 +12.41% $238/sqft |

Show more
Nearby Homes










Find Homes by Property Features in Venice, FL
Nearby New Homes For Sale

Based on information from Stellar MLS® through Oct 23, 2026, 06:45AM as submitted to and distributed by MLS GRID. All data is obtained from various sources and may not have been verified by the broker or MLS GRID. Supplied Open House Information is subject to change without notice. All information should be independently reviewed and verified for accuracy. Properties may or may not be listed by the office/agent presenting the information. IDX information is provided exclusively for consumers’ personal non-commercial use. It may not be used for any purpose other than to identify prospective properties consumers may be interested in purchasing. The data is deemed reliable but is not guaranteed by MLS GRID. The use of the MLS GRID Data may be subject to an end-user license agreement prescribed by the Member Participant’s applicable MLS, if any, and as amended from time to time. © 2026 Stellar MLS. All Rights Reserved.
 Advertising Broker: Fred McGill | Simple Showing, Inc
