- Overview
- Description
- Property Details
- Location
- HOA Management
- Facts & Features
- Getting Around
- Nearby Homes

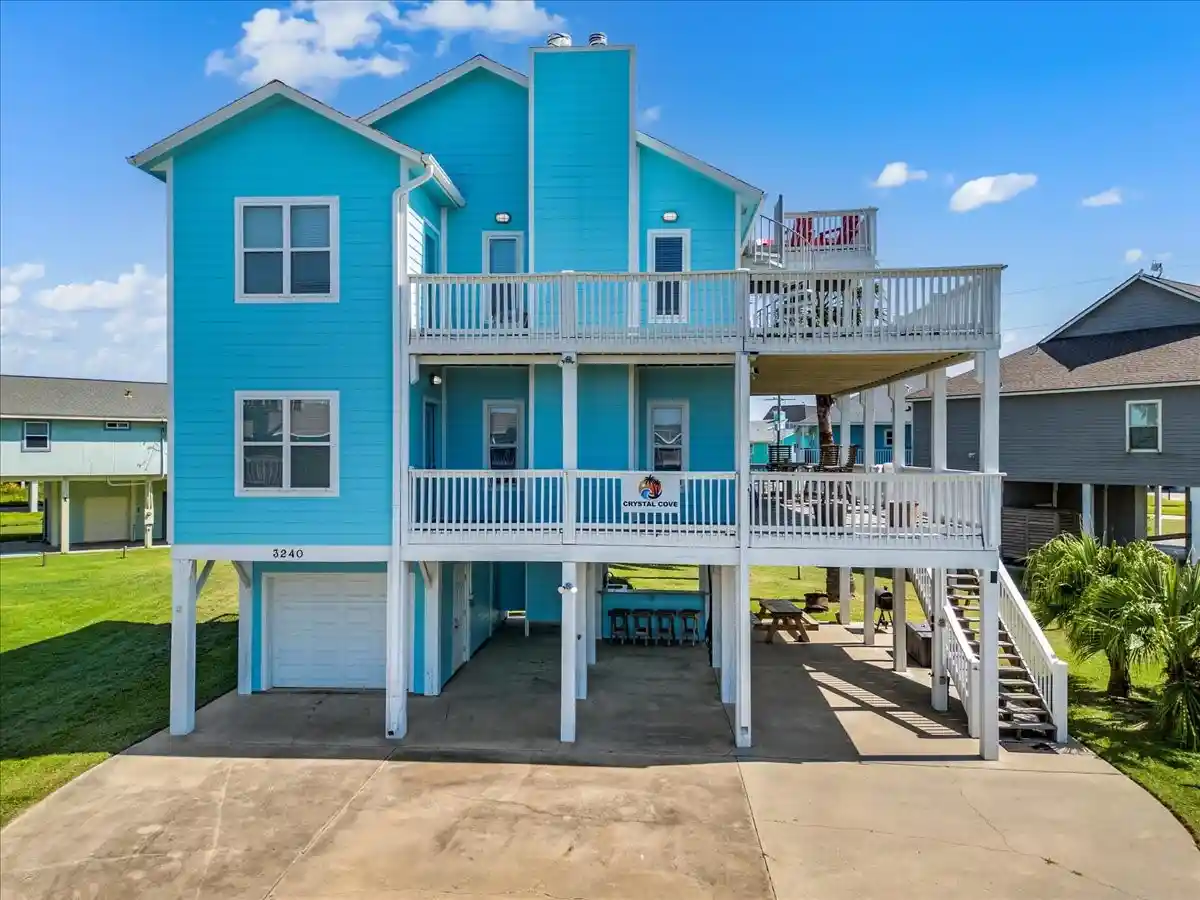


$539,000
Monthly Est:$2,683
 4 Beds
 3 Baths
2 full baths + 1 half bath
 1,764sqft
3240 Castle Dr, Port Bolivar, TX 77650
$539,000
$2,683/moEst:
Get Pre-Approved
Single Family Residence
Built in 2006
$-- HOA
17,816 sqft lot
$306/sq.ft
Description
Get into this fully furnished getaway with private beach access, and start earning immediately as a short-term rental!
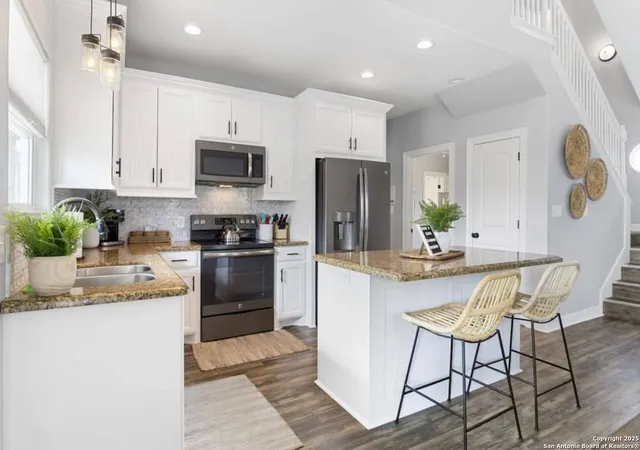
Welcome to your dream coastal retreat! This meticulously maintained 2-story beach house offers the perfect blend of luxury, comfort, and income potential. This property boasts fresh paint, and newer flooring and appliances (refrigerator, range, stove, washer, dryer) plus the convenience of 2 dishwashers! Relax in the cozy living room by the wood-burning fireplace, or entertain in the game room equipped with a wet bar, beverage fridge and a second wood-burning fireplace.
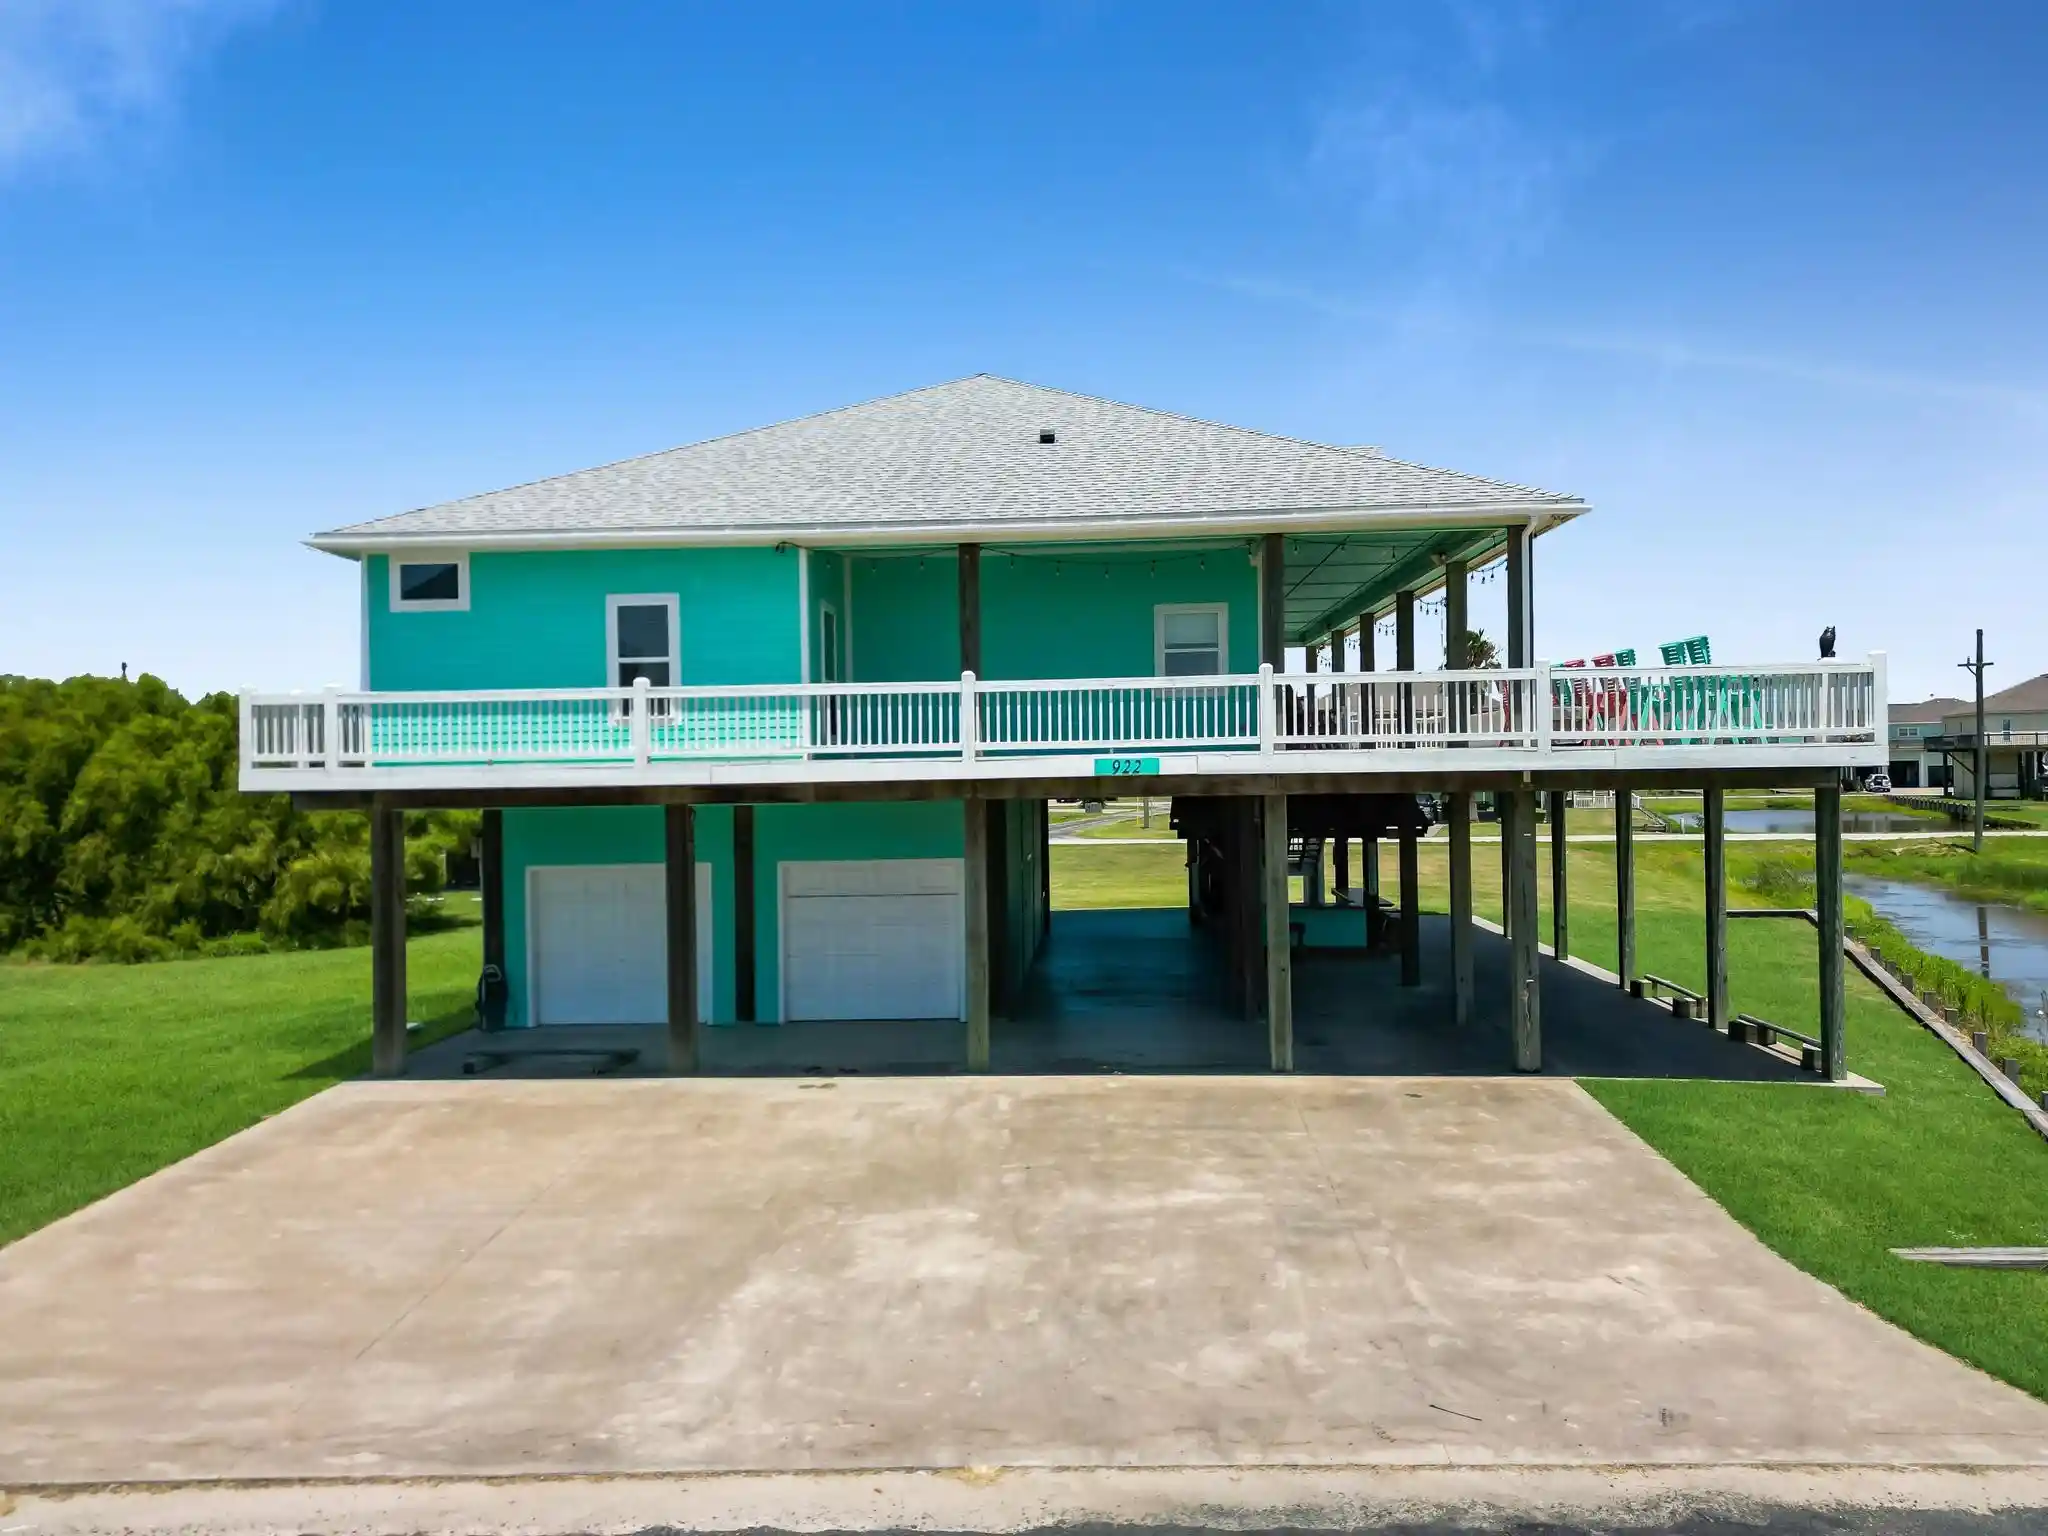
Nestled at the end of a quiet cul-de-sac, this home features private beach access and plenty of parking. Enjoy breathtaking ocean views from nearly every angle, especially from the home's two-level deck and additional bird perch lookout!
Outside, you’ll find an outdoor shower, sink, and charcoal grill, perfect for rinsing off after a day at the beach or hosting BBQs. Currently a cash-flowing short-term rental, this home is an excellent investment opportunity or a perfect year-round getaway.
- Houzeo last checked: 8 minutes ago
- Listing updated: November 4, 2026 at 8:09 pm
- Listing Provided by: Flamin Thomas | LPT Realty, LLC (877) 366-2213
- Source: NTREIS MLS-TX | MLS#: 21427613

Property Details
Status
Active
Type
Single Family Residence
No. of Stories
2
County
City
Neighborhood
--
Year Built
2006
HOA Fees
-
Finished Area
1,764 sqft
Lot Size
17,816 sqft lot
Basement Area
- sqft
MLS Name
NTREIS MLS
MLS Number
21427613
MLS Status
Active
Cumulative Days on Market
716

Continue Your Journey in App
Find your dream home, receive real-time updates, and many more!
Continue Your Journey in App
Find your dream home, receive real-time updates, and many more!
Location
HOA Management
TBD
HOA Fees
$-/ Annually
Disclaimer: Amenities are based on third-party information and may vary; buyers must independently verify all amenities, as information is deemed reliable but not guaranteed.
Facts & Features
Rooms
Bedrooms & bathrooms
Bedrooms: 4
Bathrooms: 3
Kitchen
Level: First
Area: 216.00 Square Feet
Dimensions: 18 x 12
PrimaryBathroom
Level: First
Area: 72.00 Square Feet
Dimensions: 8 x 9
HalfBath
Level: First
Area: 24.00 Square Feet
Dimensions: 4 x 6
FullBath
Level: Second
Area: 35.00 Square Feet
Dimensions: 7 x 5
GameRoom
Level: Second
Area: 221.00 Square Feet
Dimensions: 13 x 17
LivingRoom
Level: First
Area: 234.00 Square Feet
Dimensions: 13 x 18
Bedroom
Level: Second
Area: 121.00 Square Feet
Dimensions: 11 x 11
Bedroom
Level: Second
Area: 121.00 Square Feet
Dimensions: 11 x 11
Bedroom
Level: Second
Area: 132.00 Square Feet
Dimensions: 11 x 12
PrimaryBedroom
Level: First
Area: 132.00 Square Feet
Dimensions: 11 x 12
Interior
Flooring
Ceramic Tile, Laminate
Interior Features
Wet Bar, Eat In Kitchen, Granite Counters, High Speed Internet, Kitchen Island, Open Floorplan, Pantry, Tile Counters, Cable Tv, Walk In Closets, Wired For Sound
Sewer
Septic Tank
Exterior Features
Balcony, Barbecue, Deck, Outdoor Shower
Appliances
Dryer, Dishwasher, Electric Range, Disposal, Microwave, Refrigerator, Washer
Cooling
Central Air, Ceiling Fans, Electric, Energy Star Qualified Equipment
Heating
Central, Electric
Construction
Year Built
Year Built: 2006
Home type
Single Family Residence
Property Condition
Resale
Architectural Style
Other, Detached
Foundation Details
Other, Pillar Post Pier, Slab
Construction Materials
Other, Wood Siding
Roof
Composition, Shingle
Utilities & Energy
Security Features
Carbon Monoxide Detectors, Smoke Detectors
Utilities
Electricity Available, Electricity Connected, Natural Gas Available, Phone Available, Septic Available, Separate Meters, Underground Utilities, Water Available, Cable Available
Pool Features
None
Water Source
Public
Fireplace Features
Family Room, Living Room, Wood Burning
Parking Features
Additional Parking, Covered, Carport, Door Single, Driveway, Garage Faces Front, Garage, Private
Other Features
Lot Features
Back Yard, Cul De Sac, Lawn, Landscaped, Level, Subdivision
Subdivision Name
Sand Castle Beach 2
Patio And Porch Features
Balcony, Covered, Deck
Vegetation
Grassed, Partially Wooded
Price History
| Date | Event | Price |
|---|---|---|
11/03/2026 Source: | Listed for Sale | $539,000 $306/sqft |

Nearby Homes


Find Homes by Property Features in Port Bolivar, TX

Based on information from the North Texas Real Estate Information Systems, Inc., through Nov 04, 2026, 08:45PM. Information is provided exclusively for consumers’ personal, non-commercial use. It may not be used for any purpose other than to identify prospective properties consumers may be interested in purchasing. Data is deemed reliable but is not guaranteed accurate. This website may not include listings or property addresses of sellers who have directed their listing brokers to withhold their listing or their property address from display on the Internet. ©2026 North Texas Real Estate Information Systems, Inc. All Rights Reserved.
 Advertising Broker: Michelle Brecker | Pathway To Home Realty
