
Powered by 
- 11
- Overview
- Description
- Property Details
- Location
- HOA Management
- Facts & Features
- Getting Around
- Nearby Homes

Street View
$585,000
Monthly Est:$2,912
 2 Beds
 2 Baths
2 full baths
 1,986sqft
3240 Josey Wales Way, Wickenburg, AZ 85390
$585,000
$2,912/moEst:
Get Pre-Approved
Single Family Residence
Built in 2017
$503/mo HOA
9,034 sqft lot
$295/sq.ft
Description
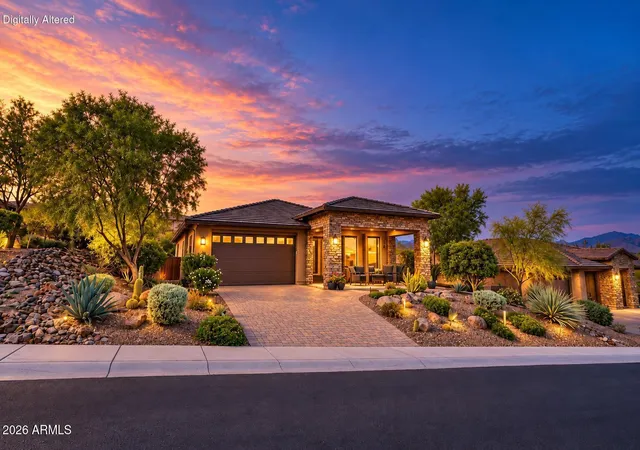
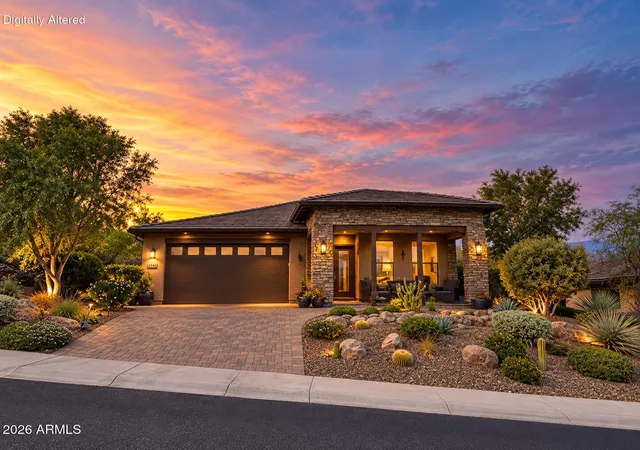
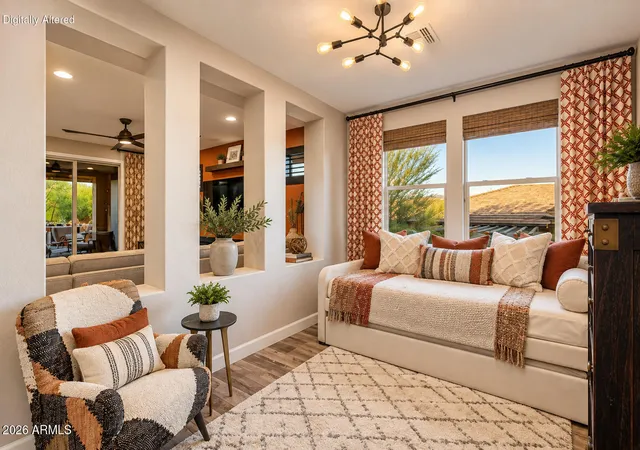
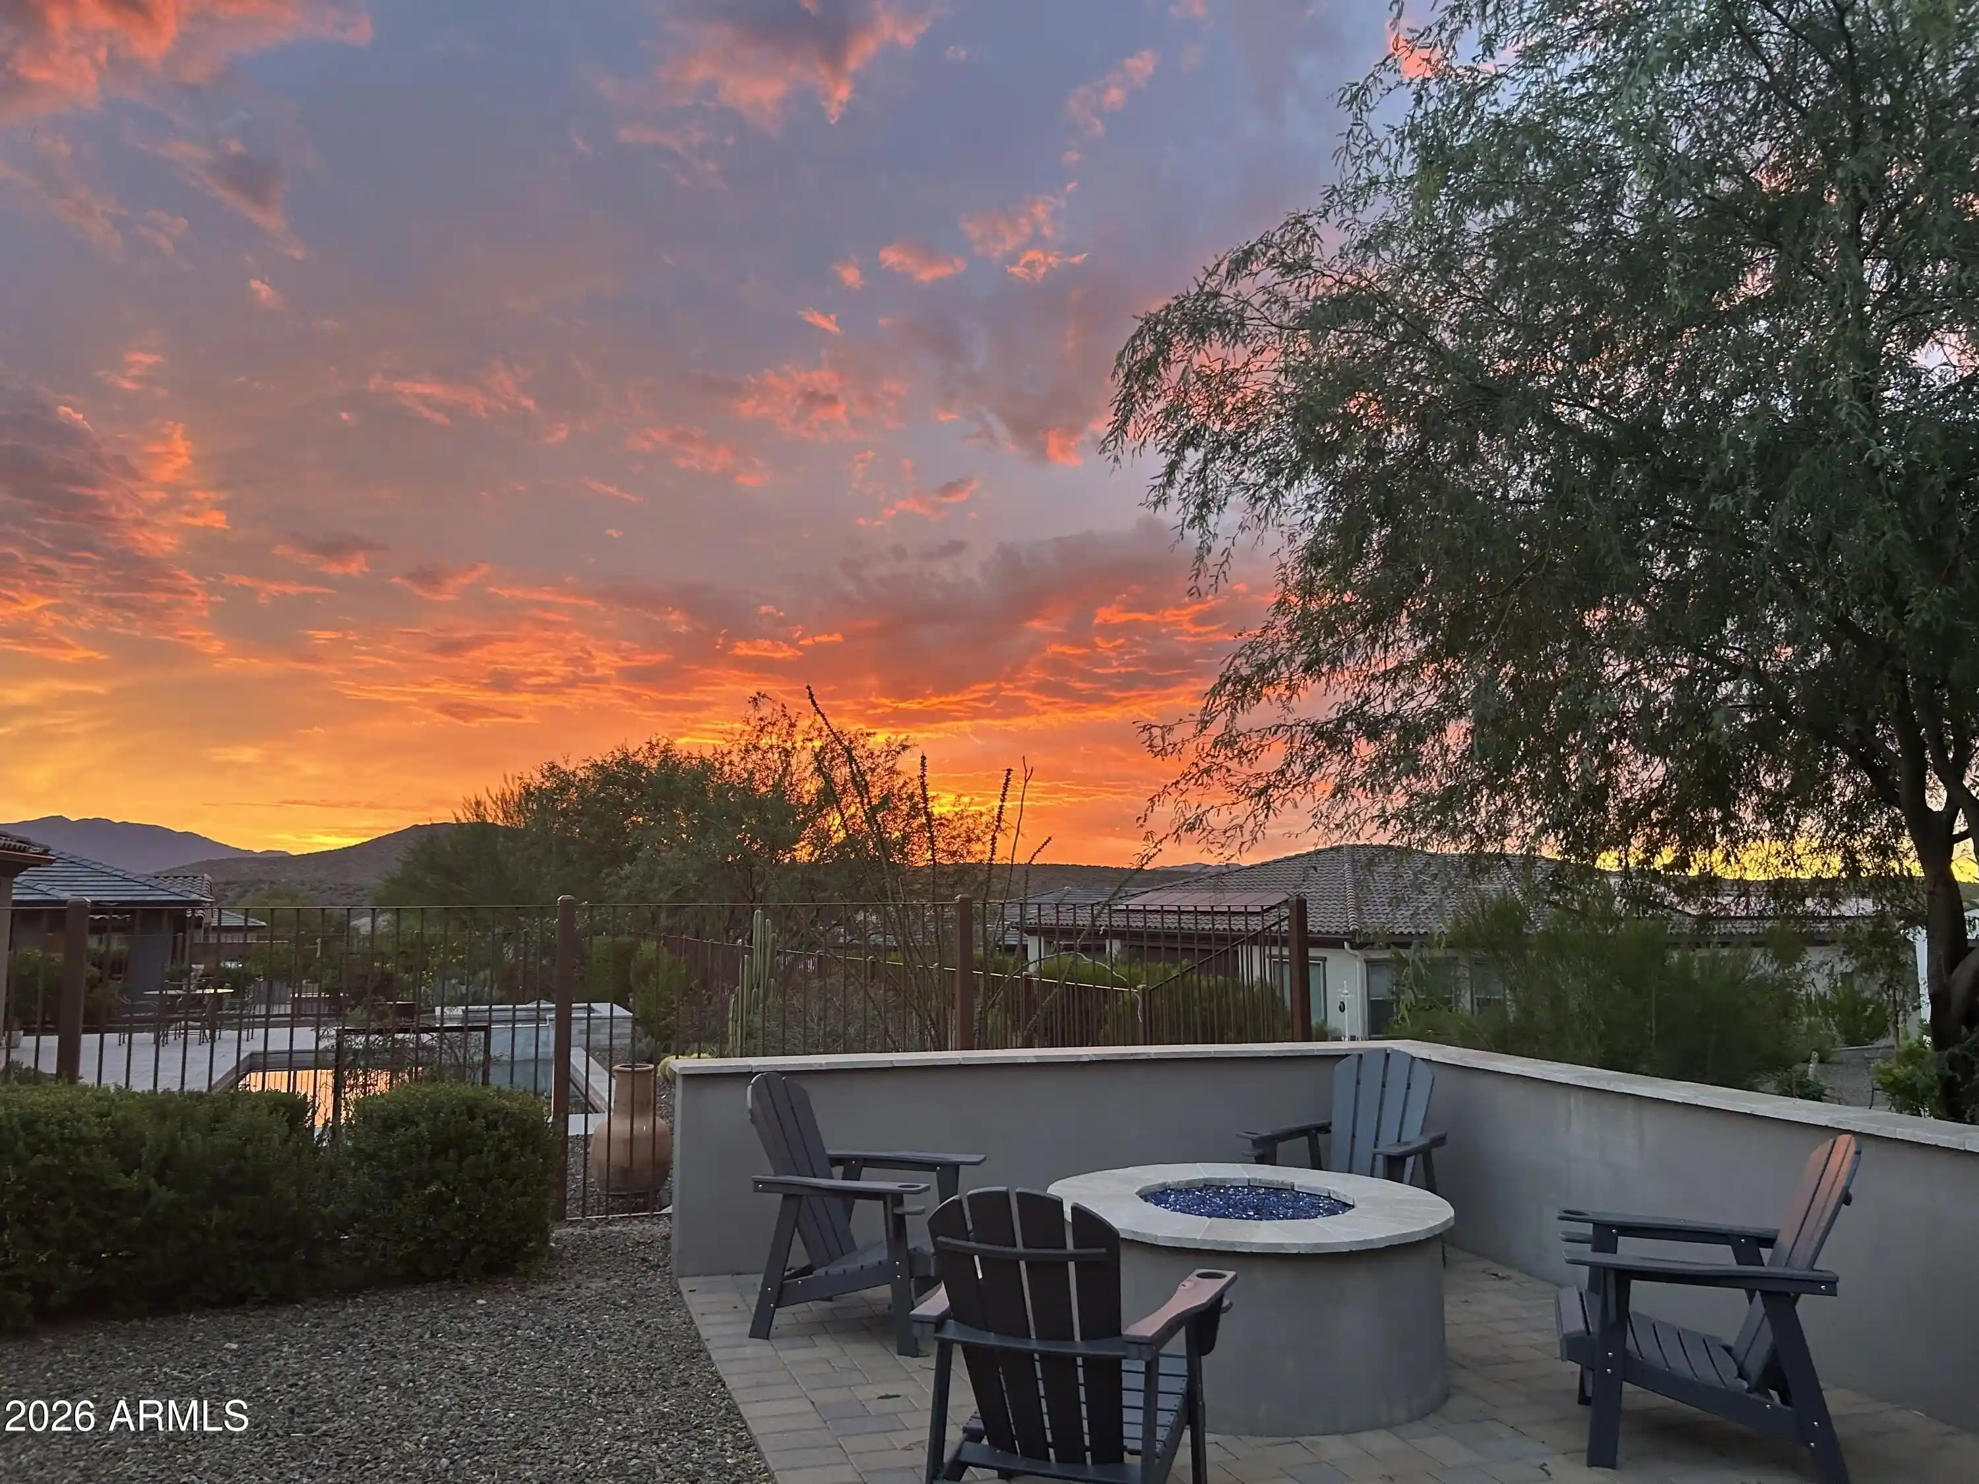
PRIVACY, DESIGN & INDOOR/OUTDOOR LIVING in Wickenburg Ranch! This beautifully upgraded 2BR/2BA home enjoys an elevated berm setting with partial mountain views & a dramatic corner multi-slide that opens the living space to the outdoors. Highlights include an electric fireplace with built-ins, upgraded flooring, custom lighting, Hunter Douglas window coverings & designer paint. Outside, enjoy matching porcelain-tiled patios, pergola, all-steel outdoor kitchen, electric patio shade/screen, irrigated planters, upgraded lighting, drainage improvements & gutters. Epoxy garage floor, storage cabinets, steel security door & more complete the package. (FULL DESCRIPTION BELOW) BEAUTIFULLY UPGRADED WICKENBURG RANCH HOME DESIGNED FOR INDOOR/OUTDOOR LIVING! Set along an elevated berm offering privacy and partial mountain views, this thoughtfully finished 2-bedroom, 2-bath home combines an inviting interior with exceptional outdoor entertaining spaces.
The open living area is anchored by a dramatic corner multi-slide door, creating a seamless connection between the home and its outdoor spaces. Inside, extensive upgrades include an electric fireplace with custom built-ins, upgraded flooring, Hunter Douglas window coverings throughout, updated interior lighting, designer paint in the living and dining areas, upgraded cabinetry and finishes, 8-foot interior doors and oversized baseboards. A barn door adds character at the primary bath, while carefully selected finishes give the home a polished, cohesive feel.
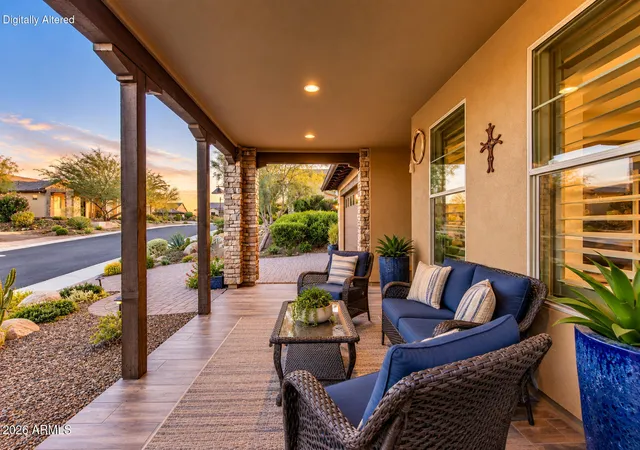
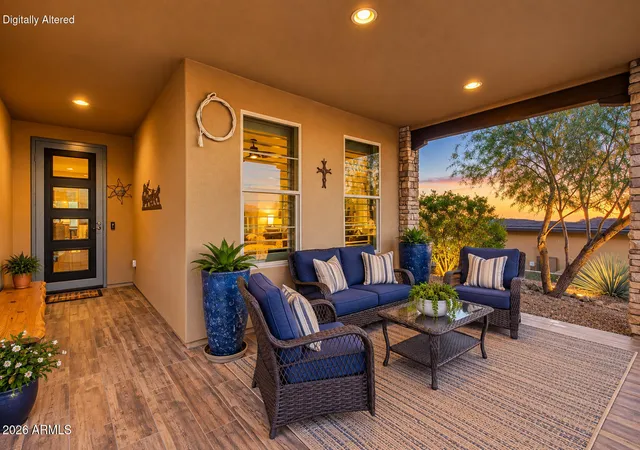
The outdoor spaces are every bit as thoughtfully designed. Matching porcelain tile extends across both the front and rear patios, while the backyard entertaining area features a substantial pergola, custom all-steel outdoor kitchen and electric retractable patio shade/screen--creating an ideal setting for relaxing, dining and entertaining throughout the year. Landscape pots have been incorporated into the irrigation system, and upgraded exterior lighting enhances the home after sunset.
Additional owner improvements include gutters, professionally added drainage along both sides of the home, a Ring doorbell, steel security screen at the front entry and an added trash enclosure.
The garage has also received its share of upgrades with an epoxy-coated floor and extensive storage cabinetry, adding function to an already beautifully maintained home.
Located within the Caballero neighborhood of Wickenburg Ranch, this home delivers the privacy, thoughtful design selections and indoor/outdoor lifestyle that make desert living so special--with a long list of meaningful improvements already completed and ready to enjoy.
- Houzeo last checked: 1 minute ago
- Listing updated: October 28, 2026 at 11:58 pm
- Listing Provided by: Jason Paul (602) 989-2509 | The Brokery (602) 892-4444
- Source: Arizona Regional Multiple Listing Service-AZ | MLS#: 7084937

Property Details
Status
Active Under Contract
Type
Single Family Residence
No. of Stories
1
County
City
Neighborhood
--
Year Built
2017
HOA Fees
$503/mo
Finished Area
1,986 sqft
Lot Size
9,034 sqft lot
Basement Area
- sqft
MLS Name
Arizona Regional Multiple Listing Service
MLS Number
7084937
MLS Status
UCB (Under Contract-Backups)
Days on Market
34

Continue Your Journey in App
Find your dream home, receive real-time updates, and many more!
Continue Your Journey in App
Find your dream home, receive real-time updates, and many more!
Location
HOA Management
Wickenburg Ranch Com
HOA Fees
$1,509/ Quarterly
Amenities
 Amenities and services may be covered by one or multiple associations and service providers.
 Maintenance
 Street Maint
Disclaimer: Amenities are based on third-party information and may vary; buyers must independently verify all amenities, as information is deemed reliable but not guaranteed.
Facts & Features
Rooms
Bedrooms & bathrooms
Bedrooms: 2
Bathrooms: 2
Interior
Interior Features
3/4 Bath Master Bdrm, Double Vanity, Breakfast Bar, Pantry, Walk In Pantry, Granite Counters, High Speed Internet, 9+ Flat Ceilings, No Interior Steps
Window Features
Energy Star Qualified Windows, Vinyl Frame, Dual Pane, Low Emissivity Windows, Tinted Windows, Mechanical Sun Shds, Screens
Cooling
Ceiling Fan(s), Central Air, Programmable Thmstat
Appliances
Dishwasher, Disposal, Refrigerator, Gas Cooktop, Microwave, Built In Recycling, Built In Electric Oven, Washer, Dryer
Exterior Features
Built In Barbecue, Rain Gutters
Heating
Electric, Ceiling, Forced Air
Sewer
Public Sewer
Flooring
Tile
Construction
Year Built
Year Built: 2017
Home type
Single Family Residence
Architectural Style
Ranch, Contemporary
Foundation Details
Slab
Roof
Tile, Concrete
Construction Materials
Wood Frame, Blown Cellulose, Painted, Stucco, Brick Veneer
Utilities & Energy
Fireplace Features
Living Room, Gas, Exterior Fireplace
Parking Features
Tandem, Extended Length Garage, Direct Access, Attached Garage
Laundry Features
Inside
Water Source
Public
Other Features
Disclosures
Seller Discl Avail
Lot Features
Desert Front, Desert Back, Sprinklers In Front, Sprinklers In Rear, Gravel/stone Front, Gravel/stone Back, Synthetic Grass Back, Auto Timer H2o Front, Auto Timer H2o Back
Subdivision Name
Wickenburg Ranch
Community Features
Lake, Guarded Entry, Community Spa, Community Spa Htd, Concierge, Gated, Golf, Tennis Court(s), Playground, Biking/walking Path, Clubhouse, Community Media Room, Pickleball
Patio And Porch Features
Patio, Covered Patio(s)
Price History
| Date | Event | Price |
|---|---|---|
10/28/2026 Source: | Contingent (Active Under Contract) | $585,000 $295/sqft |
09/25/2026 Source: | Listed for Sale | $585,000 $295/sqft |


Nearby Homes






Find Homes by Property Features in Wickenburg, AZ
Nearby New Homes For Sale

Based on information from the Arizona Regional Multiple Listing Service through Oct 30, 2026, 02:30AM. All information should be verified by the recipient and none is guaranteed as accurate by ARMLS. Listing Information presented by local MLS brokerage: Sell Your Home Services, local REALTOR®- Dan Demers (774) 265-0879. Information is provided exclusively for personal, non-commercial use. It may not be used for any purpose other than to identify prospective properties consumers may be interested in purchasing. This website may not include listings or property addresses of sellers who have directed their listing brokers to withhold their listing or their property address from display on the Internet. © 2026 Arizona Regional Multiple Listing Service, Inc. All rights reserved.
 Advertising Broker: Daniel Demers (267) 341-8337 | Sell Your Home Services
