- Overview
- Description
- Property Details
- Location
- Facts & Features
- Getting Around
- Nearby Homes

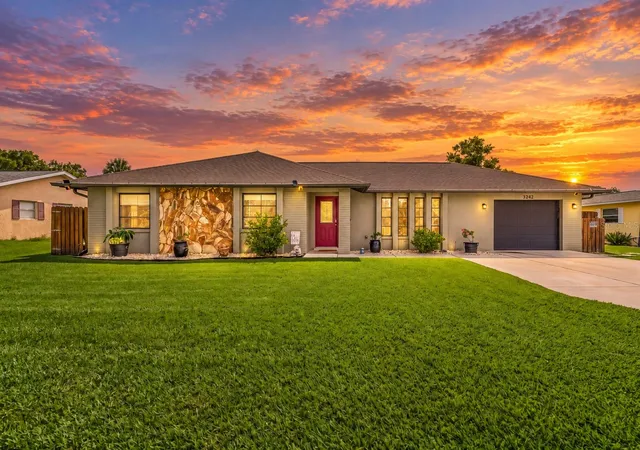
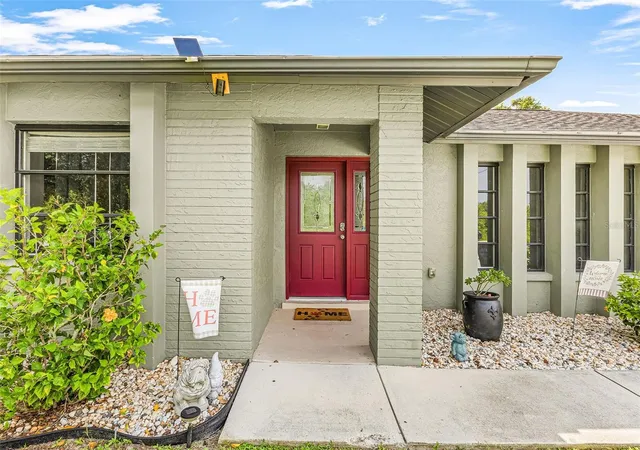
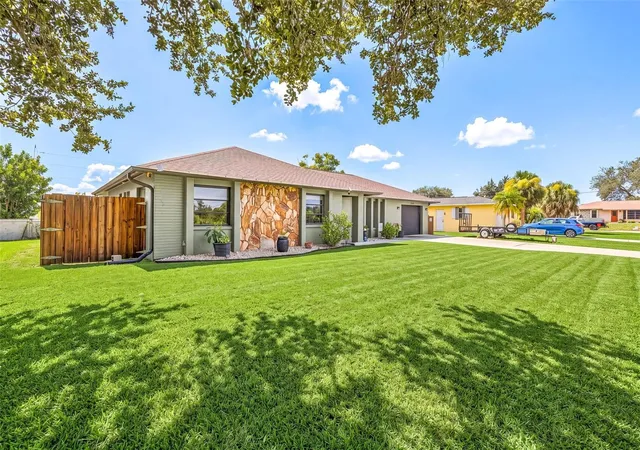
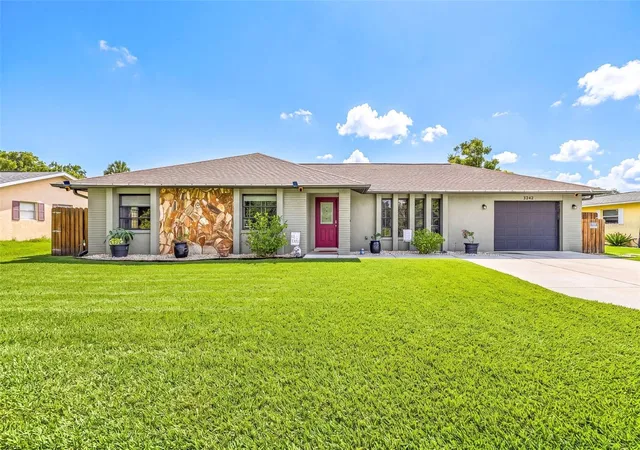
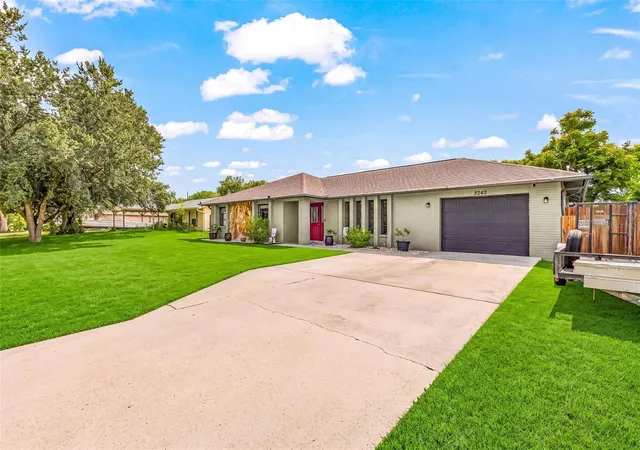


$289,900
Monthly Est:$1,443
 3 Beds
 2 Baths
2 full baths
 1,490sqft
3242 Cardiff St, Punta Gorda, FL 33983
$289,900
$1,443/moEst:
Get Pre-Approved
Single Family Residence
Built in 1983
$-- HOA
10 sqft lot
$195/sq.ft
Description
Welcome home to Harbor Heights! This charming 3-bedroom, 2-bathhome offers the space, updates, and outdoor living you’ve been looking for—plus plenty of room to make it your own. With a 2021 roof, city water, and a newer septic system installed in 2013, some of the big-ticket items are already taken care of. Step inside to a bright, open-concept living space designed for everyday living and easy entertaining. The updated kitchen features beautiful wood cabinetry, granite countertops, and stainless steel appliances, with the kitchen opening directly to the dining and living areas so everyone stays connected. The appliances are approximately 4 years old. French doors open to the screened-in lanai, extending your living space outdoors and creating the perfect spot for morning coffee, an evening glass of wine, or simply enjoying Florida’s year-round lifestyle.
And the backyard is where this home really shines! The large, fully fenced yard offers plenty of room for kids, pets, play, gardening, or backyard gatherings. A 12' x 25' concrete patio is ready for grilling and entertaining, while the impressive 24' x 12' electrically wired shed provides a fantastic bonus space for storage, a workshop, hobbies, projects, or even a dedicated workspace.
The spacious primary suite features a walk-in closet and private bath with generous counter space. An interior laundry room with utility sink adds everyday convenience, with the flexibility to relocate the laundry to the garage if desired. Additional updates include exterior paint approximately 4 years ago and overhead plumbing approximately 1 year old. Ideally located near Deep Creek Elementary School and I-75, this home offers easy access to everyday conveniences and commuting routes while giving you the space to truly enjoy life at home.
Whether you’re looking for room to grow, a fantastic fenced yard for the kids and pets, space to entertain, or a home with a workshop/storage area, this Harbor Heights gem deserves a look!
- Houzeo last checked: 14 minutes ago
- Listing updated: October 1, 2026 at 10:44 pm
- Listing Provided by: Kim Simone, P.A. (941) 238-8949 | REALTYTEAM.COM, INC. (941) 746-5525
- Source: Stellar MLS-FL | MLS#: A4701474

Property Details
Status
Active
Type
Single Family Residence
No. of Stories
-
County
City
Neighborhood
--
Year Built
1983
HOA Fees
-
Finished Area
1,490 sqft
Lot Size
10 sqft lot
Basement Area
- sqft
MLS Name
Stellar MLS
MLS Number
A4701474
MLS Status
Active
Days on Market
70
Cumulative Days on Market
64

Continue Your Journey in App
Find your dream home, receive real-time updates, and many more!
Download App
Continue Your Journey in App
Find your dream home, receive real-time updates, and many more!
Location
Facts & Features
Rooms
Bedrooms & bathrooms
Bedrooms: 3
Bathrooms: 2
Kitchen
Level: First
Area: 154.00 Square Feet
Dimensions: 14x11
Primary Bedroom
Level: First
Area: 238.00 Square Feet
Dimensions: 17x14
Bedroom 1
Level: First
Area: 110.00 Square Feet
Dimensions: 11x10
Bedroom 2
Level: First
Area: 110.00 Square Feet
Dimensions: 11x10
Living Room
Level: First
Interior
Exterior Features
Private Yard, Storage
Sewer
Septic Tank
Heating
Central
Appliances
Dishwasher, Dryer, Electric Water Heater, Microwave, Range, Refrigerator
Flooring
Laminate
Interior Features
Ceiling Fans(s), High Ceilings, Living Room/dining Room Combo, Open Floorplan, Other, Tray Ceiling(s), Walk In Closet(s)
Cooling
Central Air
Construction
Year Built
Year Built: 1983
Home type
Single Family Residence
Foundation Details
Slab
Construction Materials
Block
Roof
Shingle
Architectural Style
Contemporary, Patio Home, Traditional
Property Condition
Completed
Utilities & Energy
Laundry Features
Inside, Laundry Room
Utilities
Cable Connected, Electricity Connected
Water Source
Public
Other Features
Lot Features
Cleared, Oversized Lot, Private
Vegetation
Mature Landscaping
Subdivision Name
Hrbr Heights
Price History
| Date | Event | Price |
|---|---|---|
07/29/2026 Source: | Listed for Sale | $289,900 -1.70% $195/sqft |
07/29/2026 Source: | Price Increased | $294,900 +15.69% $198/sqft |
08/26/2021 Source: | Price Decreased | $254,900 -1.96% $171/sqft |
07/26/2021 Source: | Price Increased | $260,000 +225.41% $174/sqft |
09/12/2012 Source: | Sold | $79,900 $54/sqft |

Show more
Nearby Homes


Find Homes by Property Features in Punta Gorda, FL
Nearby New Homes For Sale

Based on information from Stellar MLS® through Oct 08, 2026, 07:00AM as submitted to and distributed by MLS GRID. All data is obtained from various sources and may not have been verified by the broker or MLS GRID. Supplied Open House Information is subject to change without notice. All information should be independently reviewed and verified for accuracy. Properties may or may not be listed by the office/agent presenting the information. IDX information is provided exclusively for consumers’ personal non-commercial use. It may not be used for any purpose other than to identify prospective properties consumers may be interested in purchasing. The data is deemed reliable but is not guaranteed by MLS GRID. The use of the MLS GRID Data may be subject to an end-user license agreement prescribed by the Member Participant’s applicable MLS, if any, and as amended from time to time. © 2026 Stellar MLS. All Rights Reserved.
 Advertising Broker: Fred McGill | Simple Showing, Inc