Realty Solution
Powered by 
- 28
- Overview
- Description
- Property Details
- Location
- Facts & Features
- Getting Around
- Nearby Homes
 New Construction
 No HOA
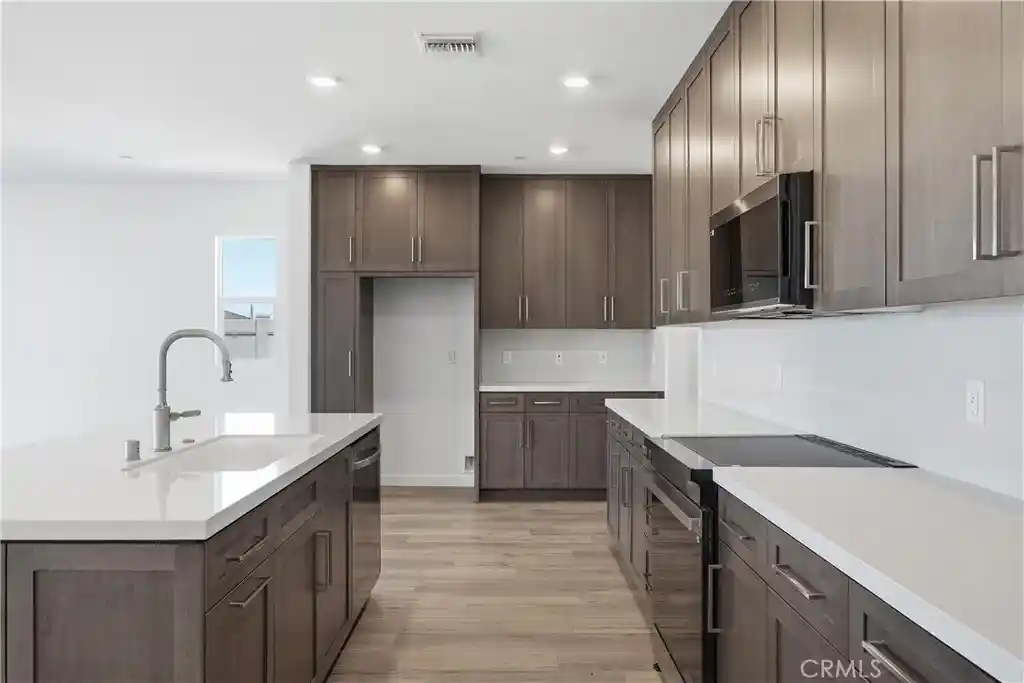

Street View
Listed by: KIMBERLY YBARRA (951) 756-9423 DRE #02050686 | NEST REAL ESTATE (951) 363-3110
$646,000
Monthly Est:$3,215
 4 Beds
 2 Baths
2 full baths
 2,089sqft
3245 E Ave J 3, Lancaster, CA 93535
$646,000
$3,215/moEst:
Get Pre-Approved
Single Family Residence
Built in 2026
$-- HOA
7,951 sqft lot
$309/sq.ft
Description
3245 E Avenue J-3, Lancaster | Sonora at Lancaster
MOVE-IN READY | UPGRADED FINISHES | KB HOME | SINGLE-STORY | LARGE LOT | NO HOA | COVERED PATIO | SPACIOUS BACK & SIDE YARDS | 4 BEDROOMS | OPEN-CONCEPT DESIGN | PRIVATE PRIMARY SUITE | ADU & POOL POTENTIAL
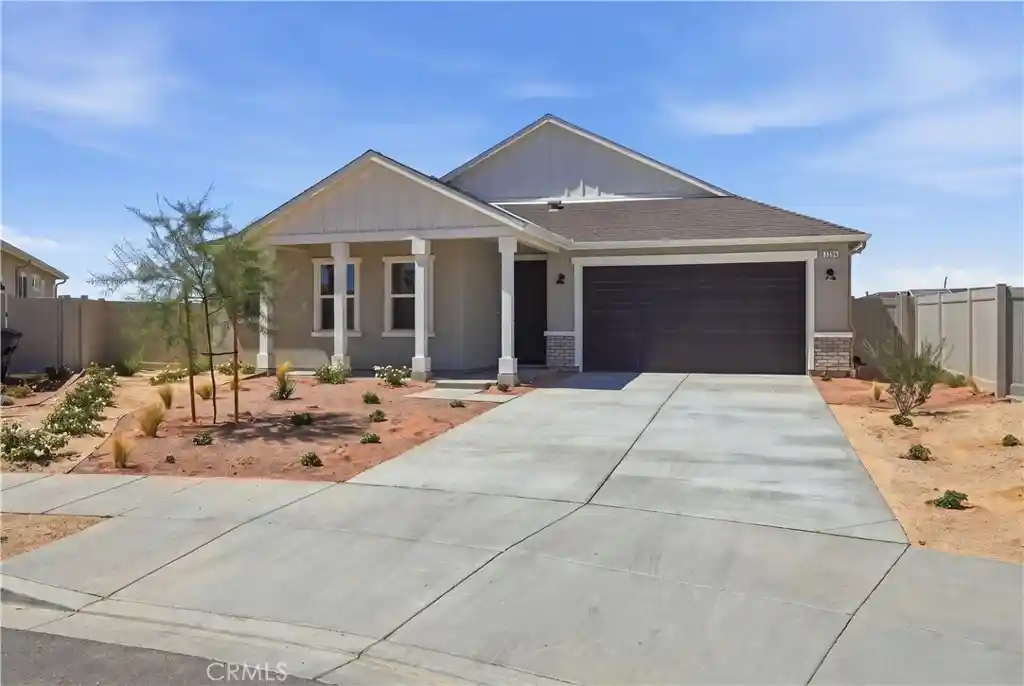
Welcome to Sonora at Lancaster, a community offering the ease and convenience of single-story living with the space to create the lifestyle you've been looking for. This move-in-ready KB Home sits on a large lot with no HOA, providing exceptional flexibility for outdoor living, entertaining, recreation, and future possibilities. With generous front, side, and backyard space, this property offers the opportunity to make the most of the lot with potential for an ADU, pool, expanded outdoor living, or other personal projects, subject to applicable city requirements and approvals.
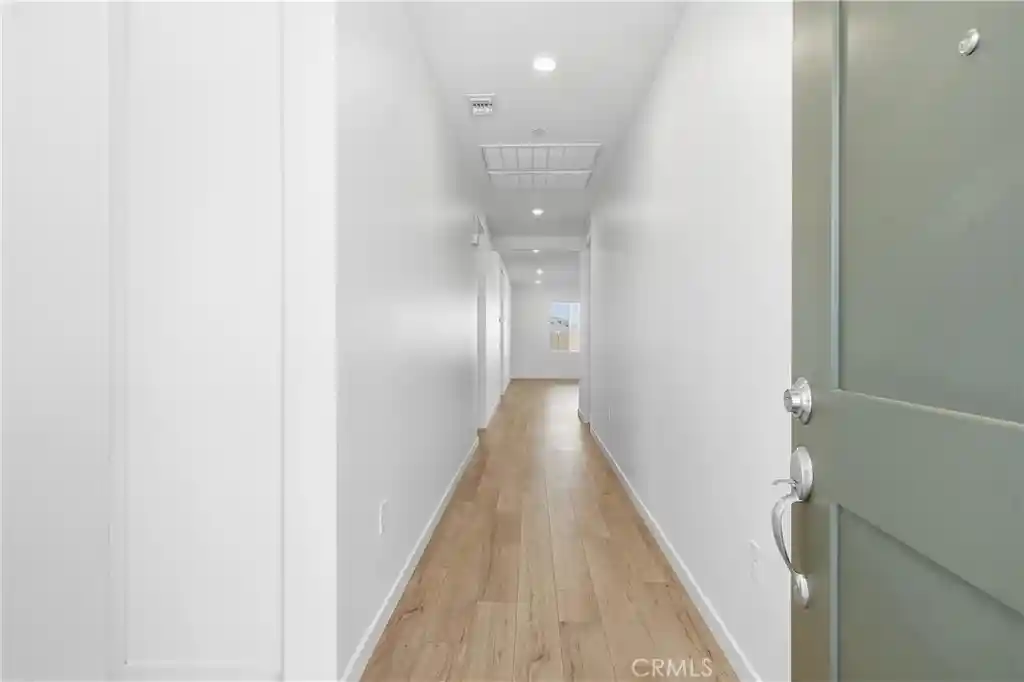
A welcoming front porch introduces this thoughtfully designed single-story home. Inside, the spacious layout provides both separation and connection. Three secondary bedrooms are positioned near the front of the home, with a conveniently located secondary bathroom offering a dual vanity and shower-tub combination.
The privately positioned primary suite is located toward the rear of the home, creating a peaceful retreat away from the secondary bedrooms. A sliding glass door provides access toward the backyard, while the primary ensuite features a dual vanity, large full-tile walk-in shower, and large walk-in closet.
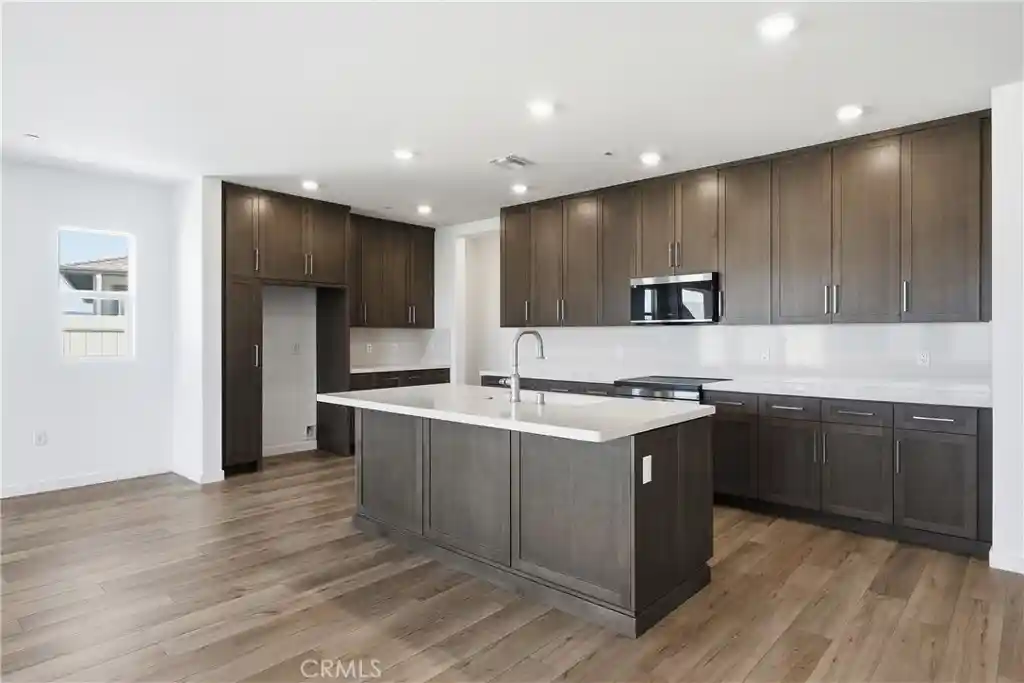
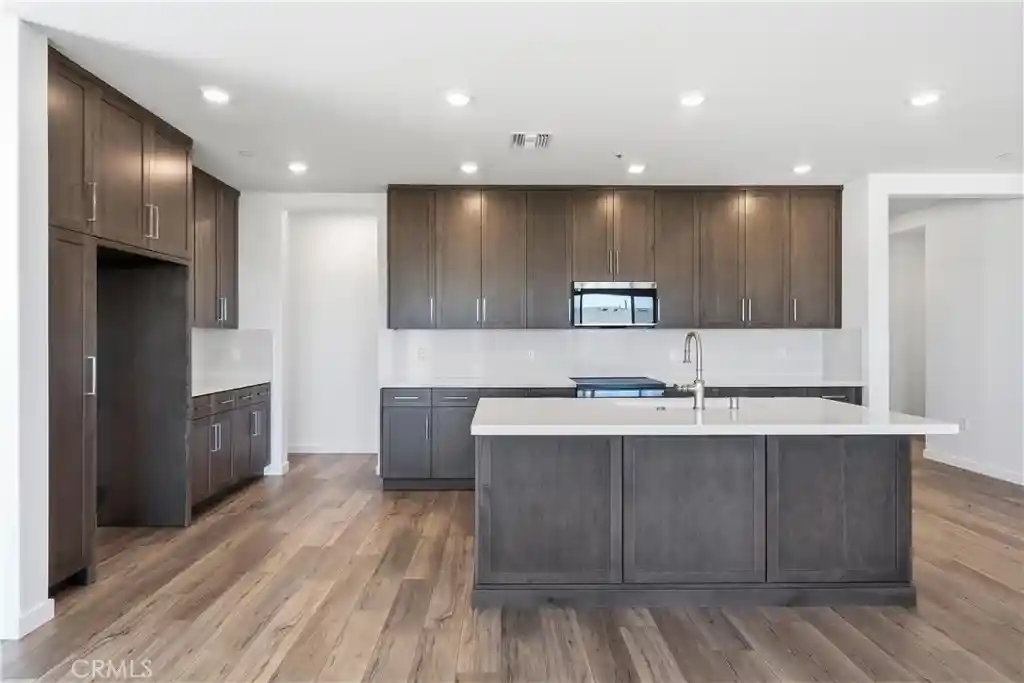
At the heart of the home is a bright open-concept family living area. The large kitchen features a center island with bar seating and opens directly to the great room, making it easy to stay connected while cooking, dining, and entertaining. A sliding glass door leads from the living area to the backyard, extending the home's living space outdoors.
Step outside to discover a covered patio and expansive backyard and side yard, offering abundant room for gatherings, play, gardening, outdoor dining, or future improvements. The generous lot creates possibilities rarely found with newer homes and allows you to envision the property around your family's needs and lifestyle.
Buyer to verify all information, square footage, features, upgrades, lot size, zoning, and any potential ADU, pool, or other improvements with the appropriate city and/or governing agencies. Any future development is subject to applicable regulations, permits, approvals, and buyer investigation.
- Houzeo last checked: 8 minutes ago
- Listing updated: October 30, 2026 at 10:37 pm
- Source: California Regional MLS-CA | MLS#: IV26198552

Property Details
Status
Pending
Type
Single Family Residence
No. of Stories
1
County
City
Neighborhood
--
Year Built
2026
HOA Fees
-
Finished Area
2,089 sqft
Lot Size
7,951 sqft lot
Basement Area
- sqft
MLS Name
California Regional MLS
MLS Number
IV26198552
MLS Status
Pending
Days on Market
50
Cumulative Days on Market
11

Continue Your Journey in App
Find your dream home, receive real-time updates, and many more!
Continue Your Journey in App
Find your dream home, receive real-time updates, and many more!
Location
Facts & Features
Rooms
Bedrooms & bathrooms
Bedrooms: 4
Bathrooms: 2
Interior
Heating
Central
Appliances
Energy Star Qualified Appliances, Electric Oven, Electric Range, Disposal, Microwave
Interior Features
Breakfast Bar, Pantry, Quartz Counters, Recessed Lighting, All Bedrooms Down, Primary Suite, Walk In Pantry, Walk In Closets
Cooling
Central Air, Energy Star Qualified Equipment
Flooring
Vinyl
Sewer
Public Sewer
Utilities & Energy
Laundry Features
Inside, Laundry Room
Parking Features
Driveway, Garage
Water Source
Public
Pool Features
None
Fireplace Features
None
Other Features
Patio And Porch Features
Patio, Porch
Lot Features
Back Yard, Front Yard
Community Features
Curbs, Sidewalks
Price History
| Date | Event | Price |
|---|---|---|
09/21/2026 Source: | Pending | $646,000 $309/sqft |
09/10/2026 Source: | Listed for Sale | $646,000 $309/sqft |

Nearby Homes
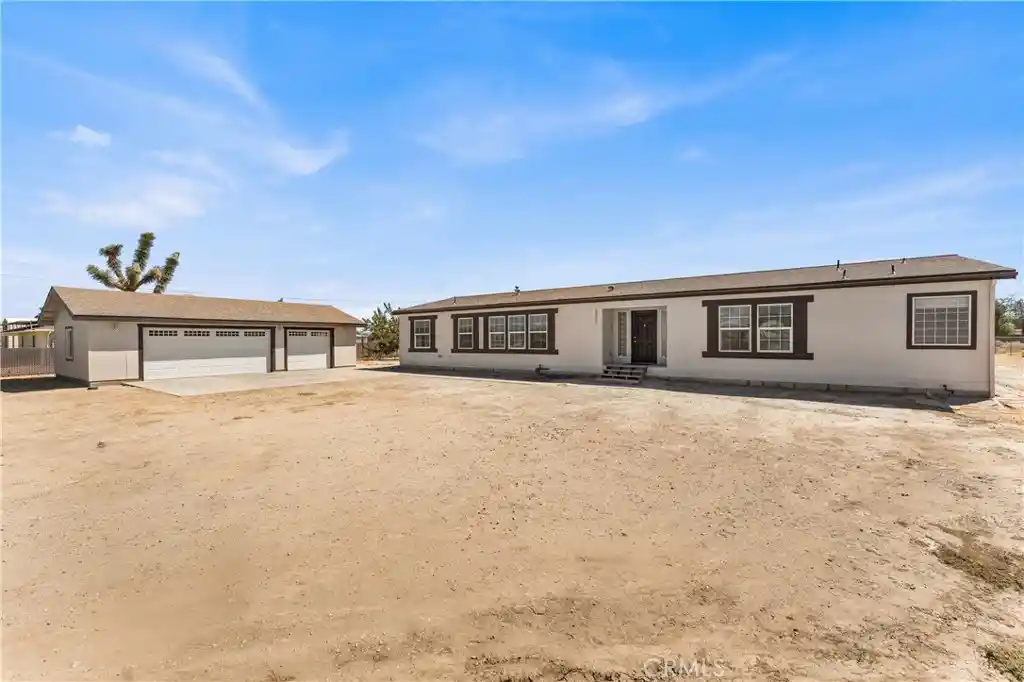
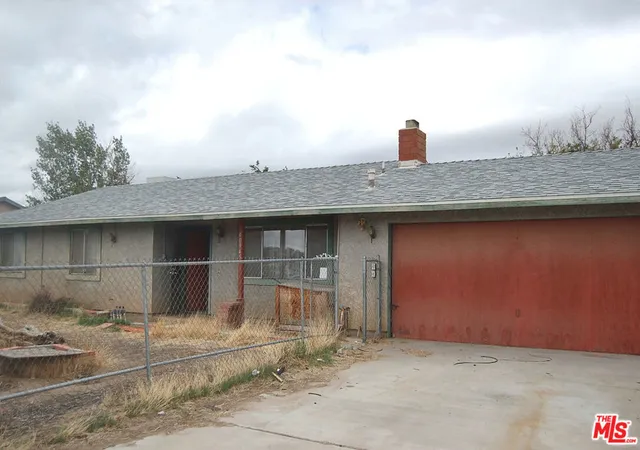
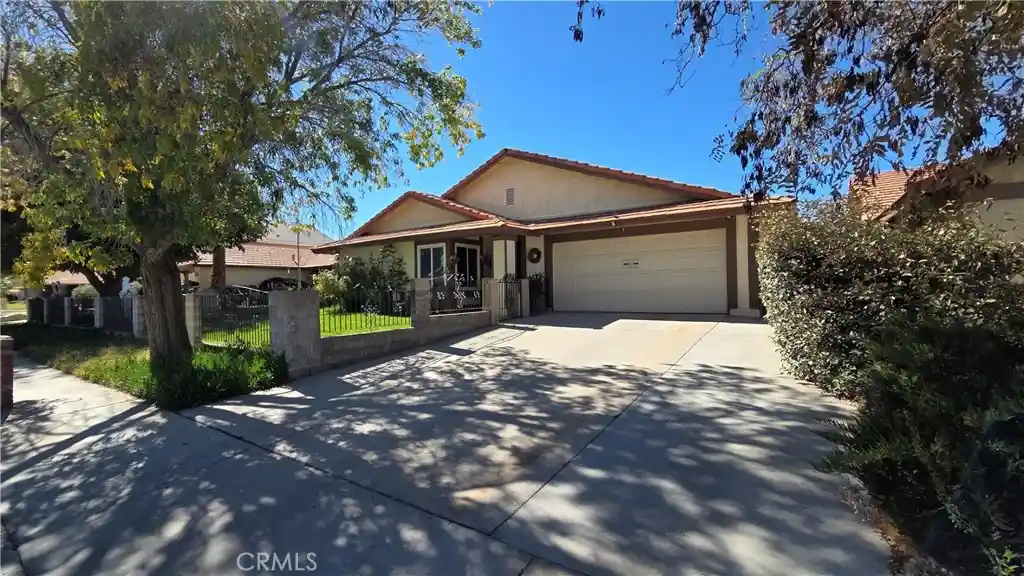
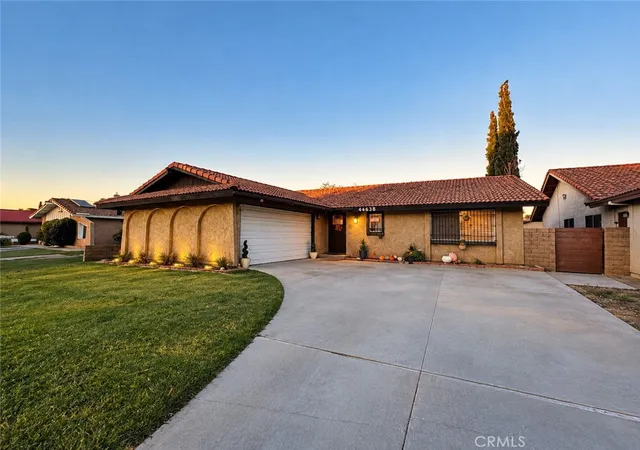
Find Homes by Property Features in Lancaster, CA
Nearby New Homes For Sale


Based on information from California Regional Multiple Listing Service, Inc. as of Oct 31, 2026, 08:45AM and /or other sources. All data, including all measurements and calculations of area, is obtained from various sources and has not been, and will not be, verified by broker or MLS. All information should be independently reviewed and verified for accuracy. Properties may or may not be listed by the office/agent presenting the information. Information being provided is for consumers’ personal, non-commercial use and may not be used for any purpose other than to identify prospective properties consumers may be interested in purchasing. This website may not include listings or property addresses of sellers who have directed their listing brokers to withhold their listing or their property address from display on the Internet. © 2026 California Regional Multiple Listing Service. All Rights Reserved.
 Advertising Broker: William Johnson DRE #01463271 | William Johnson Brokerage
