- Overview
- Description
- Property Details
- Location
- HOA Management
- Facts & Features
- Getting Around
- Nearby Homes



$587,900
Monthly Est:$2,926
 3 Beds
 4 Baths
3 full baths + 1 half bath
 2,162sqft
3246 Brunel Ln #15, Peachtree Corners, GA 30092
$587,900
$2,926/moEst:
Get Pre-Approved
Townhouse
Built in 2026
$276/mo HOA
1,742.4 sqft lot
$272/sq.ft
Description
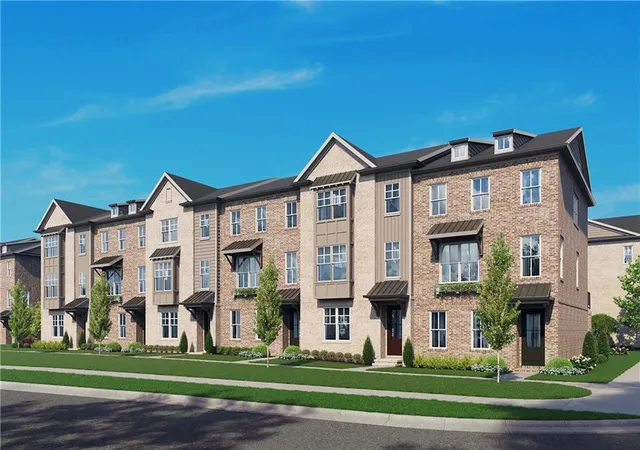
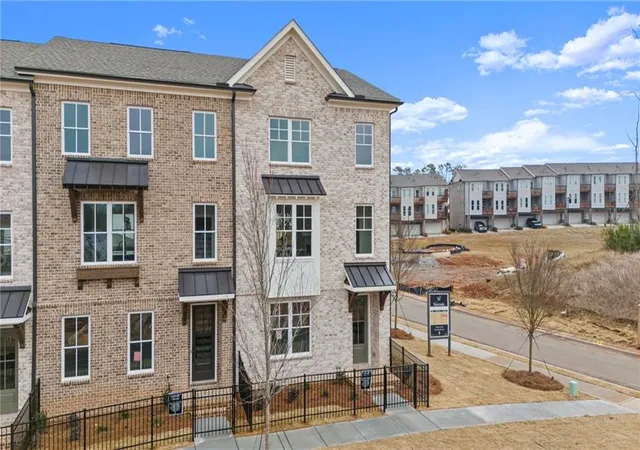
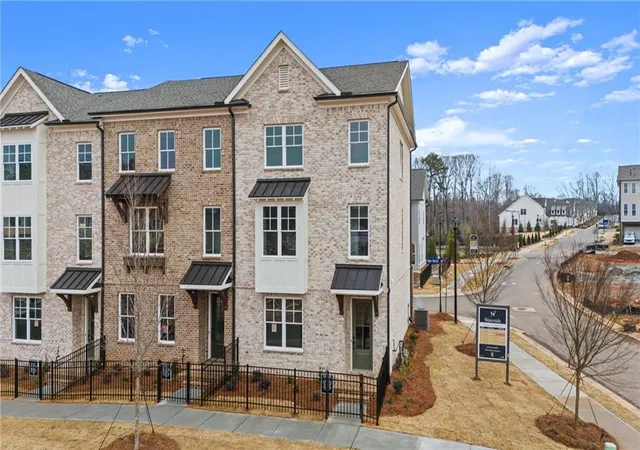
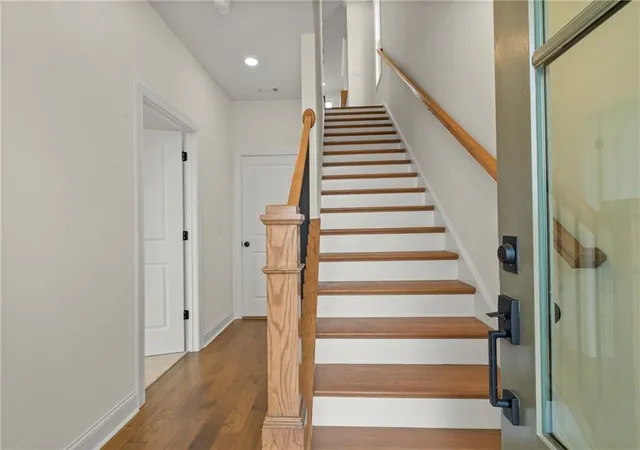
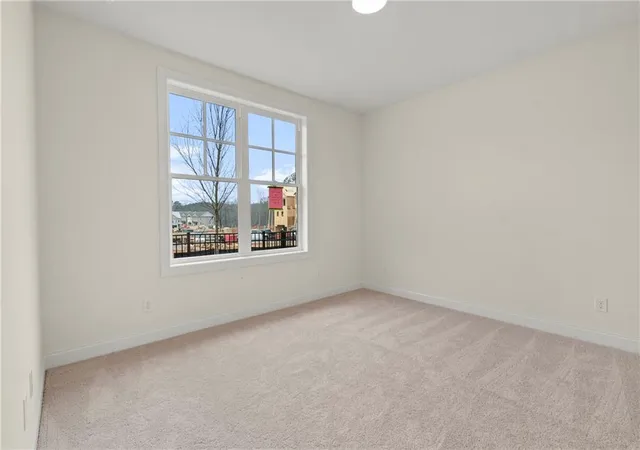
Discover Townes 333, the newest townhome community by The Providence Group in the heart of Peachtree Corners. Townes 333 is designed to allow you to live a more elevated, low-maintenance lifestyle. This modern neighborhood offers the flexibility to lock and leave or settle down and enjoy a more relaxed, connected life. First buildings of townhomes have started and will be ready for closing JAN/FEB 2027. Townes 333 is located minutes from Peachtree Corners Town Center and the Forum, putting dining, shopping, entertainment, and outdoor experiences moments from your front doorstep! The Grayson II is a 3 BEDROOM 3.5 BATH, with over 2100 Sq Ft. This spacious 3-story townhome features a foyer space and ensuite bedroom with bath on the terrace level, giving you the needed space for guests or flex space use, with access to a 2-car garage and driveway- giving you enough space for up to 4 cars. The main level features an elevated and upgraded kitchen layout with an oversized kitchen island with upgraded finishes, quartz, and extra cabinets for plenty of storage. The open-concept family and living room space flows from the kitchen & dining space to the sunroom and back deck. The expansive back deck in this plan offers plenty of space to entertain and enjoy lazy mornings or early evenings in the fresh air. Added sunroom options are available. Upstairs, you will find a spacious Owner's suite, 2 secondary bedrooms, and a convenient hallway laundry closet. The Owner's suite features a large walk-in closet and a spa-like bathroom with a dual vanity, quartz tops, and upgraded design finishes. For a limited time, you will be able to pick your own design finishes. Images are of a previously built Grayson plan in another community. Townes 333 is perfect for someone who craves connection without the upkeep. Your HOA will maintain the exteriors of your units, all the landscaping and grounds in your community, including in your fenced-in front yard spaces, the community gate, and trash is included- so you really can enjoy an elevated lifestyle! TPG values the safety of our guests and vendors; therefore, a TPG representative must accompany you on a site tour. [The Grayson II]
- Houzeo last checked: 11 minutes ago
- Listing updated: October 7, 2026 at 7:37 pm
- Listing Provided by: Kelly Kliewer (404) 956-6779 , Amy L Santrock | The Providence Group Realty, LLC. (678) 475-9400
- Source: First Multiple Listing Service-GA | MLS#: 7821410

Property Details
Status
Active
Type
Townhouse
No. of Stories
-
County
City
Neighborhood
--
Year Built
2026
HOA Fees
$276/mo
Finished Area
2,162 sqft
Lot Size
1,742.4 sqft lot
Basement Area
- sqft
MLS Name
First Multiple Listing Service
MLS Number
7821410
MLS Status
Active
Days on Market
60

Continue Your Journey in App
Find your dream home, receive real-time updates, and many more!
Download App
Continue Your Journey in App
Find your dream home, receive real-time updates, and many more!
Location
HOA Management
N/A
HOA Fees
$276/ Monthly
Amenities
 Amenities and services may be covered by one or multiple associations and service providers.
 Insurance
 Maintenance
 Trash Pickup
 Pest Control
 Security Guard
 Reserve Fund
Disclaimer: Amenities are based on third-party information and may vary; buyers must independently verify all amenities, as information is deemed reliable but not guaranteed.
Facts & Features
Rooms
Bedrooms & bathrooms
Bedrooms: 3
Bathrooms: 4
Interior
Cooling
Central Air, Heat Pump
Exterior Features
Garden, Private Entrance, Rain Gutters
Window Features
Double Pane Windows, Insulated Windows
Appliances
Dishwasher, Disposal, Energy Star Qualified Appliances, Gas Range, Microwave, Range Hood, Tankless Water Heater
Interior Features
Crown Molding, Disappearing Attic Stairs, Double Vanity, Entrance Foyer, High Ceilings 9 Ft Lower, High Ceilings 9 Ft Main, High Ceilings 9 Ft Upper, Low Flow Plumbing Fixtures, Recessed Lighting, Walk In Closet(s)
Heating
Central, Heat Pump
Sewer
Public Sewer
Flooring
Carpet, Hardwood, Luxury Vinyl, Tile
Construction
Year Built
Year Built: 2026
Home type
Townhouse
Property Condition
New Construction
Architectural Style
Townhouse, Traditional
Roof
Composition, Shingle
Construction Materials
Brick 3 Sides, Cement Siding, Frame
Foundation Details
Slab
Utilities & Energy
Utilities
Electricity Available, Natural Gas Available, Sewer Available, Underground Utilities, Water Available
Water Source
Public
Fireplace Features
None
Basement
None
Parking Features
Drive Under Main Level, Garage, Garage Faces Rear
Pool Features
None
Laundry Features
In Hall, Upper Level
Electric
220 Volts In Garage
Security Features
Carbon Monoxide Detector(s), Security Gate, Smoke Detector(s)
Other Features
Subdivision Name
Townes 333
Patio And Porch Features
Deck
Community Features
Gated, Near Public Transport, Near Schools, Near Shopping, Near Trails/greenway
Lot Features
Front Yard, Landscaped
Price History
| Date | Event | Price |
|---|---|---|
08/14/2026 Source: | Price Increased | $587,900 +1.38% $272/sqft |
08/14/2026 Source: | Listed for Sale | $579,900 $268/sqft |

Nearby Homes







Find Homes by Property Features in Peachtree Corners, GA
Nearby New Homes For Sale

Listings identified with the FMLS IDX logo come from FMLS and are held by brokerage firms other than the owner of this website. The listing brokerage is identified in any listing details. Information is deemed reliable but is not guaranteed. If you believe any FMLS listing contains material that infringes your copyrighted work, please click here to review our DMCA policy and learn how to submit a takedown request. © 2026 First Multiple Listing Service, Inc.
The listing broker’s offer of compensation is made only to participants of the MLS where the listing is filed.
 Advertising Broker: Fred McGill | Simple Showing, Inc