- Overview
- Description
- Property Details
- Location
- HOA Management
- Facts & Features
- Getting Around
- Nearby Homes

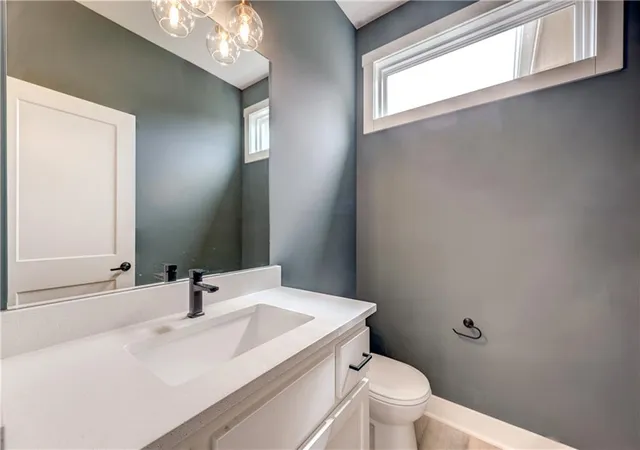

Street View
$514,900
Monthly Est:$2,563
 5 Beds
 4 Baths
3 full baths + 1 half bath
 2,912sqft
32478 W 168th Court, Gardner, KS 66030
$514,900
$2,563/moEst:
Get Pre-Approved
Single Family Residence
Built in 2026
$12.5/mo HOA
0.27 acre lot
$177/sq.ft
Description
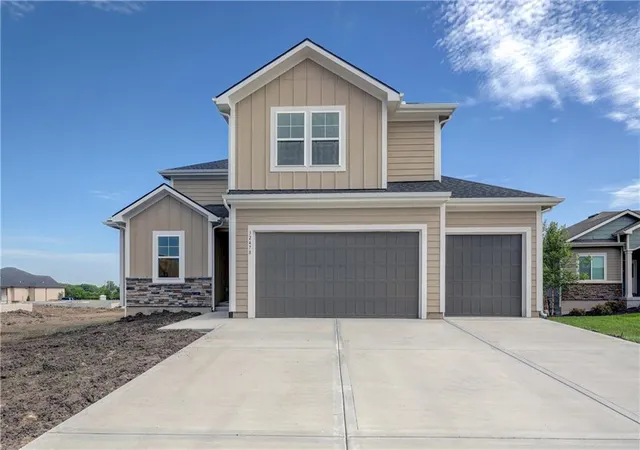
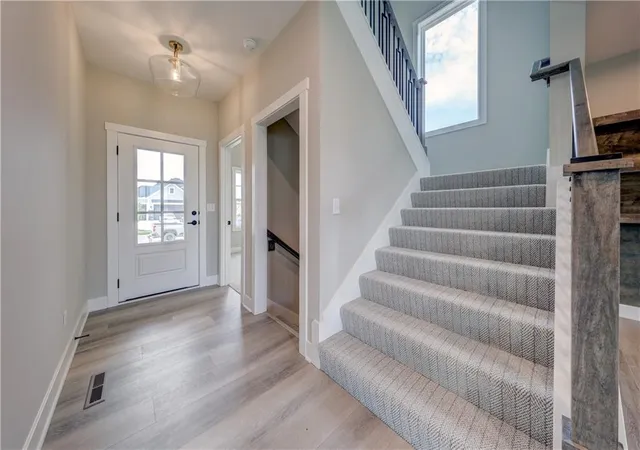
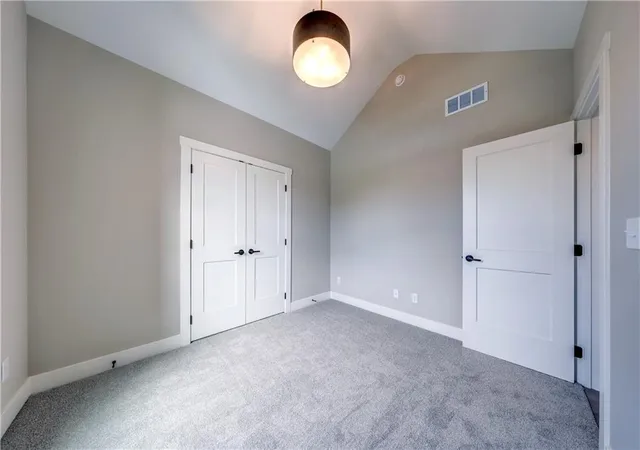
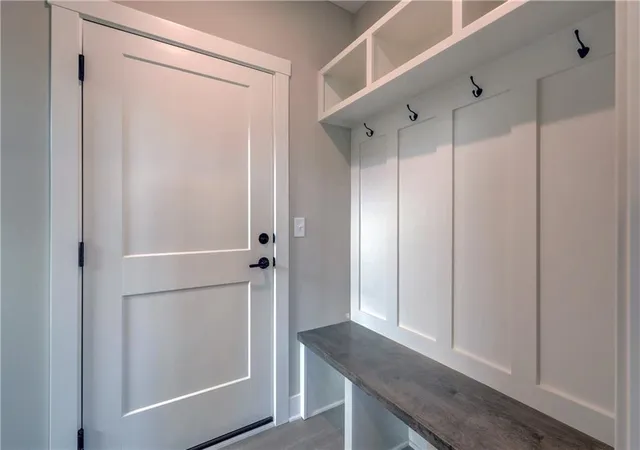
This floor plan is the Beckett III. With beautiful outside esthetics and inside functionality that provides you with quality surroundings and creates a cozy home feeling. This home features custom cabinets throughout, granite/quartz counter tops and vaulted ceilings. On the main level you will find an open floor plan that only enhances the homes beauty. With a cozy stoned fireplace in the Great room for evening relaxation, a breakfast nook for the perfect start to your day and a nice sized kitchen to create your culinary master pieces. The kitchen has a large kitchen island, walk in pantry, and stainless steel appliances. Off the garage door entry you will enjoy a mud room with a custom built boot bench for all your daily must haves. We also have a bedroom for those family guests or this room works magnificently for an office for those work at home times. The upper level features the master suite -your perfect peaceful getaway. Double vanity, large fully tiled shower, a convenient walk in closet and vaulted ceilings. The laundry room is connected to the walk in closet for ease and hallway access as well. This upper level has 2 nice sized additional bedrooms and a full bathroom with double vanity. In the basement you will discover the perfect oasis. A nice sized family room with a full bathroom and an additional bedroom. This space is also perfect for game/movie nights or weekend guests. Lets not forget the covered deck for the barbeque extraordinaire, a gathering place for new neighborhood friendships or just the outdoorsman. This masterpiece is located in a new subdivision Hill Top Ridge in the heart of Gardner and in a wonderful Cul-De-Sac. Minutes from exceptional schools and highway access. Listing agents are related to builders.
- Houzeo last checked: 7 minutes ago
- Listing updated: November 1, 2026 at 9:11 pm
- Listing Provided by: Kimaree Manifold (816) 419-5585 , Michelle Schaffer | Platinum Realty LLC (888) 220-0988
- Source: Heartland MLS-KS as distributed by MLS GRID | MLS#: 2598345

Property Details
Status
Active
Type
Single Family Residence
No. of Stories
-
County
City
Neighborhood
--
Year Built
2026
HOA Fees
$12.5/mo
Finished Area
2,912 sqft
Lot Size
0.27 acre lot
Basement Area
- sqft
MLS Name
Heartland MLS
MLS Number
2598345
MLS Status
Active
Days on Market
277

Continue Your Journey in App
Find your dream home, receive real-time updates, and many more!
Continue Your Journey in App
Find your dream home, receive real-time updates, and many more!
Location
HOA Management
Hill Top Ridge
HOA Fees
$150/ Annually
Disclaimer: Amenities are based on third-party information and may vary; buyers must independently verify all amenities, as information is deemed reliable but not guaranteed.
Facts & Features
Rooms
Bedrooms & bathrooms
Bedrooms: 5
Bathrooms: 4
Great Room
Level: Main
Breakfast Room
Level: Main
Kitchen
Level: Main
Bedroom 1
Level: Main
Half Bath
Level: Main
Primary Bedroom
Level: Second
Primary Bathroom
Level: Second
Bedroom 3
Level: Second
Bedroom 4
Level: Second
Bathroom 2
Level: Second
Laundry
Level: Second
Family Room
Level: Basement
Bedroom 5
Level: Basement
Bathroom 3
Level: Basement
Interior
Heating
Central Gas
Cooling
Electric
Sewer
Public Sewer
Construction
Year Built
Year Built: 2026
Home type
Single Family Residence
Roof
Composition
Construction Materials
Board & Batten Siding, Lap Siding, Stone Veneer
Property Condition
Under Construction
Utilities & Energy
Water Source
Public
Parking Features
Attached, Garage Faces Front
Basement
Egress Window(s), Finished, Full
Other Features
Subdivision Name
Hilltop Ridge
Price History
| Date | Event | Price |
|---|---|---|
11/01/2026 Source: | Listed for Sale | $514,900 $177/sqft |

Nearby Homes
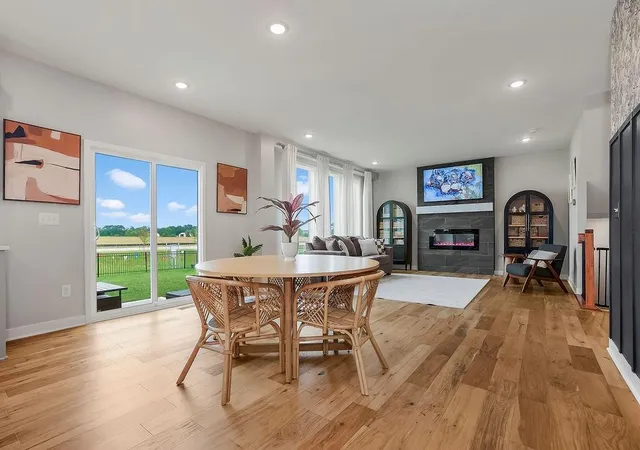
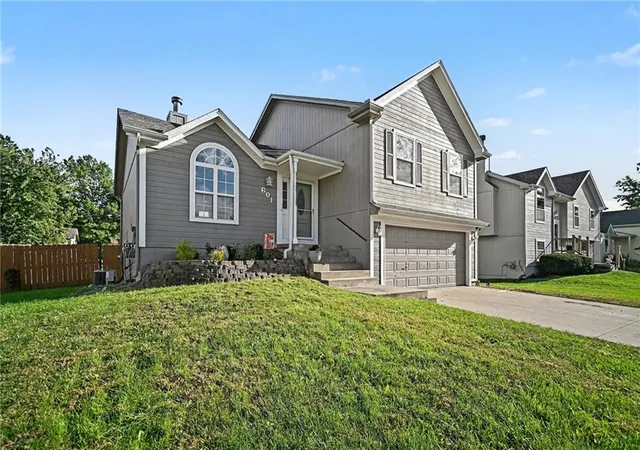
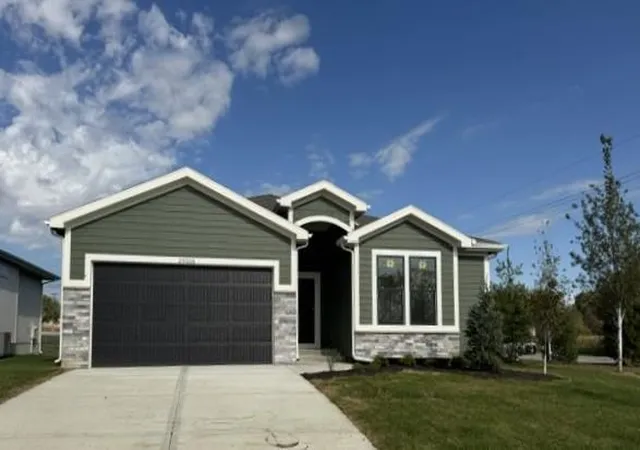
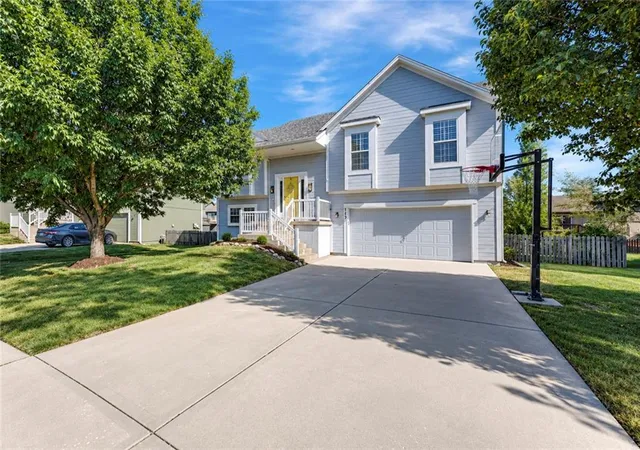
Find Homes by Property Features in Gardner, KS


Based on information from the Kansas City Regional Association of REALTORS® or Heartland MLS through Nov 02, 2026, 12:16AM. The information displayed on this page is confidential, proprietary, and copyrighted information of Heartland Multiple Listing Service, Inc. (“Heartland MLS”). Heartland MLS does not make any warranty or representation concerning the timeliness or accuracy of the information displayed herein. In consideration for the receipt of the information on this page, the recipient agrees to use the information solely for the private non- commercial purpose of identifying a property in which the recipient has a good faith interest in acquiring. Some IDX listings have been excluded from this website. The data relating to real estate displayed on this website comes in part from the Heartland Multiple Listing Service database compilation. The properties displayed on this website may not be all of the properties in the Heartland MLS database compilation, or all of the properties listed with other brokers participating in the Heartland MLS IDX program. Detailed information about the properties displayed on this website includes the name of the listing company. © 2026 Heartland Multiple Listing Service, Inc. All Rights Reserved.
 Advertising Broker: Nicholas Huscroft | Chosen Realty
