Realty Solution
Powered by 
- 17
- Overview
- Description
- Property Details
- Location
- HOA Management
- Facts & Features
- Getting Around
- Nearby Homes


Street View
Listed by: Eve Long (818) 659-5743 DRE #01976972 | Coldwell Banker Realty (626) 584-0050
$1,315,992
Monthly Est:$6,550
 4 Beds
 6 Baths
5 full baths + 1 half bath
 4,443sqft
3249 Camino Hermanos, Lancaster, CA 93536
$1,315,992
$6,550/moEst:
Get Pre-Approved
Single Family Residence
Built in 1990
$483/mo HOA
1.08 acres lot
$296/sq.ft
Description
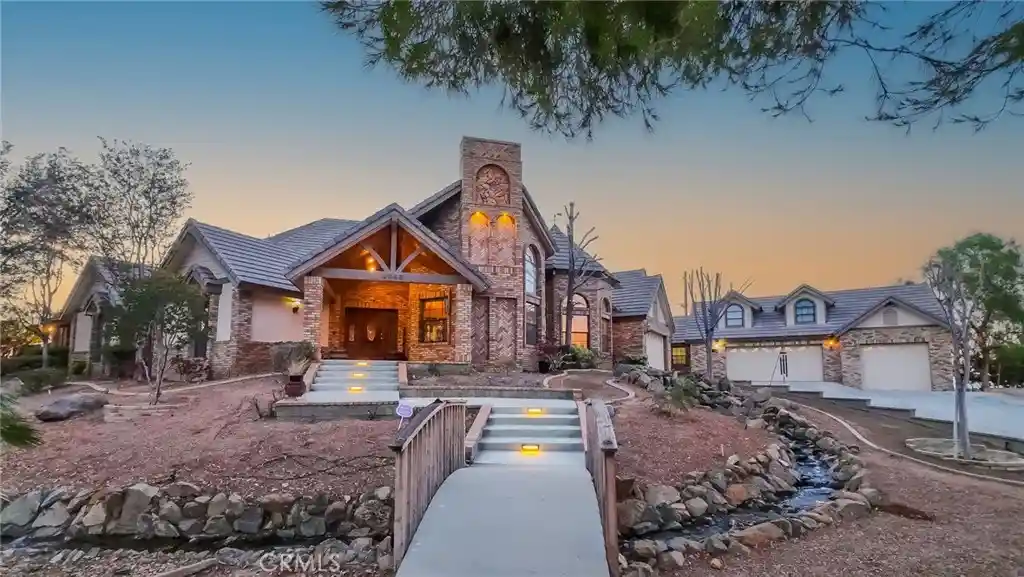
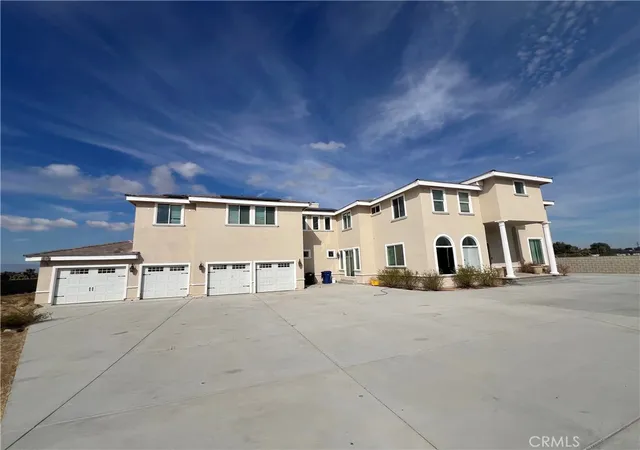
Welcome to an extraordinary custom estate in the prestigious guard-gated community of Los Hermanos. Situated on approximately 1.08 acres, this distinctive property offers an impressive combination of privacy, character, expansive living spaces, resort-style amenities, and exceptional garage capacity.
A grand circular driveway surrounded by mature landscaping creates an unforgettable first impression. Step inside to discover a home filled with warmth and unique architectural details, including a formal living room with fireplace, elegant dining room, peaceful interior atrium, and the home's unforgettable vintage-style phone booth.
The spacious family room is made for gathering, showcasing soaring exposed wood-beam ceilings, a dramatic stone fireplace, wet bar, and an abundance of natural light. The remodeled kitchen offers generous space for cooking and entertaining with granite countertops, a large butcher-block island with prep sink, six-burner Viking range, stainless steel appliances, double ovens, wine cooler, breakfast nook, and counter seating.
The main-level primary suite provides a private retreat with its own fireplace, sitting area, walk-in closet, and spacious bath with a freestanding soaking tub. Additional bedrooms are also conveniently located on the main level.
Upstairs, an expansive loft creates the ultimate bonus space for movie nights, games, or entertaining and includes a wet bar, half bath, stone accents, wood-burning stove, hidden door, and private balcony with views.
The backyard transforms the property into a private resort with a sparkling pool and spa, cascading waterfalls, covered patios, built-in BBQ, outdoor fireplace, and multiple areas for entertaining or relaxing. A permitted detached casita adds even more versatility with a spacious living area, full bath, and sauna.
Car enthusiasts will appreciate garage parking for up to six vehicles, along with abundant storage and RV access/parking. Los Hermanos residents also enjoy community amenities including tennis, recreation facilities, a playground, and guarded security.
- Houzeo last checked: 7 minutes ago
- Listing updated: October 20, 2026 at 3:41 am
- Source: California Regional MLS-CA | MLS#: PF26186752

Property Details
Status
Active
Type
Single Family Residence
No. of Stories
2
County
City
Neighborhood
--
Year Built
1990
HOA Fees
$483/mo
Finished Area
4,443 sqft
Lot Size
1.08 acres lot
Basement Area
- sqft
MLS Name
California Regional MLS
MLS Number
PF26186752
MLS Status
Active
Days on Market
65
Cumulative Days on Market
54

Continue Your Journey in App
Find your dream home, receive real-time updates, and many more!
Continue Your Journey in App
Find your dream home, receive real-time updates, and many more!
Location
HOA Management
Los Hermanos
HOA Fees
$483/ Monthly
Amenities
 Amenities and services may be covered by one or multiple associations and service providers.
 Security Guard
 Park Playground
 Tennis
 RecreationRoom
Disclaimer: Amenities are based on third-party information and may vary; buyers must independently verify all amenities, as information is deemed reliable but not guaranteed.
Facts & Features
Rooms
Bedrooms & bathrooms
Bedrooms: 4
Bathrooms: 6
Interior
Heating
Central
Sewer
Public Sewer
Flooring
Carpet, Tile, Wood
Interior Features
Wet Bar, Breakfast Bar, Breakfast Area, Separate Formal Dining Room, Granite Counters, Atrium, Bedroom On Main Level, Loft, Main Level Primary, Primary Suite
Appliances
Six Burner Stove, Double Oven, Dishwasher, Disposal, Gas Range, Ice Maker, Microwave
Exterior Features
Barbecue
Cooling
Central Air
Construction
Year Built
Year Built: 1990
Home type
Single Family Residence
Property Condition
Turnkey
Construction Materials
Stucco
Architectural Style
Custom, Patio Home
Foundation Details
Slab
Roof
Tile
Utilities & Energy
Water Source
Public
Parking Features
Door Multi, Driveway, Garage, Paved, Rv Access Parking, Garage Faces Side
Pool Features
Gunite, In Ground, Private
Fireplace Features
Family Room, Living Room, Primary Bedroom, Outside, Wood Burning
Security Features
Gated With Guard, Gated Community
Electric
Electricity On Property
Utilities
Electricity Connected, Natural Gas Connected, Sewer Connected, Water Connected
Laundry Features
Inside, Laundry Room
Association Amenities
Playground, Recreation Room, Guard, Tennis Courts
Other Features
Lot Features
Back Yard, Front Yard, Lot Over40000sqft, Landscaped, Yard
Community Features
Street Lights, Gated
Patio And Porch Features
Covered
Price History
| Date | Event | Price |
|---|---|---|
08/26/2026 Source: | Listed for Sale | $1,315,992 +2.97% $296/sqft |
03/28/2024 Source: | Sold | $1,278,000 $288/sqft |

Nearby Homes
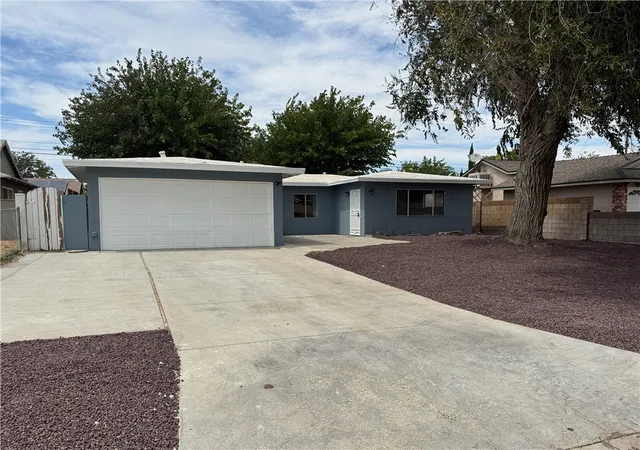
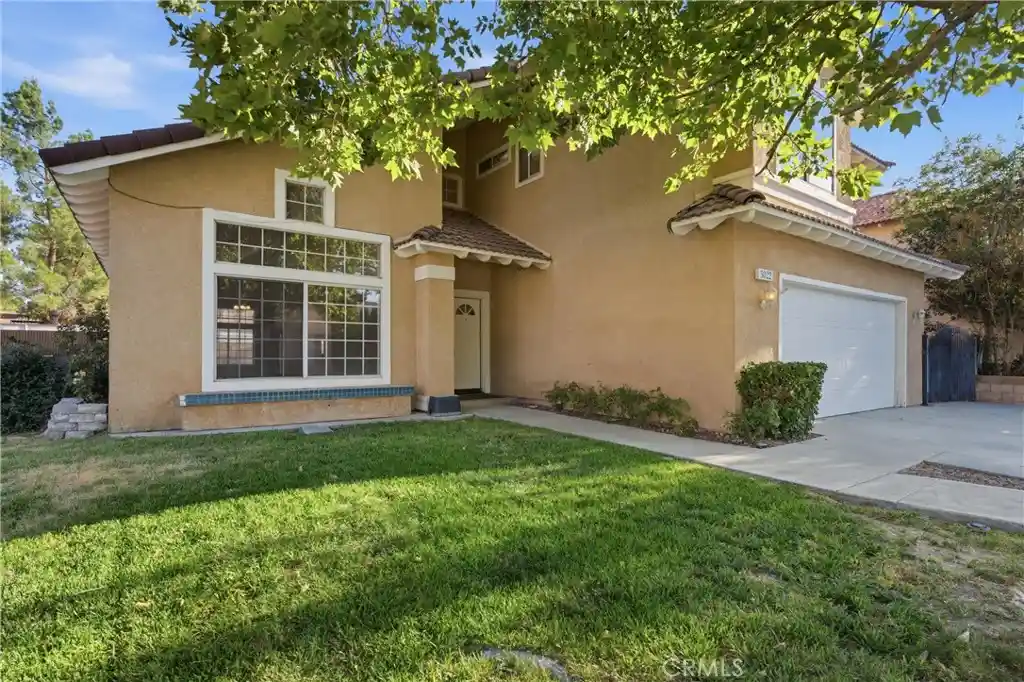
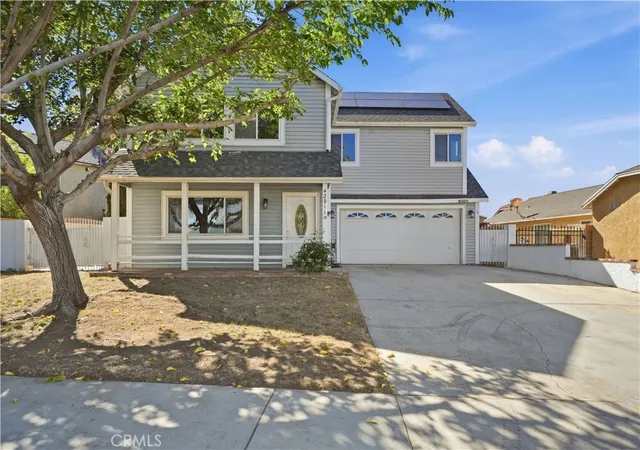
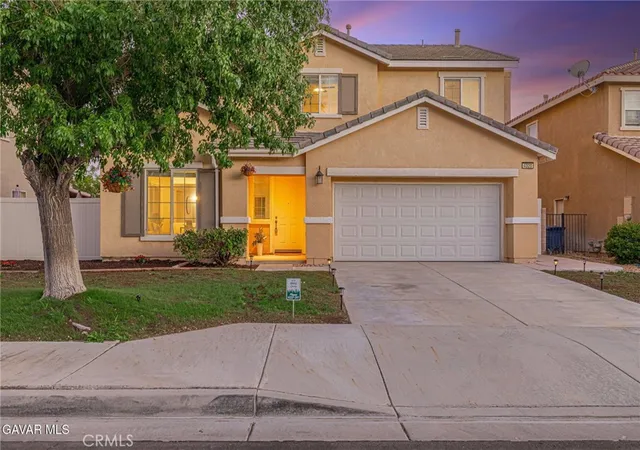

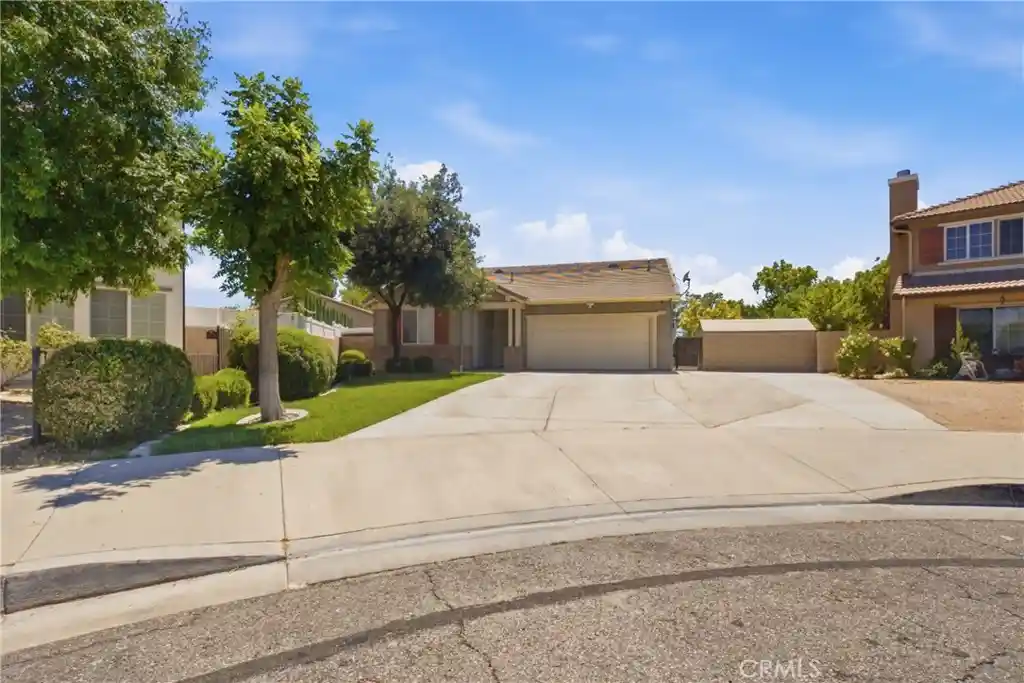
Find Homes by Property Features in Lancaster, CA
Nearby New Homes For Sale


Based on information from California Regional Multiple Listing Service, Inc. as of Oct 31, 2026, 05:15AM and /or other sources. All data, including all measurements and calculations of area, is obtained from various sources and has not been, and will not be, verified by broker or MLS. All information should be independently reviewed and verified for accuracy. Properties may or may not be listed by the office/agent presenting the information. Information being provided is for consumers’ personal, non-commercial use and may not be used for any purpose other than to identify prospective properties consumers may be interested in purchasing. This website may not include listings or property addresses of sellers who have directed their listing brokers to withhold their listing or their property address from display on the Internet. © 2026 California Regional Multiple Listing Service. All Rights Reserved.
 Advertising Broker: William Johnson DRE #01463271 | William Johnson Brokerage
