- Overview
- Description
- Property Details
- Location
- Facts & Features
- Getting Around
- Nearby Homes

Street View
$519,000
Monthly Est:$2,583
 3 Beds
 3 Baths
2 full baths + 1 half bath
 1,700sqft
324b Queen Ave, Nashville, TN 37207
$519,000
$2,583/moEst:
Get Pre-Approved
Single Family Residence
Built in 2017
$-- HOA
0.03 acre lot
$305/sq.ft
Description
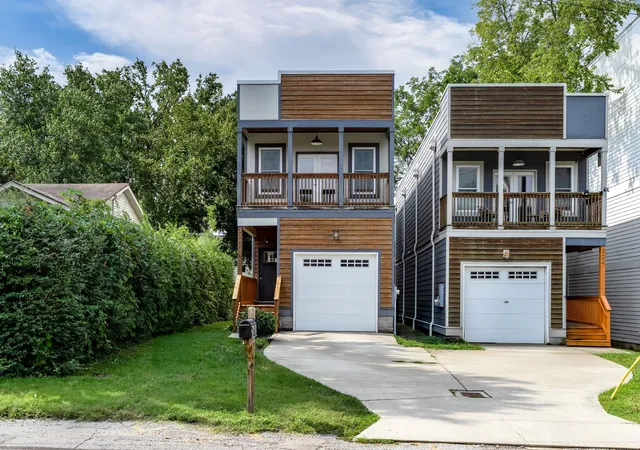
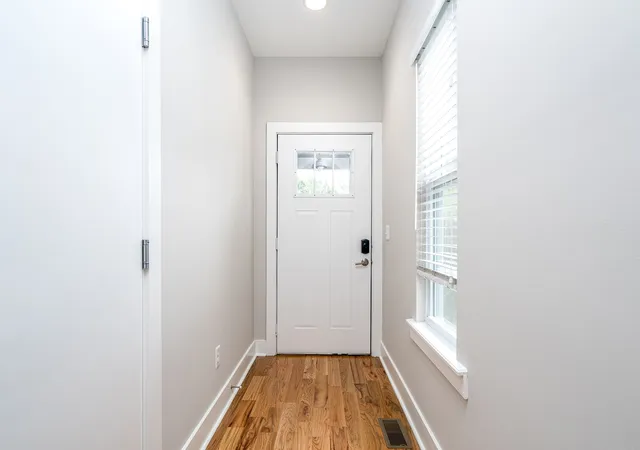
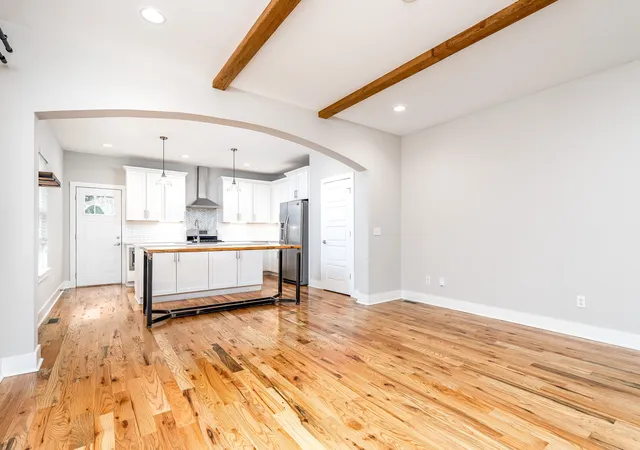
Tucked into one of East Nashville's trendy pockets, this beautifully designed 1,700-square-foot home packs a huge punch. The main level offers an open-concept layout with fresh paint throughout, vaulted ceilings, featured beams, hardwood flooring, quartz kitchen countertops, and a convenient half bath for guests — this is the living space you've been searching for. Step outside to a gorgeous back deck built for slow mornings and long evenings, overlooking a private, fully fenced backyard shaded by mature greenery — a genuine patch of quiet inside the city.
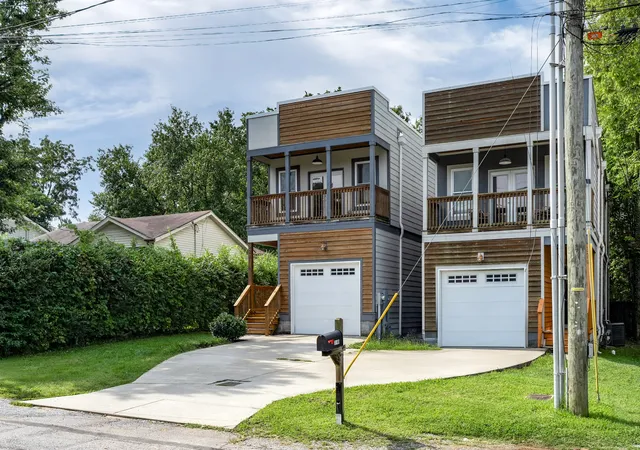
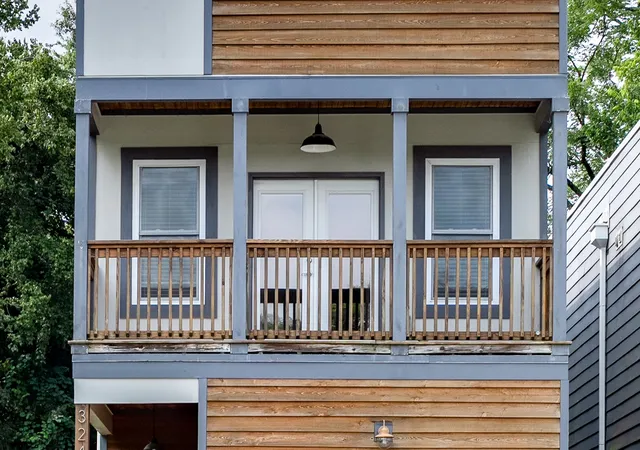
Upstairs, the primary suite features its own balcony overlooking the front garden, where a privacy hedge teems with bird life, plus a spacious bathroom with double vanities and a walk-in closet. The laundry room sits conveniently near the bedrooms, while the two secondary bedrooms share a Jack-and-Jill bathroom.
The practical details matter too: a rare one-car garage with direct home access — a real find in a neighborhood where off-street parking is gold — plus easy on-and-off access to I-65 for an effortless commute anywhere in Nashville.
Location is where this home really sells itself. Grab your morning espresso or a pastry within walking distance at Crema Coffee (0.3 miles), or wind down with a pint at East Nashville Beer Works — both neighborhood staples just steps away.
And with the multi-billion-dollar East Bank development — Oracle's riverfront campus, new parks, and river-front dining — rapidly transforming the area just minutes away, you're buying into potential upside as much as a gorgeous home. Add in the community feel East Nashville is famous for, and 324B Queen Ave is the whole package: turnkey, walkable, and positioned for growth.
- Houzeo last checked: 0 minutes ago
- Listing updated: August 29, 2026 at 10:22 pm
- Listing Provided by: Christian Rasmussen (615) 423-7718 DRE #344089 | Benchmark Realty, LLC (615) 371-1544
- Source: Nashville (RealTracs Mid) MLS-TN | MLS#: 3309293

Property Details
Status
Active Under Contract
Type
Single Family Residence
No. of Stories
2
County
City
Neighborhood
Year Built
2017
HOA Fees
-
Finished Area
1,700 sqft
Lot Size
0.03 acre lot
Basement Area
- sqft
MLS Name
Nashville (RealTracs Mid) MLS
MLS Number
3309293
MLS Status
Under Contract - Showing
Days on Market
69

Continue Your Journey in App
Find your dream home, receive real-time updates, and many more!
Download App
Continue Your Journey in App
Find your dream home, receive real-time updates, and many more!
Location
Facts & Features
Rooms
Bedrooms & bathrooms
Bedrooms: 3
Bathrooms: 3
Interior
Flooring
Wood, Tile
Heating
Central, Natural Gas
Appliances
Gas Oven, Gas Range, Dishwasher, Disposal, Microwave, Refrigerator, Stainless Steel Appliance(s)
Cooling
Central Air, Gas
Interior Features
Built In Features, Ceiling Fan(s), Extra Closets, Open Floorplan, Walk In Closet(s)
Sewer
Public Sewer
Construction
Year Built
Year Built: 2017
Home type
Single Family Residence
Construction Materials
Other, Wood Siding
Architectural Style
Contemporary
Utilities & Energy
Water Source
Public
Basement
Crawl Space, None
Parking Features
Garage Faces Front, Concrete, Driveway
Laundry Features
Electric Dryer Hookup, Washer Hookup
Utilities
Natural Gas Available, Water Available
Other Features
Patio And Porch Features
Deck, Covered
Subdivision Name
Homes At 324 Queen Avenue
Price History
| Date | Event | Price |
|---|---|---|
08/29/2026 Source: | Contingent (Active Under Contract) | $519,000 $305/sqft |
07/31/2026 Source: | Listed for Sale | $519,000 -1.89% $305/sqft |
07/28/2026 Source: | Coming Soon | $529,000 +57.91% $311/sqft |
05/05/2018 Source: | Sold | $335,000 +1.52% $197/sqft |
05/05/2018 Source: | Price Decreased | $330,000 -2.94% $194/sqft |

Show more
Nearby Homes

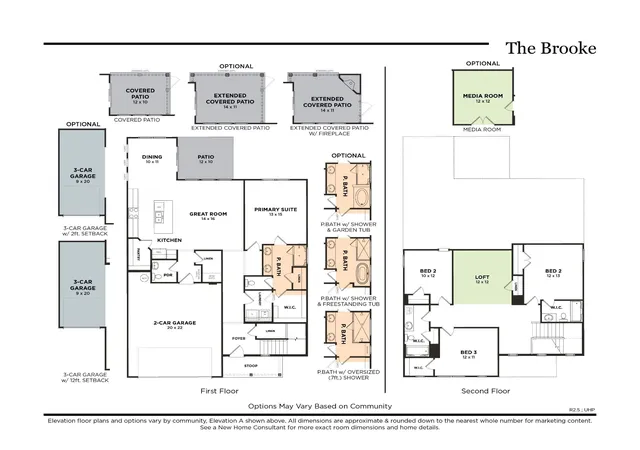
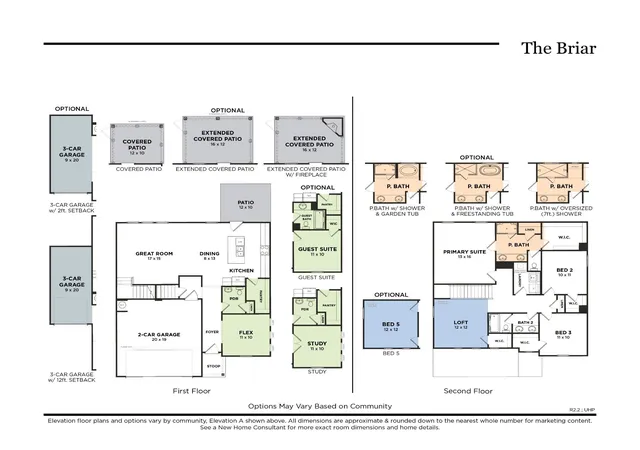
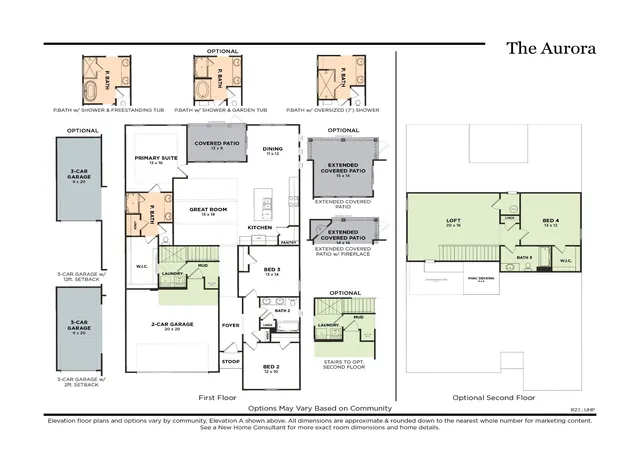
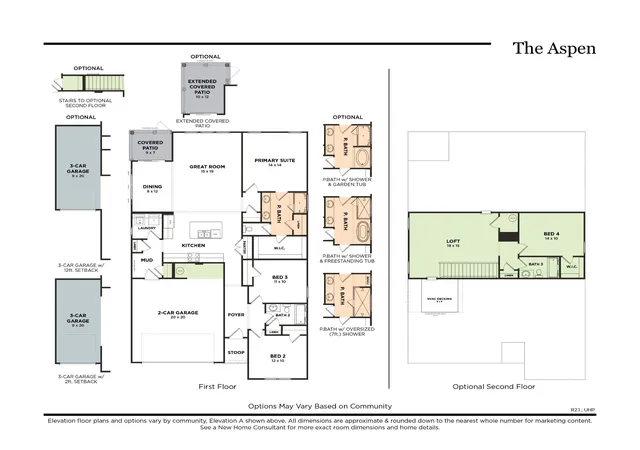
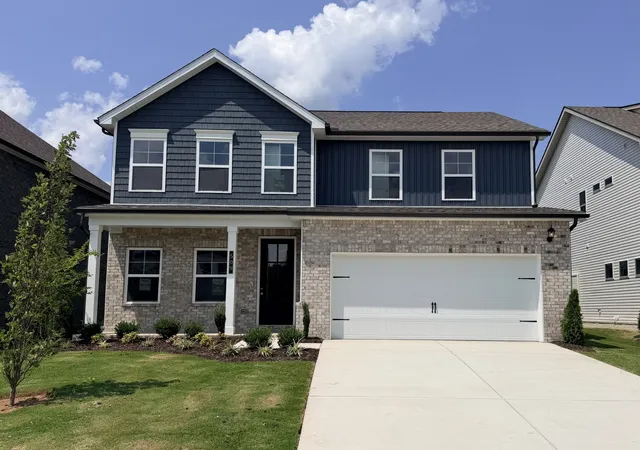
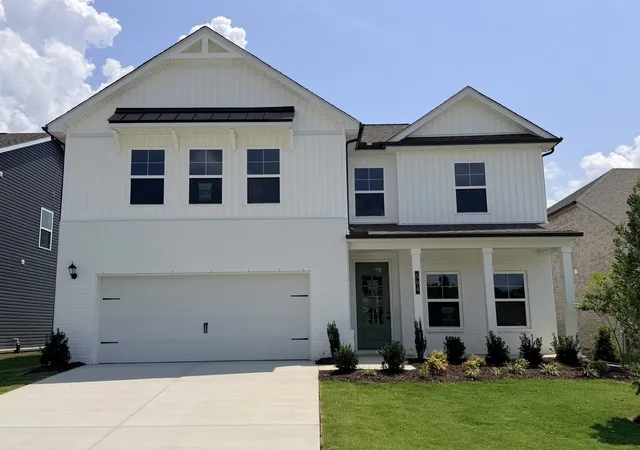
Find Homes by Property Features in Nashville, TN
Nearby New Homes For Sale

Based on information from Realtracs® through Oct 08, 2026, 10:16PM. Data courtesy of Realtracs® MLS as distributed by MLS GRID. Some IDX listings have been excluded from this website. All data is obtained from various sources and may not have been verified by the broker or MLS GRID. Supplied Open House Information is subject to change without notice. All information should be independently reviewed and verified for accuracy. Properties may or may not be listed by the office/agent presenting the information. IDX information is provided exclusively for consumers’ personal, noncommercial use. It may not be used for any purpose other than to identify prospective properties consumers may be interested in purchasing. The data is deemed reliable but is not guaranteed by MLS GRID. The use of the MLS GRID Data may be subject to an end-user license agreement prescribed by Realtracs® MLS. © 2026 RealTracs Solutions. All Rights Reserved. Angela Fowler Real Estate, LLC | 423.320.4620 | afowler@catt.com Mailing Address: 452 Kailors Cove Cir, Ringgold, GA 30736
 Advertising Broker: Angela Fowler | Angela Fowler Real Estate, LLC.