- Overview
- Description
- Property Details
- Location
- Facts & Features
- Getting Around
- Nearby Homes

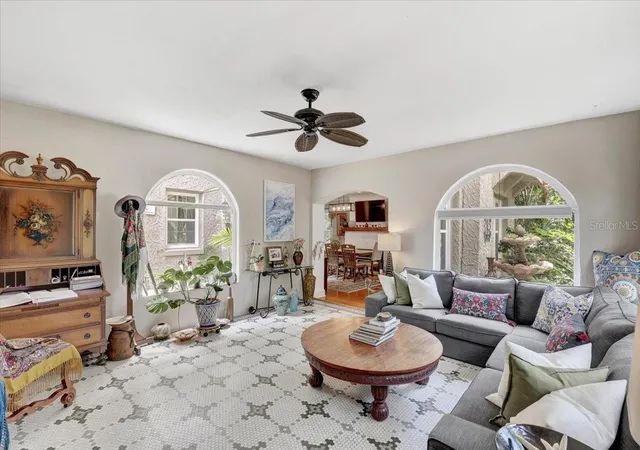


$2,250,000
Monthly Est:$11,199
 5 Beds
 6 Baths
5 full baths + 1 half bath
 3,599sqft
325 49th Street N, Saint Petersburg, FL 33710
$2,250,000
$11,199/moEst:
Get Pre-Approved
Single Family Residence
Built in 1926
$-- HOA
9,387 sqft lot
$625/sq.ft
Description
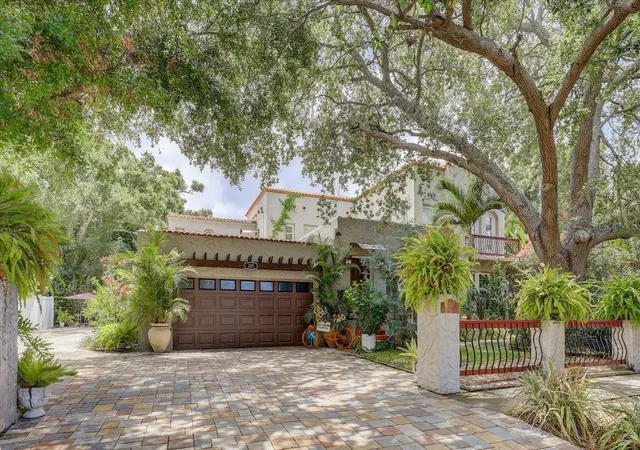
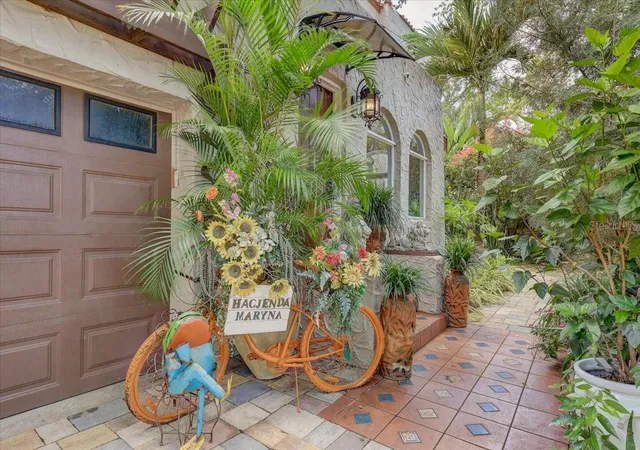
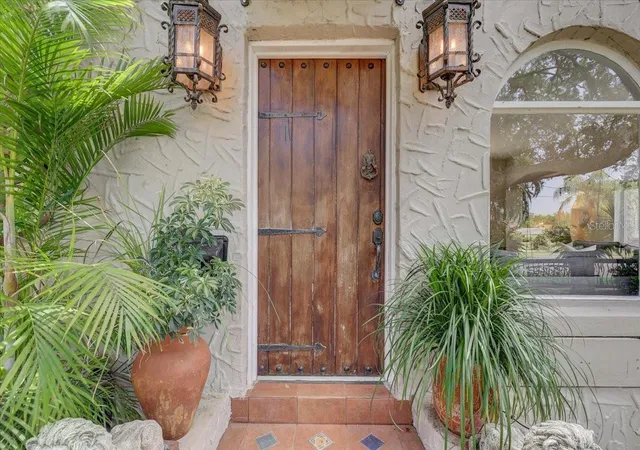
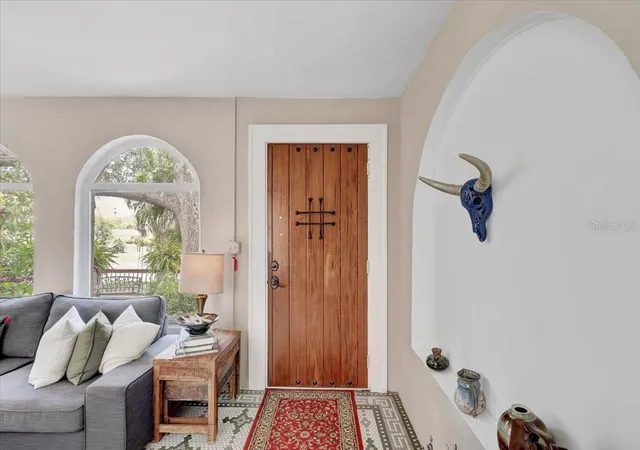
Legend has it, George Herman Ruth Jr. better known as Babe Ruth, the American Hall of Fame baseball player owned and used this home as a private get-way. Welcome to The Hacienda, a historic, Spanish-Mediterranean style home in St. Petersburg, Florida. Built in 1926 and resting on almost a quarter acre, this 5 bed, 5 bath stands like a fortress. Strongly constructed block walls, rustic heavy wood doors, private balconies, and red clay tile edged roof, all reflect the building elegance of the Roaring 20’s with grace and style. The grounds are lush and green with mature hibiscus and arcadia palms, featuring quiet areas for relaxation and connection. The old tree-swing out front, the fountain filled with flowers, the shady stone sidewalk and wide-open courtyard bring calm to the soul. The grand front door opens to a mosaic tile entrance which provides a warm welcome, the fully restored original hardwood floors draw you into their luster, signature stucco accent the exotic curves of the arched entryways, rounded custom windows lead the eye to the majestic fireplace. A stunning, open air private patio is situated in the center of the home and open to the stary sky at night. Filled with romance and visions of the past, this home pulls you into an era of leisure and legends. All 5-bedroom suites have their own designated kitchenette and full bathroom with luxurious original hardwood floors and historic touches. The first floor has an in-law suite with a full custom kitchen, granite countertops and lots of storage areas. The primary kitchen is complete with custom cabinets, stainless-steel appliances and granite countertops. Outback, the wide veranda sits surrounded by the grand arcade with the salty terracotta tiles, hardwood ceilings and the coolness invites you to stay for a cold glass of lemonade. Catch some sunshine in the large courtyard or enjoy the shade surrounded by foliage and privacy.
The property conveys fully furnished and is an active bed and breakfast rated in the top 10 percent in St Petersburg. It boasts 8 designated parking spots in addition to the 2 car garage. Just 4 miles from the beach, this rare piece of Florida brings historic value, memories and timeless beauty. A unique opportunity to own a place where the past still lives beautifully today. Welcome home!
- Houzeo last checked: 12 minutes ago
- Listing updated: October 1, 2026 at 12:56 am
- Listing Provided by: Ruth Santana (941) 226-9664 | SANTANA AND COMPANY REAL ESTATE (941) 226-9664
- Source: Stellar MLS-FL as distributed by MLS GRID | MLS#: TB8507435

Property Details
Status
Active
Type
Single Family Residence
No. of Stories
-
County
City
Neighborhood
--
Year Built
1926
HOA Fees
-
Finished Area
3,599 sqft
Lot Size
9,387 sqft lot
Basement Area
- sqft
MLS Name
Stellar MLS
MLS Number
TB8507435
MLS Status
Active
Days on Market
171
Cumulative Days on Market
186

Continue Your Journey in App
Find your dream home, receive real-time updates, and many more!
Continue Your Journey in App
Find your dream home, receive real-time updates, and many more!
Location
Facts & Features
Rooms
Bedrooms & bathrooms
Bedrooms: 5
Bathrooms: 6
Dining Room
Level: First
Kitchen
Level: First
Living Room
Level: First
Workshop
Level: First
Den
Level: First
Primary Bedroom 2
Level: First
Primary Bedroom
Level: Second
Balcony/Porch/Lanai
Level: First
Bedroom 1
Level: Second
Bedroom 2
Level: Second
Bedroom 3
Level: Second
Balcony/Porch/Lanai
Level: Second
Interior
Exterior Features
Balcony, Courtyard, Outdoor Grill, Private Entrance, Private Yard, Sidewalk
Heating
Central
Interior Features
Built In Features, Ceiling Fans(s), Crown Molding, Stone Counters, Window Treatments
Cooling
Central Air
Flooring
Tile, Wood
Appliances
Dishwasher, Microwave, Range, Refrigerator
Sewer
Public Sewer
Construction
Year Built
Year Built: 1926
Home type
Single Family Residence
Foundation Details
Other
Architectural Style
Historic, Mediterranean
Construction Materials
Concrete, Stucco
Roof
Membrane
Utilities & Energy
Laundry Features
Laundry Room, Outside
Water Source
Public
Utilities
Cable Connected, Electricity Connected, Sewer Connected, Water Connected
Fireplace Features
Living Room
Parking Features
Driveway, Guest, Off Street
Other Features
Lot Features
Landscaped, Private, Sidewalk
Subdivision Name
Oak Ridge
Price History
| Date | Event | Price |
|---|---|---|
05/13/2026 Source: | Listed for Sale | $2,250,000 +18.73% $625/sqft |
04/28/2026 Source: | Listing Removed | $1,895,000 $527/sqft |
04/24/2026 Source: | Price Decreased | $1,895,000 -2.82% $527/sqft |
03/13/2026 Source: | Listed for Sale | $1,950,000 +19596.97% $542/sqft |
11/21/2025 Source: | Listing Removed | $9,900 -9.59% $3/sqft |

Show more
Getting Around 325 49th Street N
Bike Score®

Bikeable
63/100
Walk Score®

Somewhat Walkable
61/100
Transit Score®

Some Transit
44/100
Data provided by Redfin
Nearby Homes

Find Homes by Property Features in Saint Petersburg, FL
Nearby New Homes For Sale

Based on information from Stellar MLS® through Nov 01, 2026, 02:15AM as submitted to and distributed by MLS GRID. All data is obtained from various sources and may not have been verified by the broker or MLS GRID. Supplied Open House Information is subject to change without notice. All information should be independently reviewed and verified for accuracy. Properties may or may not be listed by the office/agent presenting the information. IDX information is provided exclusively for consumers’ personal non-commercial use. It may not be used for any purpose other than to identify prospective properties consumers may be interested in purchasing. The data is deemed reliable but is not guaranteed by MLS GRID. The use of the MLS GRID Data may be subject to an end-user license agreement prescribed by the Member Participant’s applicable MLS, if any, and as amended from time to time. © 2026 Stellar MLS. All Rights Reserved.
 Advertising Broker: Fred McGill | Simple Showing, Inc
