- Overview
- Description
- Property Details
- Location
- HOA Management
- Facts & Features
- Getting Around
- Nearby Homes


$924,000
Monthly Est:$4,599
 5 Beds
 4 Baths
3 full baths + 1 half bath
 3,504sqft
325 Bill Brower Ct, Purcellville, VA 20132
$924,000
$4,599/moEst:
Get Pre-Approved
Single Family Residence
Built in 2004
$38/mo HOA
13,504 sqft lot
$264/sq.ft
Description
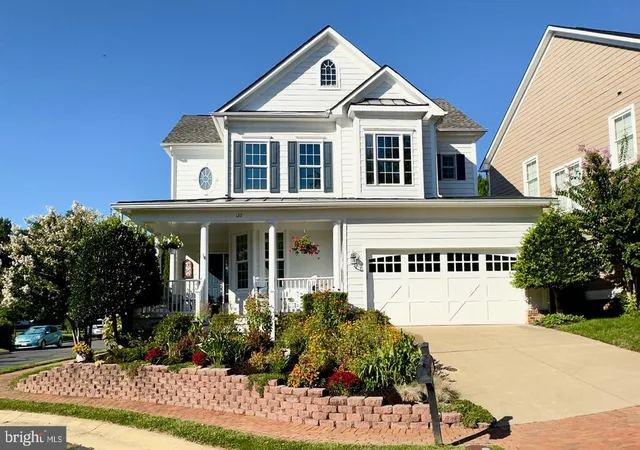
Welcome to 325 Bill Brower Ct, a 6-bedroom, 3.5-bath home set on a quiet cul-de-sac in the established Hirst Farm community of Purcellville. With three finished levels, hardwood flooring throughout the main and upper levels, and thoughtfully designed indoor and outdoor living spaces, this home offers the layout, flexibility, and setting today’s buyers are searching for.
The main level features hardwood floors and a traditional yet connected flow that supports both everyday routines and larger gatherings. Formal living and dining rooms provide defined entertaining spaces, while the heart of the home unfolds in the kitchen and family room. The kitchen is well-appointed with granite countertops, ceramic tile flooring, a center island, pantry, and generous table space for casual dining. Just off the kitchen, the family room is anchored by a stone fireplace, creating a comfortable focal point and natural gathering space with easy access to the backyard.
On the upper level, the primary suite anchors the home with a private bath featuring heated floors, a separate shower, soaking tub, dual vanities, and two walk-in closets offering substantial storage. Four additional well-sized bedrooms share a full hall bath, providing flexibility for household members, guests, or dedicated work-from-home space. Hardwood flooring continues throughout the entire upper level, maintaining a cohesive and durable finish.
The finished lower level adds valuable living space with a large recreation room complete with a bar — ideal for entertaining, movie nights, or game days. A sixth bedroom and full bath create an ideal guest suite or private living area, while a dedicated storage room ensures functionality remains intact.
Outdoor living is equally well-considered. A deck provides space for dining and gatherings, while the patio below expands entertaining options. The private pool, added in 2018, adds the perfect centerpiece for summer fun and relaxation. A firepit creates a natural focal point for evenings outdoors, making the rear yard a space designed to be enjoyed in every season.
Major system updates include a new roof (2022), hot water heater (2022), and main level HVAC system (2019), adding valuable peace of mind.
Residents of Hirst Farm enjoy access to a community pool, walking trails, playgrounds, and open green space. Just minutes from downtown Purcellville’s locally owned shops, restaurants, breweries, and farmers market, and with convenient access to Route 7 for commuting to Leesburg, Ashburn, and beyond, the location balances neighborhood charm with daily convenience.
This is a well-located, well-designed home offering the bedroom count, layout, and outdoor living spaces that make long-term living easy.
- Houzeo last checked: 5 minutes ago
- Listing updated: March 23, 2026 at 5:15 pm
- Listing Provided by: Carolyn Young (703) 261-9190 , Madeline Brooke Fortin (571) 439-6031 | Samson Properties (703) 378-8810
- Source: Bright MLS-NJ | MLS#: VALO2115542

Property Details
Status
Pending
Type
Single Family Residence
No. of Stories
-
County
City
Neighborhood
--
Year Built
2004
HOA Fees
$38/mo
Finished Area
3,504 sqft
Lot Size
13,504 sqft lot
Basement Area
- sqft
MLS Name
Bright MLS
MLS Number
VALO2115542
MLS Status
PENDING-BRIGHT
Days on Market
5

Continue Your Journey in App
Find your dream home, receive real-time updates, and many more!
Continue Your Journey in App
Find your dream home, receive real-time updates, and many more!
Location
HOA Management
HIRST FARM HOA
HOA Fees
$38/ Monthly
Amenities
 Amenities and services may be covered by one or multiple associations and service providers.
 Common Area
 Snow Removal
 Walk path
Common Area Maintenance
Disclaimer: Amenities are based on third-party information and may vary; buyers must independently verify all amenities, as information is deemed reliable but not guaranteed.
Facts & Features
Rooms
Bedrooms & bathrooms
Bedrooms: 5
Bathrooms: 4
Interior
Window Features
Screens
Appliances
Built In Microwave, Washer, Dryer, Dishwasher, Disposal, Refrigerator, Icemaker, Oven Single
Exterior Features
Exterior Lighting, Sidewalks, Secure Storage
Interior Features
Bar, Bathroom Soaking Tub, Bathroom Stall Shower, Bathroom Tub Shower, Ceiling Fan(s), Dining Area, Family Room Off Kitchen, Floor Plan Traditional, Formal/separate Dining Room, Kitchen Eat In, Kitchen Island, Kitchen Table Space, Pantry, Primary Bath(s), Recessed Lighting, Upgraded Countertops, Walk In Closet(s), Wet/dry Bar, Wood Floors
Cooling
Central A/c
Sewer
Public Sewer
Heating
Heat Pump Electric Back Up, Forced Air
Flooring
Wood, Carpet
Construction
Year Built
Year Built: 2004
Home type
Single Family Residence
Roof
Shingle
Architectural Style
Colonial
Construction Materials
Masonry
Foundation Details
Permanent
Utilities & Energy
Pool Features
In Ground
Water Source
Public
Security Features
Electric Alarm, Smoke Detector
Fireplace Features
Fireplace Glass Doors, Gas/propane, Mantel(s), Stone
Association Amenities
Common Grounds, Jog/walk Path
Basement
Daylight, Full
Other Features
Subdivision Name
Hirst Farm
Patio And Porch Features
Deck, Patio
Price History
| Date | Event | Price |
|---|---|---|
03/23/2026 Source: | Pending | $924,000 $264/sqft |
02/19/2026 Source: | Listed for Sale | $924,000 $264/sqft |

Nearby Homes

Find Homes by Property Features in Purcellville, VA
Nearby New Homes For Sale


Based on information from Bright MLS through Nov 12, 2026, 08:15AM. Listing information is from various brokers who participate in the Bright MLS IDX program and not all listings may be visible on the site. The property information being provided on or through the website is for the personal, non-commercial use of consumers and such information may not be used for any purpose other than to identify prospective properties consumers may be interested in purchasing. Some properties which appear for sale on the website may no longer be available because they are for instance, under contract, sold or are no longer being offered for sale. Property information displayed is deemed reliable but is not guaranteed. IDX information is provided exclusively for personal, non-commercial use, and may not be used for any purpose other than to identify prospective properties consumers may be interested in purchasing. Information is deemed reliable but not guaranteed. © 2026 Bright MLS, Inc. All Rights Reserved. Click here for more information
 Advertising Broker: Joe Hawkins | Hawkins Real Estate Services
