- Overview
- Description
- Property Details
- Location
- Facts & Features
- Getting Around
- Nearby Homes


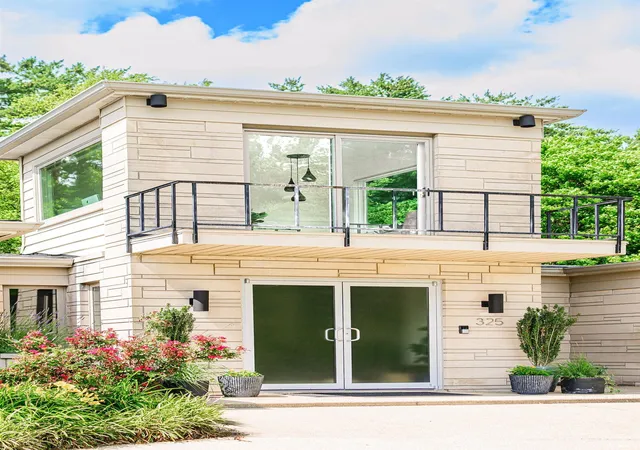


$575,000
Monthly Est:$2,862
 3 Beds
 3 Baths
2 full baths + 1 half bath
 1,884sqft
325 E Clover Ln, Bloomington, IN 47408
$575,000
$2,862/moEst:
Get Pre-Approved
Manufactured On Land
Built in 1969
$-- HOA
15,246 sqft lot
$305/sq.ft
Description
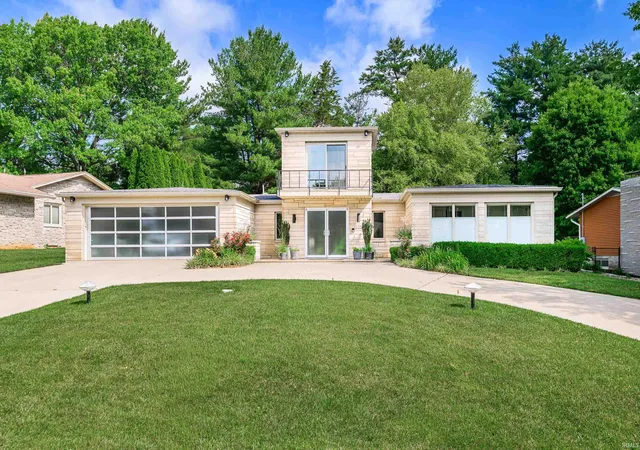
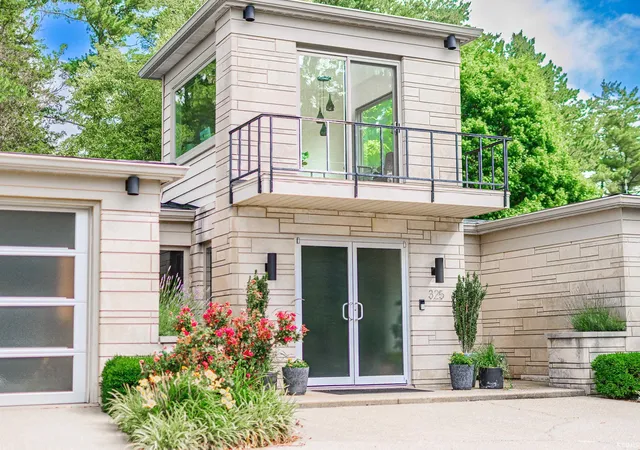
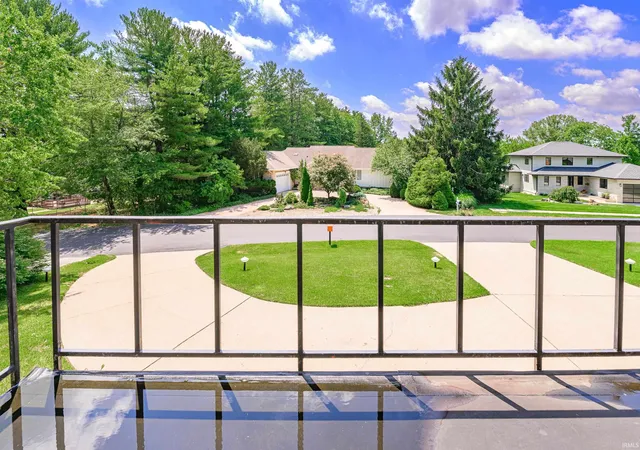
This stunning 3 BR 2.5 Bathroom Hollywood Regency Style home with mid century flair has commanding views on Bloomington’s north side. Conveniently located near Indiana University via Dunn Street and walkable to the hiking trails of Lake Griffey. Natural finishes include slate tile, cherry cabinetry, and quartz countertops in the updated kitchen with dual dishwasher and oversized refrigerator, stainless appliances. Walls of windows showcase the beautifully landscaped and fenced backyard. The split bedroom ranch has wonderful office space, dual closets in the primary suite, stunning finishes and a circular stair that leads to the family room perch. This tasteful home is minutes to Bloomington’s cultural opportunities, the IU Health Hospital, and the Indiana University Stadiums. Featured in Bloom Magazine's "Bold Homes" issue. ** New roof within the last year!
- Houzeo last checked: 2 minutes ago (October 8, 2026 at 7:30 am)
- Listing updated: September 19, 2026 at 3:48 pm
- Listing Provided by: Kristen Tallent (812) 322-0618 | Stellar Realty Group
- Source: Indiana Regional MLS-IN | MLS#: 202623174

Property Details
Status
Active Under Contract
Type
Manufactured Mobile Home
No. of Stories
-
County
--
City
Neighborhood
Year Built
1969
HOA Fees
-
Finished Area
1,884 sqft
Lot Size
15,246 sqft lot
Basement Area
- sqft
MLS Name
Indiana Regional MLS
MLS Number
202623174
MLS Status
Cont-AccptngBackupOffers
Days on Market
117

Continue Your Journey in App
Find your dream home, receive real-time updates, and many more!
Download App
Continue Your Journey in App
Find your dream home, receive real-time updates, and many more!
Location
Facts & Features
Rooms
Bedrooms & bathrooms
Bedrooms: 3
Bathrooms: 3
Interior
Heating
Forced Air
Interior Features
1st Bdrm En Suite, Cable Ready, Ceiling Fan(s), Closet(s) Walk In, Countertops Solid Surf, Detector Smoke, Disposal, Entrance Foyer, Garage Door Opener, Landscaped, Near Walking Trail, Patio Open, Split Br Floor Plan, Twin Sink Vanity, Stand Up Shower, Tub/shower Combination, Main Level Bedroom Suite, Great Room, Main Floor Laundry, Custom Cabinetry
Appliances
Dishwasher, Microwave, Refrigerator, Washer, Dryer Electric, Gas Range, Gas Water Heater
Flooring
Carpet, Slate
Sewer
City
Cooling
Central Air
Construction
Year Built
Year Built: 1969
Home type
Manufactured On Land
Construction Materials
Stone
Roof
Dimensional Shingles
Utilities & Energy
Basement
Slab
Parking Features
Circular Driveway, Concrete
Water Source
City
Other Features
Subdivision Name
Blue Ridge Estates
Lot Features
0 2.9999
Price History
| Date | Event | Price |
|---|---|---|
06/18/2026 Source: | Contingent (Active Under Contract) | $599,000 $318/sqft |
04/02/2024 Source: | Sold | $570,000 -4.84% $303/sqft |
01/22/2024 Source: | Listing Removed | $599,000 -61.97% $318/sqft |
02/19/2021 Source: #202008637 | Sold | $1,575,000 $836/sqft |

Nearby Homes
Find Homes by Property Features in Bloomington, IN


IDX information is provided exclusively for consumer's personal, non-commercial use and may not be used for any purpose other than to identify prospective properties that consumers may be interested in purchasing. Data is deemed reliable but is not guaranteed accurate by the MLS.
 Advertising Broker: Jonah Hartsburg | Hoosier Hub Realty