- Overview
- Description
- Property Details
- Location
- Facts & Features
- Getting Around
- Nearby Homes



$570,000
Monthly Est:$2,837
 4 Beds
 3 Baths
2 full baths + 1 half bath
 3,273sqft
325 Goldenrod Dr, Jonesborough, TN 37659
$570,000
$2,837/moEst:
Get Pre-Approved
Single Family Residence
Built in 2009
$-- HOA
0.51 acre lot
$174/sq.ft
Description
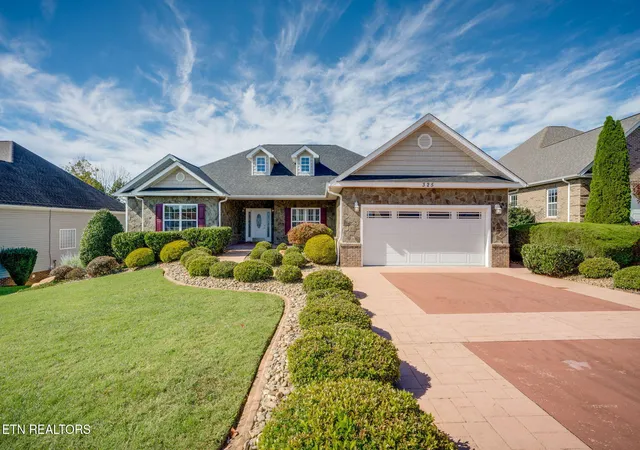
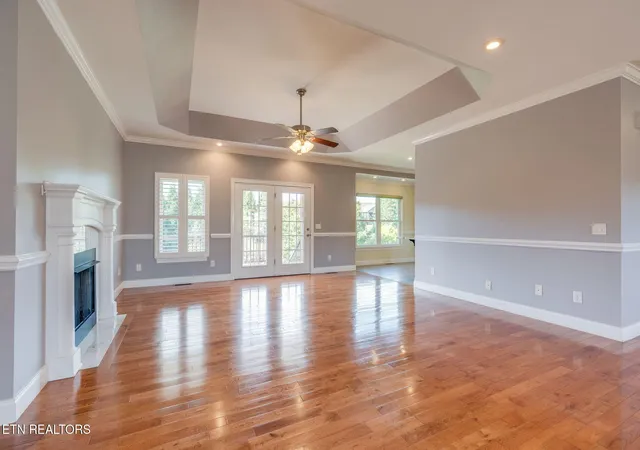
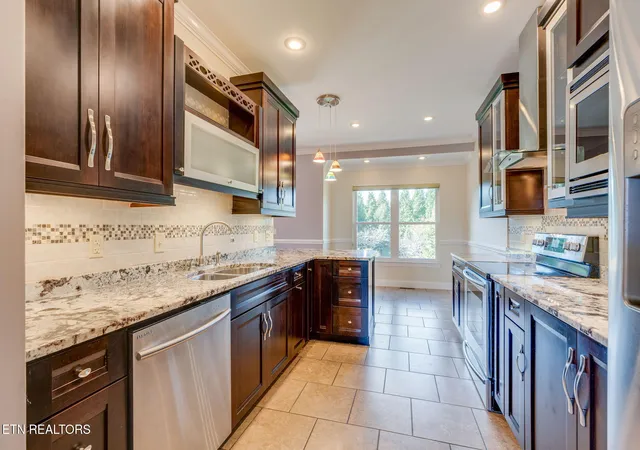
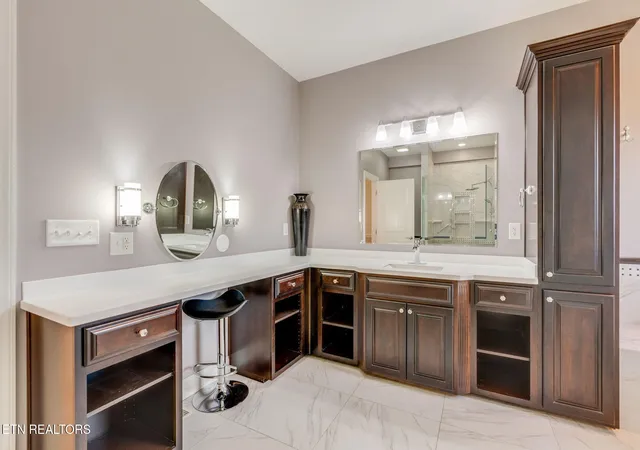
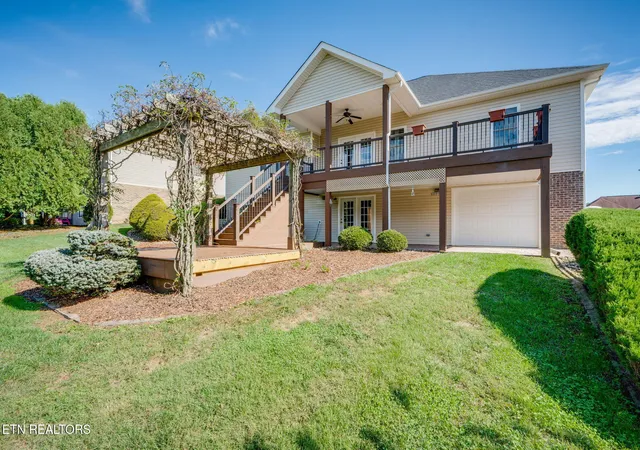
Looking for a home to love? This beautiful home in the desirable Meadows subdivision is a must see! Meticulously maintained and move in ready including a brand new roof. this home offers over 3,200 square feet of finished living space and plenty of room to relax or entertain. The main level features an open floor plan with a spacious great room, formal dining area, breakfast nook, and a well-appointed kitchen with abundant quality cabinetry, appliances, and granite countertops. The generous primary suite includes two walk-in closets and a large ensuite bath featuring a jetted tub and separate walk-in shower. Three large additional bedrooms and a guest bath are also conveniently located on the main level.
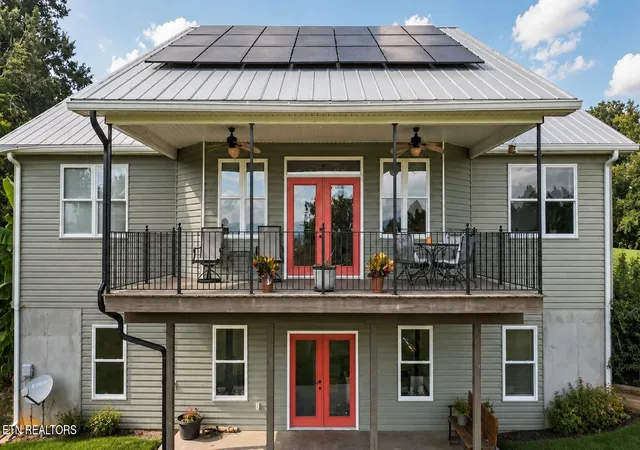
The partially finished basement provides even more living space with a large recreation room, an expansive laundry area, and a workshop with additional storage for yard maintenance equipment and other essentials. Enjoy outdoor living with a partially covered deck accessible from the great room, a patio off the lower-level recreation room, and an additional patio with an arbor--perfect for relaxing or entertaining. Professional landscaping surrounds the home, adding to its curb appeal and creating an attractive outdoor setting. Close to community green spaces like Golden Oak Park (featuring a playground, pavilion, and climbing wall) and the Lost State Scenic Walkway Trail and the historic downtown area of Tennessee's oldest town.
With an attached 2 car garage at the main level, a spacious layout, versatile living areas, abundant storage, and multiple outdoor gathering spaces, this home offers plenty of possibilities for comfortable living and entertaining. Come see all that this home has to offer!
The information in this listing is deemed reliable but is not guaranteed. Buyer/Buyer agent to verify.
- Houzeo last checked: 10 minutes ago
- Listing updated: October 15, 2026 at 8:37 pm
- Listing Provided by: Bill Anderson (423) 552-2661 | Weichert,Realtors-Saxon Clark (423) 765-9118
- Source: East Tennessee REALTORS® MLS-TN | MLS#: 1359027

Property Details
Status
Active
Type
Single Family Residence
No. of Stories
-
County
City
Neighborhood
--
Year Built
2009
HOA Fees
-
Finished Area
3,273 sqft
Lot Size
0.51 acre lot
Basement Area
- sqft
MLS Name
East Tennessee REALTORS® MLS
MLS Number
1359027
MLS Status
Active
Days on Market
17

Continue Your Journey in App
Find your dream home, receive real-time updates, and many more!
Continue Your Journey in App
Find your dream home, receive real-time updates, and many more!
Location
Facts & Features
Rooms
Bedrooms & bathrooms
Bedrooms: 4
Bathrooms: 3
Interior
Sewer
Public Sewer
Flooring
Carpet, Hardwood, Vinyl, Tile
Cooling
Central Cooling, Ceiling Fan(s), Zoned
Window Features
Windows Insulated
Appliances
Dishwasher, Dryer, Microwave, Range, Refrigerator, Washer
Exterior Features
Prof Landscaped
Interior Features
Walk In Closet(s), Breakfast Bar
Heating
Central, Heat Pump, Propane, Zoned, Electric
Construction
Year Built
Year Built: 2009
Home type
Single Family Residence
Construction Materials
Stone, Vinyl Siding, Brick, Frame
Architectural Style
Traditional
Utilities & Energy
Basement
Walkout, Partially Finished, Plumbed
Security Features
Smoke Detector
Association Amenities
Other
Fireplace Features
Marble, Ventless, Gas Log
Parking Features
Off Street Parking, Garage Door Opener, Attached, Main Level, Other
Water Source
Public
Other Features
Patio And Porch Features
Porch Covered, Patio, Deck
Subdivision Name
The Meadows Ph 1
Lot Features
Other, Irregular Lot
Price History
| Date | Event | Price |
|---|---|---|
10/15/2026 Source: | Listed for Sale | $570,000 $174/sqft |

Nearby Homes




Find Homes by Property Features in Jonesborough, TN

Based on information from the Knoxville Area Association of REALTORS MLS through Nov 01, 2026, 03:30PM. Information is provided exclusively for consumers’ personal, non-commercial use. It may not be used for any purpose other than to identify prospective properties that consumers may be interested in purchasing. The data is deemed reliable but is not guaranteed accurate by the MLS. This website may not include listings or property addresses of sellers who have directed their listing brokers to withhold their listing or their property address from display on the Internet. © 2026 Knoxville Area Association of REALTORS® MLS. All Rights Reserved. Angela Fowler Real Estate, LLC | 423.320.4620 | afowler@catt.com Mailing Address: 452 Kailors Cove Cir, Ringgold, GA 30736
 Advertising Broker: Angela Fowler | Angela Fowler Real Estate, LLC.
