- Overview
- Description
- Property Details
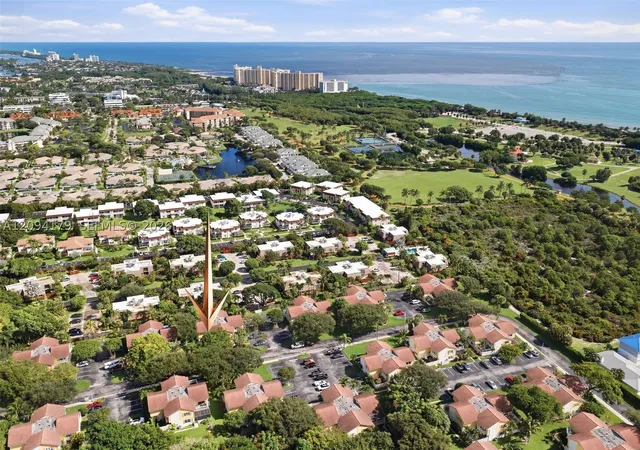
- Location
- HOA Management
- Facts & Features
- Getting Around
- Nearby Homes


$1,695,000
Monthly Est:$8,437
 4 Beds
 3 Baths
3 full baths
 2,172sqft
325 Leeward Dr, Jupiter, FL 33477
$1,695,000
$8,437/moEst:
Get Pre-Approved
Single Family Residence
Built in 1986
$274/mo HOA
5,662.8 sqft lot
$780/sq.ft
Description
OPEN HOUSE OCT. 15TH| JUPITER, FL YOU DON'T WANT TO MISS THIS ONE — A TRUE SHOWSTOPPER, COMPLETELY TRANSFORMED FROM THE STUDS OUT! This stunning 4-bedroom, 3-bathroom ranch home with a two-car garage is Just a short stroll from Jupiter Beach and Juno Pier. This home has been thoughtfully renovated with exceptional attention to detail, beautiful finishes, and a design that blends style with functionality. Upon entering, you're welcomed by a spacious, open living and kitchen area with soaring ceilings, and an entire wall of glass sliders across the back of the home creating an abundance of natural light and a seamless connection to the outdoors. Ceramic flooring flows throughout the main level. The beautifully redesigned kitchen serves as the heart of the home and features quartz countertops, a stunning marble backsplash, custom shaker cabinetry, under-cabinet lighting, Café appliances, and a wine refrigerator—ideal for both everyday living and entertaining. The spacious primary suite offers a luxurious retreat with a custom-designed closet area leading into an impressive primary bathroom. The oversized bath features quartz countertops, a freestanding tub, and a large walk-in shower with 2" x 4" ceramic tile and a frameless glass enclosure, complemented by beautiful designer finishes throughout. Two additional bedrooms are located on the main level, along with a beautifully appointed second bathroom featuring a quartz vanity, ceramic shower walls, and a frameless glass shower enclosure. The thoughtfully designed laundry room offers a washer and dryer, generous countertop space, and ample upper and lower cabinetry for convenient storage and functionality. Upstairs, you'll find an additional bedroom and bathroom, creating a comfortable and private space for guests or family. The upper-level flooring features waterproof laminate with a soundproof membrane, while the bathroom showcases a quartz vanity, marble flooring, ceramic shower walls, and a frameless glass shower enclosure. The attention to detail continues outdoors with a beautifully pavered outdoor living area with artificial turf and an electric retractable awning.—the perfect setting for relaxing or entertaining while enjoying the Jupiter lifestyle. Additional highlights include solid-wood three-panel shaker interior doors, hurricane-impact windows and sliders throughout, a tankless water heater, and a new A/C system. The two-car garage features an epoxy-finished floor and a hurricane-rated garage door. Completely renovated. Beautifully designed. Exceptional attention to detail. COMING SOON — THIS ONE IS TRULY SPECIAL!
- Houzeo last checked: 12 hours ago
- Listing updated: October 15, 2026 at 8:45 am
- Listing Provided by: Cindy Arcobasso DRE #3471465 | Luxury Real Estate Group LLC (561) 929-7304
- Source: Beaches MLS-FL | MLS#: B26085780

Property Details
Status
Active
Type
Single Family Residence
No. of Stories
2
County
City
Neighborhood
--
Year Built
1986
HOA Fees
$274/mo
Finished Area
2,172 sqft
Lot Size
5,662.8 sqft lot
Basement Area
- sqft
MLS Name
Beaches MLS
MLS Number
B26085780
MLS Status
Active
Days on Market
7

Continue Your Journey in App
Find your dream home, receive real-time updates, and many more!
Download App
Continue Your Journey in App
Find your dream home, receive real-time updates, and many more!
Location
HOA Management
The River HOA
HOA Fees
$822/ Quarterly
Amenities
 Amenities and services may be covered by one or multiple associations and service providers.
 Pool
Pool
 Bike Trails
 Park Playground
 Cable TV
 Tennis
 Trash Pickup
 Maintenance
 Sports Court
Walk path
Management
CommonAreas
Disclaimer: Amenities are based on third-party information and may vary; buyers must independently verify all amenities, as information is deemed reliable but not guaranteed.
Facts & Features
Rooms
Bedrooms & bathrooms
Bedrooms: 4
Bathrooms: 3
Kitchen
Level: Main
Area: 143.00 Square Feet
Dimensions: 13 X 11
DiningRoom
Level: Main
Area: 80.00 Square Feet
Dimensions: 10 X 8
LivingRoom
Level: Main
Area: 416.00 Square Feet
Dimensions: 26 X 16
Bedroom3
Level: Main
Area: 144.00 Square Feet
Dimensions: 12 X 12
PrimaryBedroom
Level: Main
Area: 192.00 Square Feet
Dimensions: 16 X 12
Bedroom4
Level: Second
Area: 220.00 Square Feet
Dimensions: 20 X 11
Bedroom2
Level: Main
Area: 154.00 Square Feet
Dimensions: 14 X 11
Interior
Cooling
Central Air, Ceiling Fans, Electric
Heating
Central, Electric
Interior Features
Breakfast Bar, Bedroom On Main Level, Bathtub, Cathedral Ceilings, Dual Sinks, Entrance Foyer, High Ceilings, Jetted Tub, Kitchen Island, Kitchen Dining Combo, Main Level Primary, Split Bedrooms, Soaking Tub, Separate Shower, Vaulted Ceilings, Walk In Closets
Sewer
Public Sewer
Appliances
Dryer, Dishwasher, Electric Range, Disposal, Microwave, Refrigerator, Tankless Water Heater, Water Heater, Wine Refrigerator, Washer
Flooring
Ceramic Tile, Laminate, Marble
Exterior Features
Awnings, Outdoor Living Area
Construction
Year Built
Year Built: 1986
Home type
Single Family Residence
Architectural Style
Ranch, Traditional
Property Condition
Resale, Updated Remodeled
Roof
Composition, Shingle
Construction Materials
Cbs Concrete Block Structure, Block
Utilities & Energy
Utilities
Cable Available, Electricity Available, Sewer Available, Water Available
Laundry Features
Inside, Laundry Room
Association Amenities
Management, Playground, Pickleball, Pool, Sidewalks, Tennis Courts, Trails
Pool Features
Association
Water Source
Public
Parking Features
Attached, Driveway, Garage, Garage Door Opener
Electric
Phases3
Other Features
Lot Features
Less Than Quarter Acre
Patio And Porch Features
Covered, Patio
Community Features
Home Owners Association, Property Manager On Site, Street Lights
Subdivision Name
River
Price History
| Date | Event | Price |
|---|---|---|
10/15/2026 Source: | Listed for Sale | $1,695,000 $897/sqft |
10/08/2026 Source: | Coming Soon | $1,695,000 +93.71% $897/sqft |
06/04/2025 Source: | Price Decreased | $875,000 -5.41% $463/sqft |
06/04/2025 Source: | Off Market | $925,000 $490/sqft |
03/23/2025 Source: | Sold | $925,000 -7.50% $490/sqft |


Show more
Nearby Homes




Find Homes by Property Features in Jupiter, FL


IDX information is provided exclusively for consumers’ personal, non-commercial use, that it may not be used for any purpose other than to identify prospective properties consumers may be interested in purchasing, and that the data is deemed reliable but is not guaranteed accurate by BeachesMLS. All listings featuring the BMLS logo are provided by BeachesMLS, Inc. This data is not verified for authenticity or accuracy and may not reflect all real estate activity in the market. Based on information © 2026 BeachesMLS, Inc. All Rights Reserved.
 Advertising Broker: Moe Mossa (Savvy Avenue) | Savvy Avenue, LLC
