- Overview
- Description
- Property Details
- Location
- Facts & Features
- Getting Around
- Nearby Homes

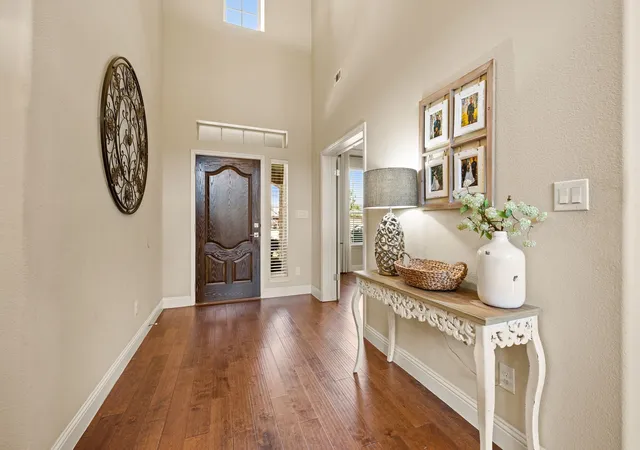


$419,000
Monthly Est:$2,086
 4 Beds
 4 Baths
3 full baths + 1 half bath
 2,951sqft
325 Little John Ct, Fort Worth, TX 76179
$419,000
$2,086/moEst:
Get Pre-Approved
Single Family Residence
Built in 2016
$-- HOA
0.24 acre lot
$142/sq.ft
Description
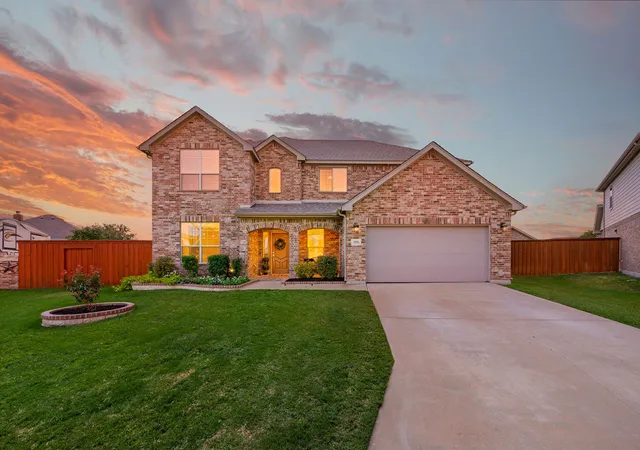
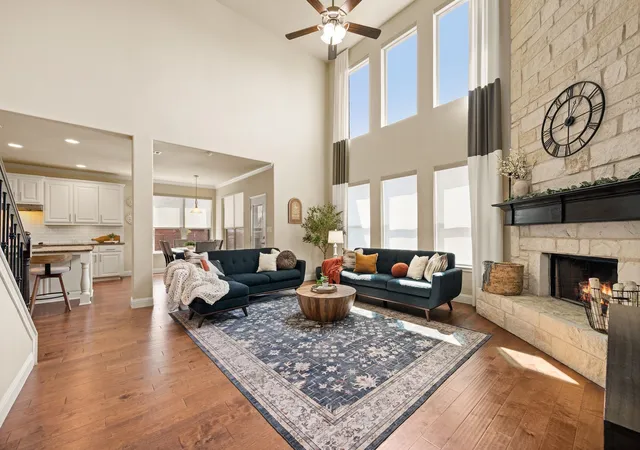
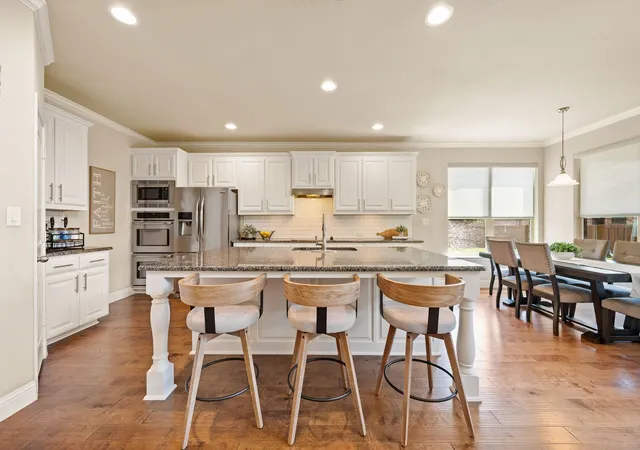
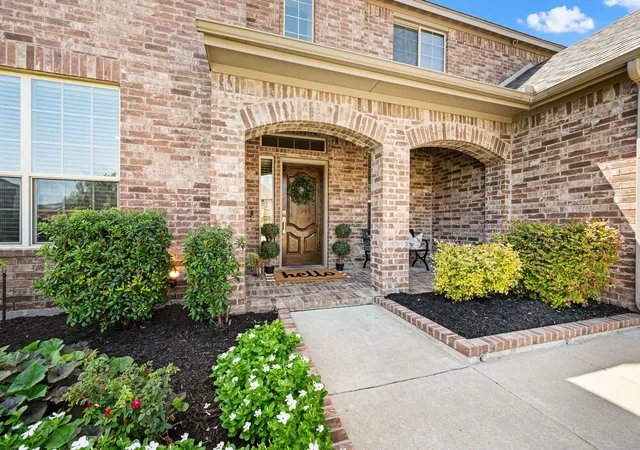
***Multiple Offers - Deadline to submit offers or make changes is set for noon on Sept. 22nd. Please submit your Highest and Best offer by this time.***Tucked away on a quiet cul-de-sac, this inviting property offers the space, comfort, and neighborhood atmosphere you have been looking for, with a genuine sense of community. On the main floor, soaring ceilings anchored by a floor-to-ceiling stone fireplace and large windows fill the room with soft natural light, while hardwoods, granite countertops, and crown molding add luxury touches throughout. Remote-controlled Roman shades add convenience and energy-efficient style, while the double oven makes preparing meals for family and friends a breeze. A private office on the main level offers a quiet space to work, alongside the convenience of a main-floor primary suite. Upstairs, you will find a game room that becomes the perfect spot for movie nights and creating memories together. The upstairs also features a second primary suite, providing excellent privacy and flexibility for multi-generational living or out-of-town guests, plus two additional bedrooms. With 3.5 bathrooms, everyone has their own space to get ready at their own pace. Outside, the covered back patio and expansive backyard create a wonderful setting for outdoor entertaining, yard games, or simply enjoying a quiet evening under the stars, with endless possibilities for your private outdoor oasis. You will love the convenience of walking to the neighborhood elementary school and nearby park, complete with a playground, tennis court, and basketball court. A 5-minute drive puts you near the aquatic center, recreation center with indoor gym facilities, library, and senior center. Eagle Mountain Lake is less than 9 miles away, while downtown Fort Worth and the Mid-Cities are easily accessible. This is more than a house, it is a place to put down roots and feel right at home.
- Houzeo last checked: 1 hour ago
- Listing updated: September 27, 2026 at 7:45 pm
- Listing Provided by: Carina Smith (817) 726-5688 , Brent Smith | Real Broker, LLC (855) 450-0442
- Source: NTREIS MLS-TX | MLS#: 21354122

Property Details
Status
Pending
Type
Single Family Residence
No. of Stories
2
County
City
Neighborhood
--
Year Built
2016
HOA Fees
-
Finished Area
2,951 sqft
Lot Size
0.24 acre lot
Basement Area
- sqft
MLS Name
NTREIS MLS
MLS Number
21354122
MLS Status
Pending
Cumulative Days on Market
6

Continue Your Journey in App
Find your dream home, receive real-time updates, and many more!
Download App
Continue Your Journey in App
Find your dream home, receive real-time updates, and many more!
Location
Facts & Features
Rooms
Bedrooms & bathrooms
Bedrooms: 4
Bathrooms: 4
DiningRoom
Level: First
Area: 117.00 Square Feet
Dimensions: 13 x 9
Office
Level: First
Area: 156.00 Square Feet
Dimensions: 13 x 12
FullBath
Level: Second
Area: 40.00 Square Feet
Dimensions: 8 x 5
Bedroom
Level: Second
Area: 156.00 Square Feet
Dimensions: 13 x 12
Bedroom
Level: Second
Area: 132.00 Square Feet
Dimensions: 12 x 11
FullBath
Level: Second
Area: 49.00 Square Feet
Dimensions: 7 x 7
Bedroom
Level: Second
Area: 132.00 Square Feet
Dimensions: 12 x 11
FamilyRoom
Level: Second
Area: 196.00 Square Feet
Dimensions: 14 x 14
Laundry
Level: First
Area: 56.00 Square Feet
Dimensions: 7 x 8
HalfBath
Level: First
Area: 25.00 Square Feet
Dimensions: 5 x 5
PrimaryBedroom
Level: First
Area: 210.00 Square Feet
Dimensions: 15 x 14
LivingRoom
Level: First
Area: 486.00 Square Feet
Dimensions: 18 x 27
Kitchen
Level: First
Area: 208.00 Square Feet
Dimensions: 13 x 16
Interior
Flooring
Carpet, Ceramic Tile, Engineered Hardwood
Sewer
Public Sewer
Appliances
Double Oven, Dishwasher, Electric Cooktop, Electric Oven, Electric Water Heater, Disposal, Microwave, Vented Exhaust Fan
Heating
Central, Electric
Interior Features
Decorative Designer Lighting Fixtures, Cable Tv
Cooling
Central Air, Ceiling Fans, Electric
Window Features
Window Coverings
Exterior Features
Rain Gutters
Construction
Year Built
Year Built: 2016
Home type
Single Family Residence
Roof
Composition
Architectural Style
Traditional, Detached
Construction Materials
Brick
Foundation Details
Slab
Property Condition
Resale
Utilities & Energy
Laundry Features
Laundry In Utility Room
Utilities
Sewer Available, Underground Utilities, Water Available, Cable Available
Parking Features
Door Single, Driveway, Garage Faces Front, Garage, Garage Door Opener
Security Features
Security System Owned, Smoke Detectors
Pool Features
None
Fireplace Features
Living Room, Wood Burning
Water Source
Public
Other Features
Lot Features
Cul De Sac, Interior Lot, Landscaped, Subdivision, Sprinkler System
Subdivision Name
Dominion Add
Community Features
Curbs, Sidewalks
Patio And Porch Features
Rear Porch, Front Porch, Covered
Price History
| Date | Event | Price |
|---|---|---|
09/27/2026 Source: | Pending | $419,000 $142/sqft |
09/23/2026 Source: | Contingent (Active Under Contract) | $419,000 $142/sqft |
09/17/2026 Source: | Listed for Sale | $419,000 $142/sqft |

Nearby Homes


Find Homes by Property Features in Fort Worth, TX
Nearby New Homes For Sale

Based on information from the North Texas Real Estate Information Systems, Inc., through Oct 12, 2026, 05:15AM. Information is provided exclusively for consumers’ personal, non-commercial use. It may not be used for any purpose other than to identify prospective properties consumers may be interested in purchasing. Data is deemed reliable but is not guaranteed accurate. This website may not include listings or property addresses of sellers who have directed their listing brokers to withhold their listing or their property address from display on the Internet. ©2026 North Texas Real Estate Information Systems, Inc. All Rights Reserved.
 Advertising Broker: Michelle Brecker | Pathway To Home Realty