
- Overview
- Description
- Property Details
- HOA Management
- Facts & Features
- Getting Around
- Nearby Homes


Street View
$520,000
Monthly Est:$2,588
 1 Bed
 1 Bath
1 full bath
 --sqft
325 W 45Th St #601, New York City, NY 10036
$520,000
Get Pre-Approved
Apartment
Built in 1924
$1,639/mo HOA
-- sqft lot
--/sqft
Description
ESTATE SALE
PRE-WAR, ONE-BEDROOM PARADISE
This spacious, high-floor, one-bedroom sanctuary is located in the historic and mystique-infused Whitby where such notable 20th Century icons as Doris Day, George Burns and Al Capone spent their days and nights. This quiet, 6th floor home, tucked away in a hallway alcove for privacy, has been thoughtfully updated so that coveted 1920's details remain while at the same time offering the comforts of contemporary living.
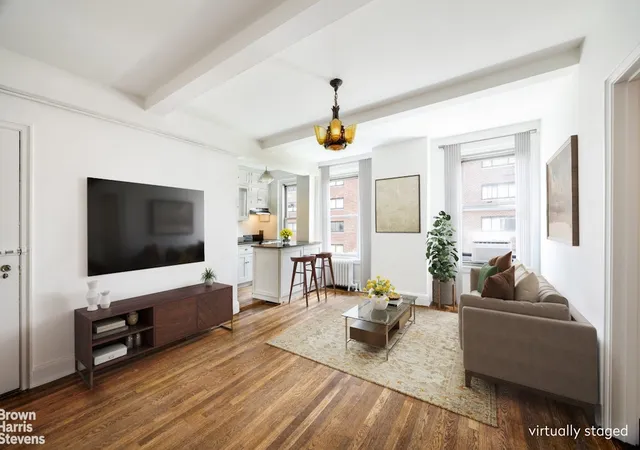
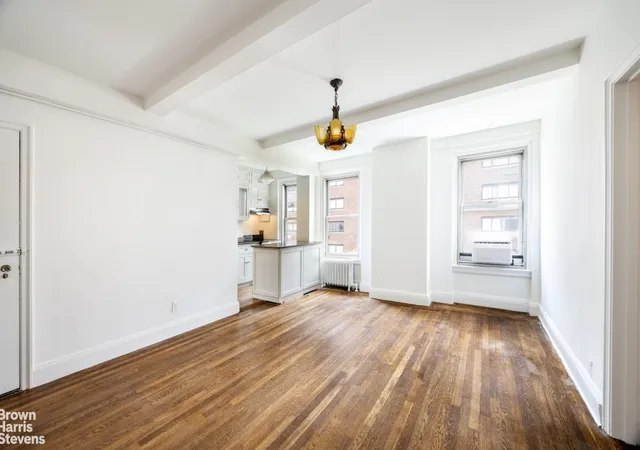
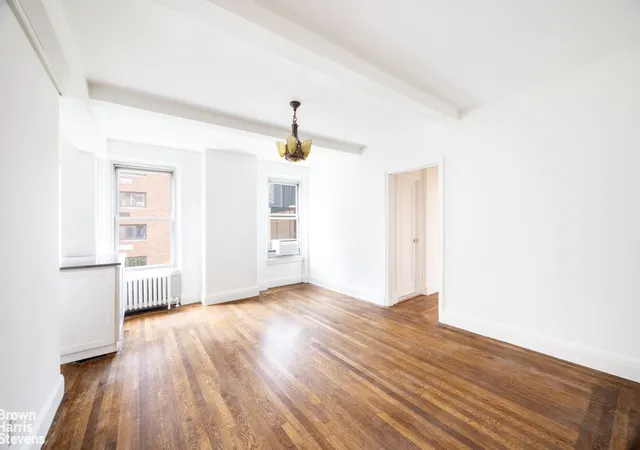
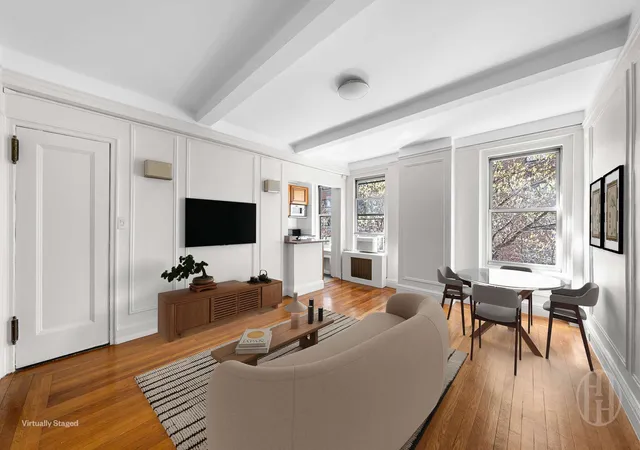
A well-lit entry hallway, both long and dramatic, can easily accommodate an expansive library wall, hanging art gallery or efficient home office. You are then welcomed into the generously-sized living room with its elegant, dark oak floors, beamed ceilings and crown moldings. Oversized windows with Southern exposures filter beautiful light and offer beckoning views of the city skyline, magnificent at night.
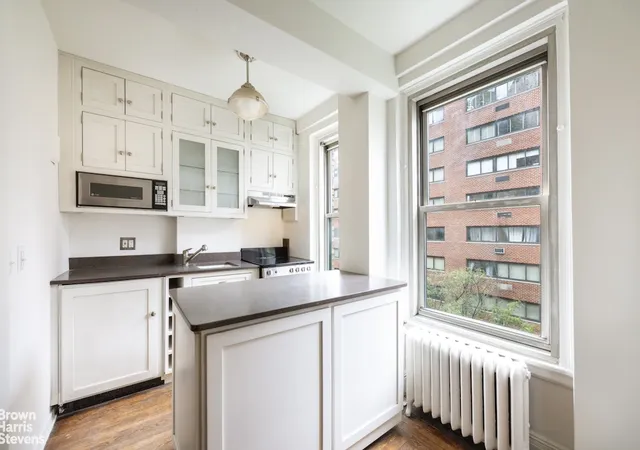
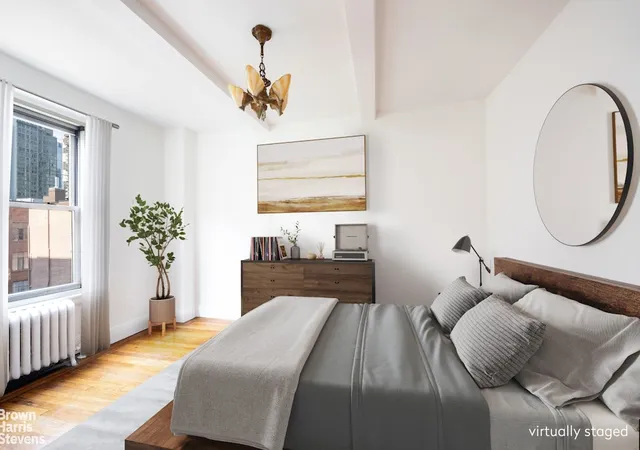
The windowed kitchen has been opened up and is equipped with a built-in breakfast bar, granite countertops and custom wood cabinets. The ample bathroom is ideally situated between the living room and bedroom, perfect for guests. It is also windowed and has been modernized with a soaking tub, Kohler pedestal sink and Toto fixtures. The large bedroom, separated from the living room by a foyer, offers quiet privacy and is bathed in Southern light.
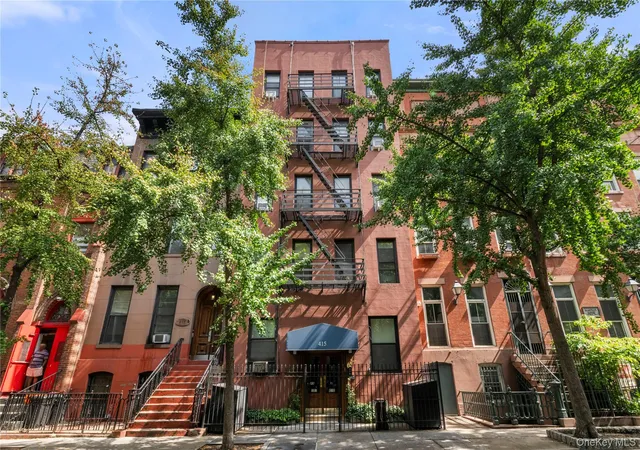
The Whitby, famously profiled in the New York Times, was designed by the esteemed architect Emery Roth (The San Remo, The Beresford) and completed in 1923. This 217-unit, noble structure, renowned for its impressive three sturdy bays and rippling brick cornice, is located on West 45th Street between 8th and 9th Aves in the heart of NYC's fabled theatre district.
The Whitby is a full-service co-op and features one of the most spectacular roof decks in Midtown West with 360 degree, open city views. Amenities include a 24/7 doorman, new laundry room, storage, bike room, FIOS and a grand, newly renovated, Art Deco-inspired lobby. It is convenient to all major transportation and an abundance of restaurants, cafes and entertainment.
- Houzeo last checked: 2 minutes ago
- Listing updated: November 4, 2026 at 3:23 pm
- Listing Provided by: Douglas Bellitto (917) 930-9576 , Rachel A Glazer (917) 860-7721 | Brown Harris Stevens Residential Sales LLC (212) 906-9234
- Source: Rebny MLS-NY | MLS#: RLS20111288

This condo is in:
Property Details
Status
Active
Type
Condominium
No. of Stories
10
County
City
Neighborhood
--
Year Built
1924
HOA Fees
$1639/mo
Finished Area
- sqft
Lot Size
-- sqft lot
Basement Area
- sqft
MLS Name
Rebny MLS
MLS Number
RLS20111288
Days on Market
70
Open House

Continue Your Journey in App
Find your dream home, receive real-time updates, and many more!
Continue Your Journey in App
Find your dream home, receive real-time updates, and many more!
HOA Management
N/A
HOA Fees
$1,639/ Monthly
Disclaimer: Amenities are based on third-party information and may vary; buyers must independently verify all amenities, as information is deemed reliable but not guaranteed.
Facts & Features
Rooms
Bedrooms & bathrooms
Bedroom: 1
Bathroom: 1
Interior
Cooling
Window Units
Exterior Features
Building Courtyard, Building Roof Deck
Utilities & Energy
Laundry Features
Building Other
Basement
Other
Pool Features
Building None
Other Features
Patio And Porch Features
None
Subdivision Name
Hell's Kitchen
Price History
| Date | Event | Price |
|---|---|---|
10/29/2026 Source: | Price Decreased | $520,000 -2.80% $0/sqft |
08/27/2026 Source: | Listed for Sale | $535,000 $0/sqft |

Nearby Homes


Find Homes by Property Features in New York City, NY


The real estate listing data marked with this icon comes from the IDX program of the RLS at REBNY Listing Service (RLS). Listing information for certain New York City properties provided courtesy of the Real Estate Board of New York's Residential Listing Service (the "RLS") through Nov 05, 2026, 11:30PM. Information deemed reliable but not guaranteed. Information is provided exclusively for consumers' personal, non-commercial use, and may not be used for any purpose other than the identification of potential properties for purchase. The information contained in this listing has not been verified by the RLS and should be verified by the consumer. The listing information provided here is for the consumer's personal, non-commercial use. Retransmission, redistribution or copying of this listing information is strictly prohibited except in connection with a consumer's consideration of the purchase and/or sale of an individual property. This listing information is not verified for authenticity or accuracy and is not guaranteed and may not reflect all real estate activity in the market. Buyer to verify all information. © 2026 The Real Estate Board of New York, Inc. All rights reserved.
 Advertising Broker: Derek Greene | The Greene Realty Group
