
- Overview
- Description
- Property Details
- Location
- HOA Management
- Facts & Features
- Getting Around


Street View
$2,495,000
 4 Beds
 4 Baths
3 full baths + 1 half bath
 --sqft
325 W 52Nd St #TH, New York City, NY 10019
$2,495,000
Townhouse
Built in 1910
$2,836/mo HOA
-- sqft lot
--/sqft
Description
Perfectly positioned just north of the Theater District and moments from Central Park, 325 West 52nd Street Residence Townhouse is a rare offering in a historic prewar building that combines timeless architectural charm with thoughtful, high-end modern upgrades.
Designed by architect Aaron McDonald, this meticulously renovated duplex home spans approximately 3,000 square feet across multiple floors and offers an exceptional combination of craftsmanship, technology, and elegance. The home is anchored by wide-plank 7" Kahrs wood flooring and grounded by superior finishes.
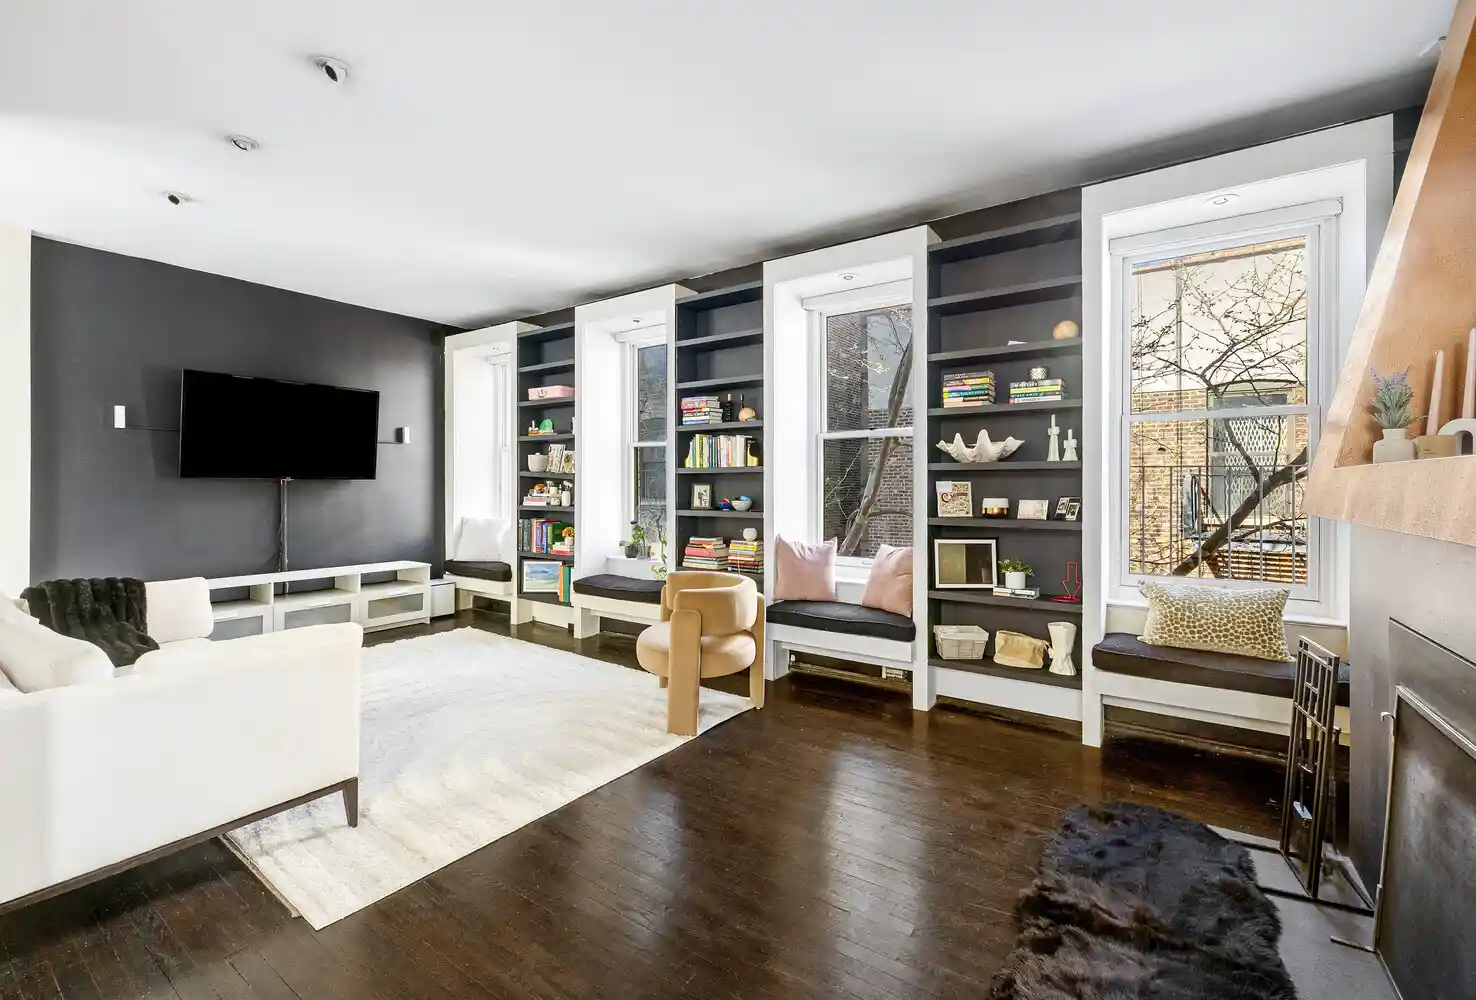
Upon entering the upper level of this hidden gem, you are welcomed by the grand proportions of this expansive home. The oversized great room includes space for comfortable living, dining, and entertaining and is centered by a wood-burning fireplace. The newly renovated chef-caliber kitchen is fully outfitted with professional-grade appliances: a 48" Viking natural gas range with two ovens and a full-sized vented hood, a Sub-Zero refrigerator with dual freezer drawers, dual Bosch dishwashers, and a third Bosch electric oven, making it as functional as it is beautiful. The massive Caesarstone island accommodates 4-5 barstools, serving as the hub of the home.
Bright and generous in scale, the primary bedroom suite features a second wood-burning fireplace and a stunning customized dressing area. The spa-inspired primary bathroom is clad in Carrara marble and includes a Cheviot Iris cast iron soaking tub, radiant Nuheat heated floors, and a luxurious dual-sink vanity. A large second bedroom has beautifully crafted custom bookshelves and an en-suite bath. A newly renovated powder room completes this main floor.
Down the custom stairs of this townhouse-like space is a den or play area, a gym, a full laundry room, a large storage room, a home office, and a third or fourth bedroom (legally recreational space).
Complemented by Runtal radiators and a four-zone central air system with a backup heat pump for complete year-round comfort, the residence also features high ceilings, abundant storage, an LG commercial-grade washer and dryer vented to the outside, and City-proof windows throughout for added tranquility and energy efficiency.
A distinctive conversion of several early 20th-century low-rise residences, brought together into a singular, character-rich co-op in 1981, 325 West 52nd Street features preserved prewar details, including soaring ceilings, original hardwood floors, and wood-burning fireplaces, paired with a modernized lobby, common storage, a bike room, a central elevator, and a live-in superintendent for effortless city living. The pet-friendly building sits at the crossroads of Midtown West and Hell's Kitchen, steps from Broadway theaters, Columbus Circle, and the best dining and nightlife the West Side has to offer.
This truly special home offers prewar elegance, designer sophistication, and every modern convenience in one of Manhattan's most dynamic neighborhoods.
- Houzeo last checked: 7 minutes ago
- Listing updated: August 5, 2026 at 3:19 pm
- Listing Provided by: Nicole S Hechter (917) 514-5874 , Asaf Barlev (646) 266-8462 | Corcoran Group (212) 355-3550
- Source: Rebny MLS-NY | MLS#: RLS20029502

This condo is in:
Property Details
Status
Closed
Type
Townhouse
No. of Stories
5
County
City
Neighborhood
--
Year Built
1910
HOA Fees
$2836/mo
Finished Area
- sqft
Lot Size
-- sqft lot
Basement Area
- sqft
MLS Name
Rebny MLS
MLS Number
RLS20029502

Continue Your Journey in App
Find your dream home, receive real-time updates, and many more!
Continue Your Journey in App
Find your dream home, receive real-time updates, and many more!
Location
HOA Management
N/A
HOA Fees
$2,836/ Monthly
Disclaimer: Amenities are based on third-party information and may vary; buyers must independently verify all amenities, as information is deemed reliable but not guaranteed.
Facts & Features
Rooms
Bedrooms & bathrooms
Bedrooms: 4
Bathrooms: 4
Interior
Appliances
Washer Dryer Allowed
Exterior Features
None
Utilities & Energy
Basement
Other
Fireplace Features
Other
Laundry Features
Building Other, Washer Hookup, In Unit
Other Features
Subdivision Name
Hell's Kitchen
Patio And Porch Features
None
Price History
| Date | Event | Price |
|---|---|---|
12/18/2025 Source: | Sold | $2,495,000 $0/sqft |
09/29/2025 Source: | Pending | $2,495,000 +1376.33% $0/sqft |
04/04/2014 Source: | Price Decreased | $169,000 -0.53% $0/sqft |
02/14/2014 Source: | Sold | $169,900 $0/sqft |


Find Homes by Property Features in New York City, NY


The real estate listing data marked with this icon comes from the IDX program of the RLS at REBNY Listing Service (RLS). Listing information for certain New York City properties provided courtesy of the Real Estate Board of New York's Residential Listing Service (the "RLS") through Nov 04, 2026, 10:30AM. Information deemed reliable but not guaranteed. Information is provided exclusively for consumers' personal, non-commercial use, and may not be used for any purpose other than the identification of potential properties for purchase. The information contained in this listing has not been verified by the RLS and should be verified by the consumer. The listing information provided here is for the consumer's personal, non-commercial use. Retransmission, redistribution or copying of this listing information is strictly prohibited except in connection with a consumer's consideration of the purchase and/or sale of an individual property. This listing information is not verified for authenticity or accuracy and is not guaranteed and may not reflect all real estate activity in the market. Buyer to verify all information. © 2026 The Real Estate Board of New York, Inc. All rights reserved.
 Advertising Broker: Derek Greene | The Greene Realty Group
