- Overview
- Description
- Property Details
- Location
- Facts & Features
- Getting Around
- Nearby Homes



Street View
$1
 6 Beds
 6 Baths
6 full baths
 6,074sqft
325 W Main St, Greenfield, IN 46140
$1
Single Family Residence
Built in 1890
$-- HOA
9,453 sqft lot
--/sqft
Description
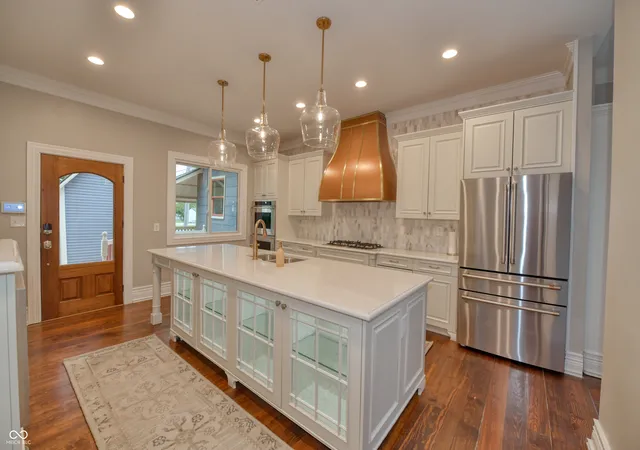
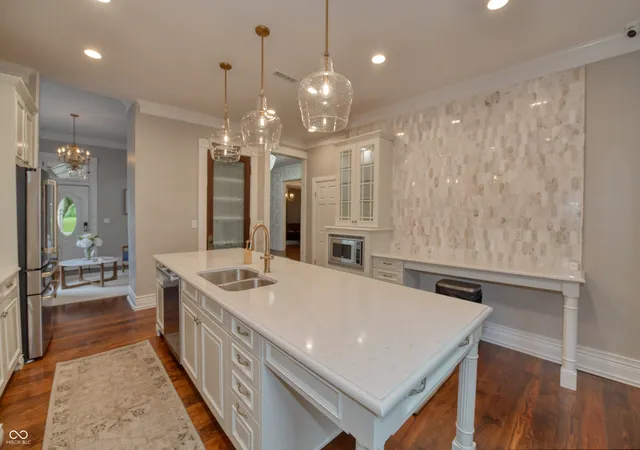
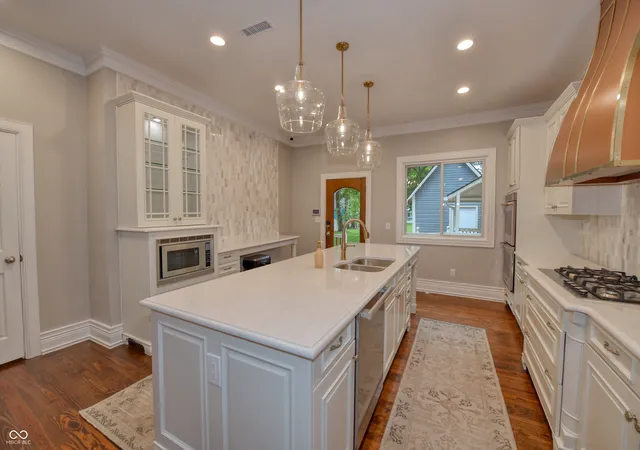
Make offer. Turn-key bed & breakfast business opportunity. 325 W Main Street is an extraordinary historic residence offering over 6,100 square feet of luxurious living space on a rare oversized city lot in the heart of Greenfield. Completely reimagined with exceptional finishes while preserving timeless architectural character, this one-of-a-kind property blends historic craftsmanship with elevated modern living. Inside, soaring 10-foot ceilings,extensive original 200-year-old hardwood floors, oversized 10-inch base molding, and marble finishes throughout create an unforgettable impression. The home features multiple expansive living areas, formal dining spaces, and a stunning chef's kitchen with custom cabinetry and designer details throughout. Both fireplaces are fully operational with gas logs.3 bedrooms feature attached private bathrooms, while two upstairs bedrooms open directly onto their own private patios, creating retreat-style spaces rarely found in historic homes.The residence functions beautifully as a luxury single-family home while also offering exceptional flexibility for multi-generational living. Hidden behind a discreet private entrance, the in-law quarters include its own main-level living space, full kitchen,full bathroom, upstairs bedroom, large basement area,and separate laundry space.Additional upgrades include updated electrical service featuring one 400-amp panel and one 200-amp panel, ideal for modern living and multiple electric vehicle charging stations. The property also features a brand-new roof, updated plumbing,newer electrical systems, two gas furnaces, one electric furnace, mini-split system, 2 on-demand water heaters, & an ultra whole-home water purification system.Property can be used for residential or commercially,the property offers exceptional long-term flexibility & future income potential with opportunities for luxury short-term rentals during Indy 500 events,Colts games, concerts, and major downtown Indianapolis activities
- Houzeo last checked: 6 hours ago
- Listing updated: August 21, 2026 at 3:18 pm
- Listing Provided by: Michael Weaver | The Vearus Group (317) 455-5478
- Source: Metropolitan Indianapolis Board of REALTORS (MIBOR) MLS-IN | MLS#: 22103993

Property Details
Status
Active
Type
Single Family Residence
No. of Stories
-
County
City
Neighborhood
--
Year Built
1890
HOA Fees
-
Finished Area
6,074 sqft
Lot Size
9,453 sqft lot
Basement Area
- sqft
MLS Name
Metropolitan Indianapolis Board of REALTORS (MIBOR) MLS
MLS Number
22103993
MLS Status
Active
Days on Market
138
Cumulative Days on Market
91

Continue Your Journey in App
Find your dream home, receive real-time updates, and many more!
Download App
Continue Your Journey in App
Find your dream home, receive real-time updates, and many more!
Location
Facts & Features
Rooms
Bedrooms & bathrooms
Bedrooms: 6
Bathrooms: 6
Master Bedroom
Level: Upper
Area: 338.00 Square Feet
Dimensions: 26x13
Dining Room
Level: Main
Area: 182.00 Square Feet
Dimensions: 14x13
Kitchen
Level: Main
Area: 255.00 Square Feet
Dimensions: 17x15
Laundry
Level: Main
Area: 66.00 Square Feet
Dimensions: 11x6
Living Room
Level: Main
Area: 225.00 Square Feet
Dimensions: 15x15
Bedroom 2
Level: Main
Area: 195.00 Square Feet
Dimensions: 15x13
Bedroom 3
Level: Upper
Area: 225.00 Square Feet
Dimensions: 15x15
Bedroom 5
Level: Upper
Area: 360.00 Square Feet
Dimensions: 30x12
Bedroom 6
Level: Upper
Area: 1080.00 Square Feet
Dimensions: 36x30
Family Room
Level: Main
Area: 225.00 Square Feet
Dimensions: 15x15
Great Room
Level: Main
Area: 300.00 Square Feet
Dimensions: 20x15
Bedroom 4
Level: Upper
Area: 180.00 Square Feet
Dimensions: 15X12
Interior
Interior Features
Attic Access, Cathedral Ceiling(s), Hi Speed Internet Availbl, In Law Floorplan, Pantry, Smart Thermostat, Walk In Closet(s), Wood Work Stain/painted
Appliances
Dishwasher, Dryer, Disposal, Oven, Double Oven, Tankless Water Heater
Window Features
Wood Frames
Exterior Features
Balcony, Lighting, Smart Lock(s)
Flooring
Hardwood
Cooling
Central Air
Heating
Electric, Forced Air, Natural Gas
Construction
Year Built
Year Built: 1890
Home type
Single Family Residence
Property Condition
Updated/remodeled
Foundation Details
Concrete Perimeter, Brick
Architectural Style
Victorian
Construction Materials
Cement Siding
Utilities & Energy
Security Features
Carbon Monoxide Detector(s), Closed Circuit Camera(s), Fire Alarm, Prewired, Security System Owned, See Remarks, Varies By Unit
Water Source
Public
Laundry Features
Main Level
Fireplace Features
Gas Log, Great Room, Living Room, Masonry
Utilities
Electricity Connected, Natural Gas Connected, Sep Electric Meter, Sep Gas Meter, Sep Sewer Meter
Other Features
Patio And Porch Features
Deck, Porch, Wrap Around
Subdivision Name
Subdivision Not Available See Legal
Price History
| Date | Event | Price |
|---|---|---|
08/21/2026 Source: #MBR22103993 | Price Decreased | $1 -100.00% $0/sqft |
08/13/2026 Source: | Price Decreased | $899,000 -2.81% $148/sqft |
08/05/2026 Source: | Price Decreased | $925,000 -2.63% $152/sqft |
07/28/2026 Source: | Price Decreased | $950,000 -3.06% $156/sqft |
05/24/2026 Source: | Listed for Sale | $980,000 +390.00% $161/sqft |

Show more
Nearby Homes
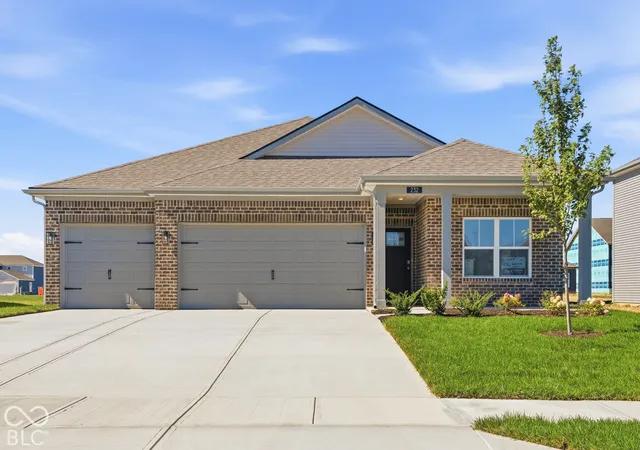
Find Homes by Property Features in Greenfield, IN
Nearby New Homes For Sale

Based on information from MIBOR REALTOR® Association through Oct 09, 2026, 02:31PM. The Broker Listing Cooperative® listing service's Listing information is deemed reliable but is not guaranteed accurate by the Broker Listing Cooperative® listing service. All data is obtained from various sources and may not have been verified by broker or Broker Listing Cooperative listing service. Supplied Open House Information is subject to change without notice. All information should be independently reviewed and verified for accuracy. Properties may or may not be listed by the office/agent presenting the information.. All Rights Reserved. © 2026 MIBOR REALTOR® Association.
 Advertising Broker: Jonah Hartsburg | Hoosier Hub Realty