- Overview
- Description
- Property Details
- Location
- Facts & Features
- Getting Around
- Nearby Homes




$895,000
Monthly Est:$4,455
 4 Beds
 3 Baths
2 full baths + 1 half bath
 2,775sqft
325 Westgate Rd, Tarpon Springs, FL 34688
$895,000
$4,455/moEst:
Get Pre-Approved
Single Family Residence
Built in 1980
$-- HOA
2 acres lot
$323/sq.ft
Description
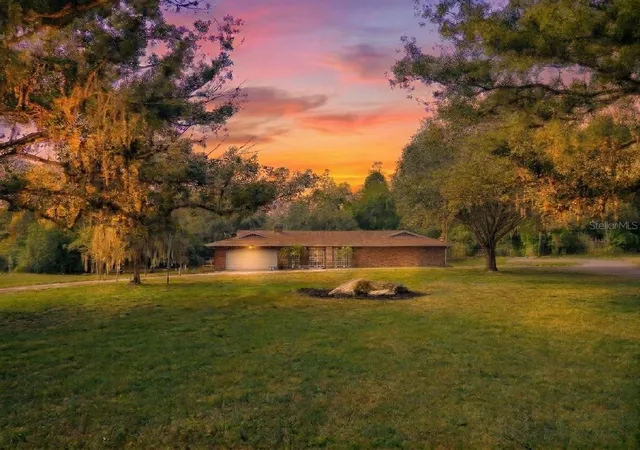
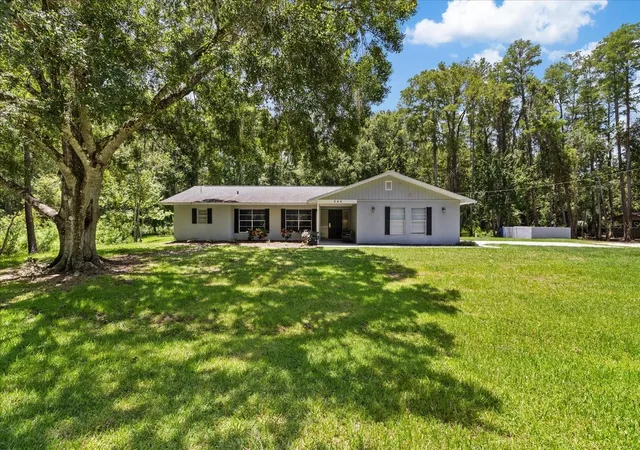
Don’t miss your chance to own this breathtaking private estate in Tarpon Springs, Florida! Nestled on a sprawling 2-acre lot, this exceptional pool home features 2,775 sq. ft. of thoughtfully designed living space, complete with a desirable split bedroom plan that ensures both privacy and comfort for you and your loved ones.
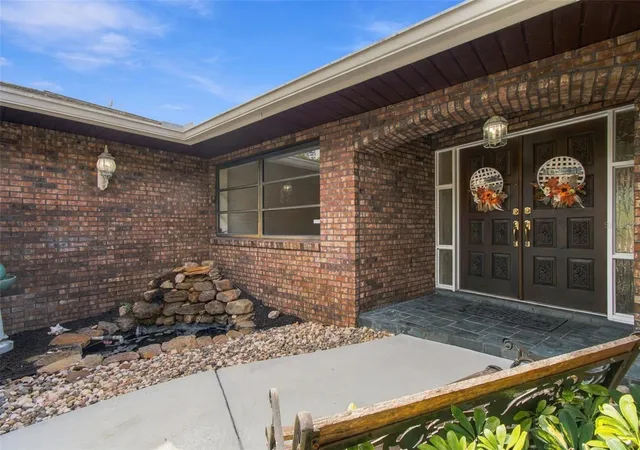
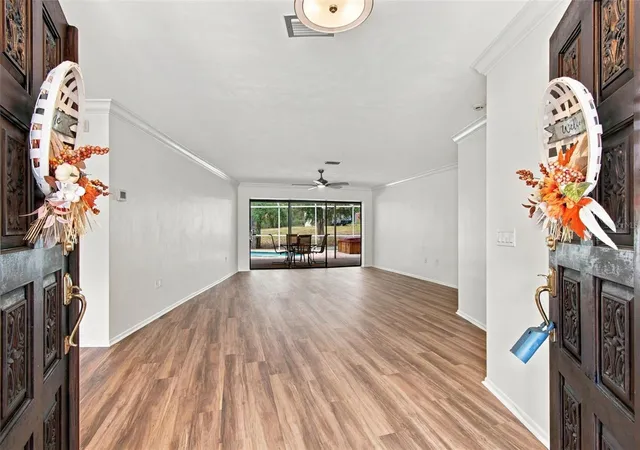
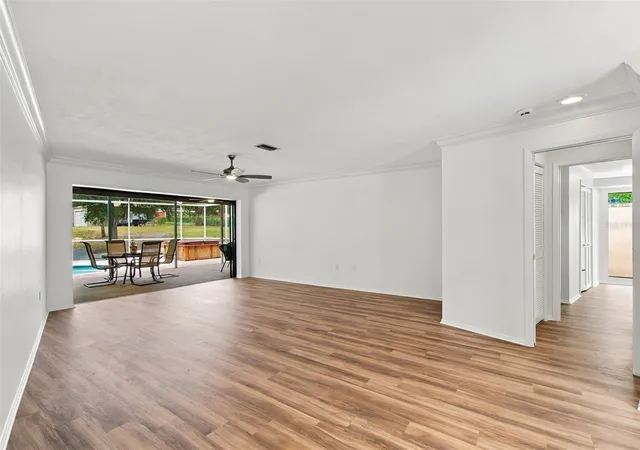
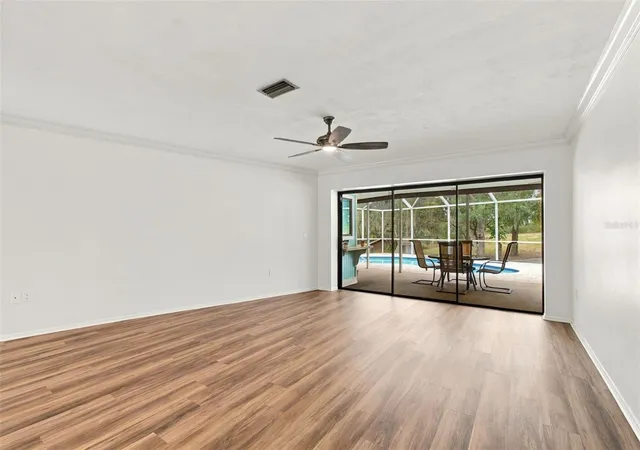
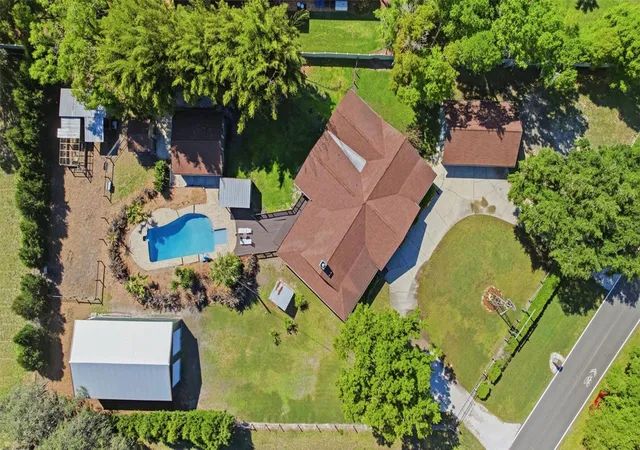
As you approach the property, you’ll be greeted by a beautifully landscaped front yard and a charming circular drive. A serene water feature welcomes you at the entrance, setting a tranquil tone as you step inside. The inviting formal dining room and living room boast sliders that open to the paved lanai and pool, offering picturesque views of your expansive estate.
On the north side of the home, the spacious Master Bedroom is a true retreat, featuring an en suite bath, a walk-in closet, and a private enclosed patio. Adjacent to the Master is Spare Bedroom 1, perfect for a den or office, along with a convenient half bath. The south side of the home showcases a large kitchen equipped with a breakfast bar and dinette area, seamlessly flowing into a cozy family room with a wood-burning fireplace. This area also includes two additional bedrooms, a full bathroom, and a laundry room for added convenience.
Step outside to unwind in your enclosed lanai and pool, where the private setting invites relaxation and enjoyment. The expansive lot also features a pole barn/workshop and an additional one-car garage. With no HOA restrictions, the possibilities are endless! This property is zoned for agriculture, horses, and livestock, allowing you to create your own personal paradise.
Additional highlights include elegant plaster walls and ceilings, a newer roof (2017), A/C (2018), a pool and enclosure (2015), luxury vinyl flooring (2023), and a free-standing 4-car garage with an oversized carport for your RV and boat, built in 2022. Fresh interior paint adds a modern touch to this lovely home.
Conveniently located near shopping, dining, downtown Tarpon Springs, the famous sponge docks, and beautiful Lake Tarpon, this estate offers the perfect blend of tranquility and accessibility. Don’t wait—this incredible property won’t last long! Schedule your appointment today and start living the life you’ve always dreamed of!
- Houzeo last checked: 3 minutes ago
- Listing updated: November 7, 2026 at 6:01 am
- Listing Provided by: Ruth Primeau, P.A (727) 504-8000 , Dan Primeau | CHARLES RUTENBERG REALTY INC (727) 538-9200
- Source: Stellar MLS-FL as distributed by MLS GRID | MLS#: TB8565278

Property Details
Status
Active
Type
Single Family Residence
No. of Stories
-
County
City
Neighborhood
--
Year Built
1980
HOA Fees
-
Finished Area
2,775 sqft
Lot Size
2 acres lot
Basement Area
- sqft
MLS Name
Stellar MLS
MLS Number
TB8565278
MLS Status
Active
Days on Market
1

Continue Your Journey in App
Find your dream home, receive real-time updates, and many more!
Continue Your Journey in App
Find your dream home, receive real-time updates, and many more!
Location
Facts & Features
Rooms
Bedrooms & bathrooms
Bedrooms: 4
Bathrooms: 3
Kitchen
Level: First
Area: 220.00 Square Feet
Dimensions: 22x10
Dinette
Level: First
Area: 80.00 Square Feet
Dimensions: 10x8
Family Room
Level: First
Area: 255.00 Square Feet
Dimensions: 17x15
Living Room
Level: First
Area: 315.00 Square Feet
Dimensions: 21x15
Dining Room
Level: First
Area: 168.00 Square Feet
Dimensions: 14x12
Primary Bedroom
Level: First
Area: 234.00 Square Feet
Dimensions: 18x13
Primary Bathroom
Level: First
Area: 204.00 Square Feet
Dimensions: 17x12
Bedroom 1
Level: First
Area: 169.00 Square Feet
Dimensions: 13x13
Bedroom 2
Level: First
Area: 176.00 Square Feet
Dimensions: 16x11
Bedroom 3
Level: First
Area: 154.00 Square Feet
Dimensions: 14x11
Bathroom 1
Level: First
Area: 45.00 Square Feet
Dimensions: 9x5
Bathroom 2
Level: First
Area: 35.00 Square Feet
Dimensions: 7x5
Laundry
Level: First
Area: 77.00 Square Feet
Dimensions: 11x7
Interior
Heating
Electric, Heat Pump
Exterior Features
Private Yard, Storage
Cooling
Central Air
Appliances
Dishwasher, Electric Water Heater, Microwave, Range, Refrigerator
Sewer
Septic Tank
Interior Features
Ceiling Fans(s), Eat In Kitchen, Kitchen/family Room Combo, Thermostat, Window Treatments
Flooring
Ceramic Tile, Luxury Vinyl
Construction
Year Built
Year Built: 1980
Home type
Single Family Residence
Architectural Style
Ranch
Construction Materials
Block, Stucco
Roof
Shingle
Foundation Details
Slab
Utilities & Energy
Water Source
Public, Well
Laundry Features
Inside, Laundry Room
Fireplace Features
Family Room, Wood Burning
Parking Features
Boat, Circular Driveway, Driveway
Pool Features
In Ground, Gunite
Utilities
Cable Available, Electricity Connected, Private, Water Connected
Other Features
Subdivision Name
Farmcrest Acres
Lot Features
Paved, Zoned For Horses
Vegetation
Mature Landscaping, Trees/landscaped
Patio And Porch Features
Covered, Enclosed, Screened
Price History
| Date | Event | Price |
|---|---|---|
11/07/2026 Source: | Listed for Sale | $895,000 +64.89% $323/sqft |
06/25/2020 Source: | Price Decreased | $542,775 -8.00% $196/sqft |
05/11/2020 Source: | Sold | $590,000 $213/sqft |

Nearby Homes
Find Homes by Property Features in Tarpon Springs, FL
Nearby New Homes For Sale

Based on information from Stellar MLS® through Nov 07, 2026, 11:00AM as submitted to and distributed by MLS GRID. All data is obtained from various sources and may not have been verified by the broker or MLS GRID. Supplied Open House Information is subject to change without notice. All information should be independently reviewed and verified for accuracy. Properties may or may not be listed by the office/agent presenting the information. IDX information is provided exclusively for consumers’ personal non-commercial use. It may not be used for any purpose other than to identify prospective properties consumers may be interested in purchasing. The data is deemed reliable but is not guaranteed by MLS GRID. The use of the MLS GRID Data may be subject to an end-user license agreement prescribed by the Member Participant’s applicable MLS, if any, and as amended from time to time. © 2026 Stellar MLS. All Rights Reserved.
 Advertising Broker: Fred McGill | Simple Showing, Inc
