- Overview
- Description
- Property Details
- Location
- Facts & Features
- Getting Around
- Nearby Homes
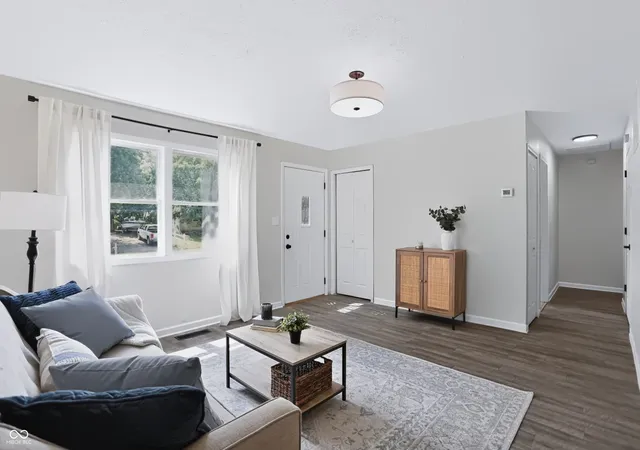

Street View
$187,900
Monthly Est:$935
 2 Beds
 1 Bath
1 full bath
 936sqft
3250 Davis, Indianapolis, IN 46221
$187,900
$935/moEst:
Get Pre-Approved
Single Family Residence
Built in 1959
$-- HOA
10,193 sqft lot
$201/sq.ft
Description
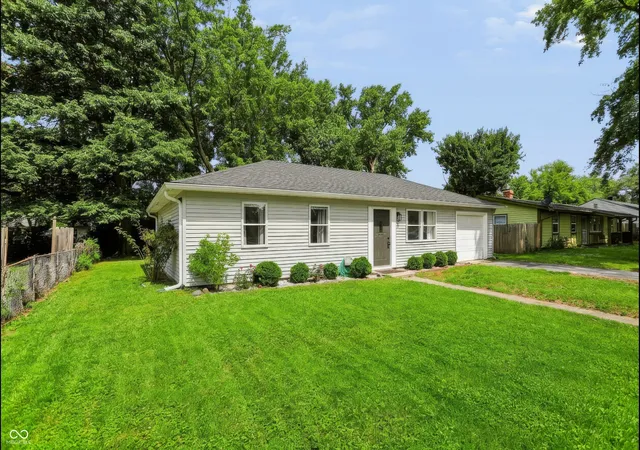
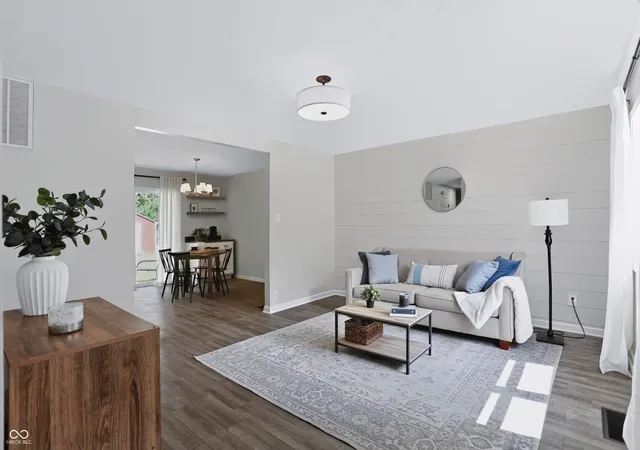
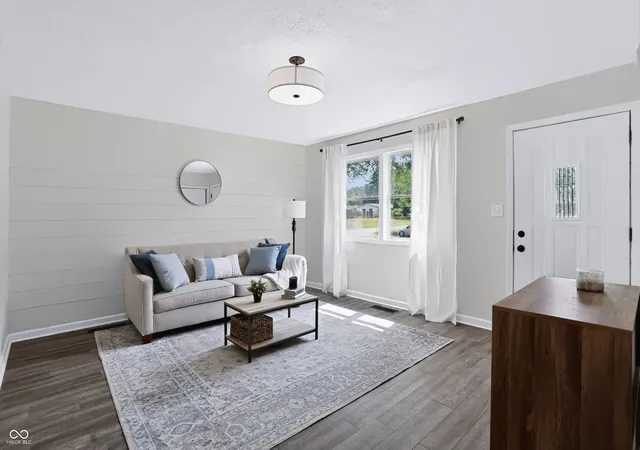
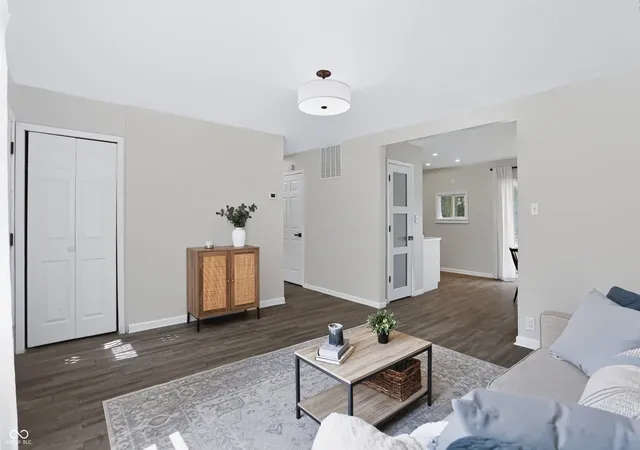
**Seller is offering a Home Warranty for peace of mind and is willing to contribute toward an Interest Rate Buydown to help make your monthly payment more affordable (see attachments)!** Move-in ready and offering incredible value, this updated ranch features a Brand-New Roof and Newer HVAC System, making it an excellent opportunity for first-time home buyers, investors, or those looking to downsize without sacrificing comfort and style. Featuring 2 bedrooms and 1 full bath, this home has been refreshed with Fresh Paint, Updated Lighting, and Modern Finishes throughout. Inside, you'll find a bright and welcoming layout with abundant natural light, durable flooring, and an easy flow between the living, dining, and kitchen areas. Originally a 3-bedroom home, two bedrooms were combined to create an oversized primary suite with dual closets. The seller is willing to convert the space back into a 3-bedroom layout with the right offer, giving buyers the flexibility to make the home work for their needs. The updated bathroom features a tiled walk-in shower and modern vanity, while the dedicated coffee bar adds an extra touch of charm and convenience. The utility room, which houses the water heater and HVAC unit, has been made even more functional with the addition of a combination washer/dryer, creating a convenient laundry area without sacrificing valuable space. Outside, enjoy a spacious yard, long driveway with ample parking, partial fencing, and a mini barn for additional storage. Affordable, updated, and full of potential, this home offers the perfect blend of value and functionality. Whether you're searching for your first home, a turnkey investment property, or a place to simplify your lifestyle, this one is a must-see!
- Houzeo last checked: 10 hours ago
- Listing updated: October 5, 2026 at 10:01 pm
- Listing Provided by: Brittany Blakely | eXp Realty, LLC (888) 611-3912
- Source: Metropolitan Indianapolis Board of REALTORS (MIBOR) MLS-IN | MLS#: 22107590

Property Details
Status
Active
Type
Single Family Residence
No. of Stories
-
County
City
Neighborhood
Year Built
1959
HOA Fees
-
Finished Area
936 sqft
Lot Size
10,193 sqft lot
Basement Area
- sqft
MLS Name
Metropolitan Indianapolis Board of REALTORS (MIBOR) MLS
MLS Number
22107590
MLS Status
Active
Days on Market
118
Cumulative Days on Market
117

Continue Your Journey in App
Find your dream home, receive real-time updates, and many more!
Download App
Continue Your Journey in App
Find your dream home, receive real-time updates, and many more!
Location
Facts & Features
Rooms
Bedrooms & bathrooms
Bedrooms: 2
Bathroom: 1
Master Bedroom
Level: Main
Area: 198.00 Square Feet
Dimensions: 18x11
Bedroom 2
Level: Main
Area: 108.00 Square Feet
Dimensions: 12x9
Kitchen
Level: Main
Area: 100.00 Square Feet
Dimensions: 10x10
Family Room
Level: Main
Area: 195.00 Square Feet
Dimensions: 15x13
Dining Room
Level: Main
Area: 120.00 Square Feet
Dimensions: 12x10
Interior
Exterior Features
Barn Mini
Window Features
Screens, Low Emissivity Windows, Vinyl Windows
Interior Features
Attic Access, Attic Pull Down Stairs, Hi Speed Internet Availbl, Eat In Kitchen, Wired For Data, Pantry, Wood Work Painted
Cooling
Central Air
Appliances
Dishwasher, Disposal, Gas Water Heater, Micro Hood, Microwave, Electric Oven, Refrigerator
Heating
Forced Air, Gas
Construction
Year Built
Year Built: 1959
Home type
Single Family Residence
Foundation Details
Slab
Architectural Style
Ranch, Traditional
Construction Materials
Vinyl Siding
Utilities & Energy
Security Features
Carbon Monoxide Detector(s), Smoke Detector(s)
Parking Features
Attached, Asphalt
Laundry Features
In Unit, Connections All, Main Level
Water Source
Public
Other Features
Subdivision Name
Maywood Manor
Lot Features
Access, Mature Trees
Patio And Porch Features
Patio, Porch
Price History
| Date | Event | Price |
|---|---|---|
10/03/2026 Source: | Price Decreased | $187,900 -1.05% $201/sqft |
08/07/2026 Source: #MBR22107590 | Price Decreased | $189,900 -2.57% $203/sqft |
06/11/2026 Source: | Listed for Sale | $194,900 $208/sqft |

Nearby Homes
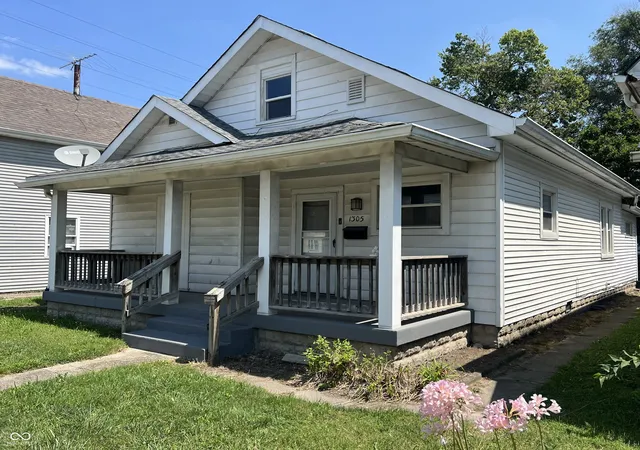
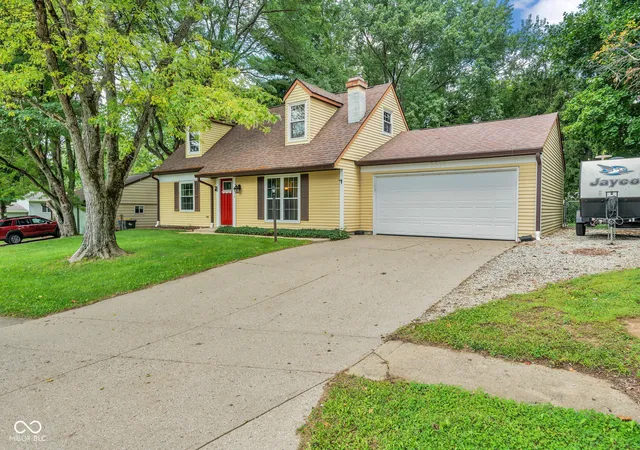
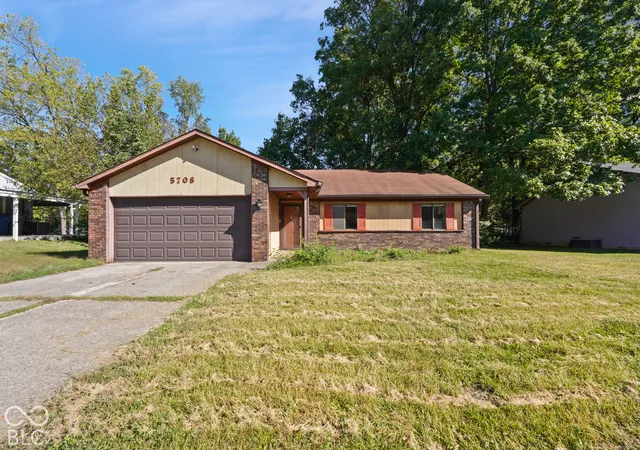
Find Homes by Property Features in Indianapolis, IN
Nearby New Homes For Sale

Based on information from MIBOR REALTOR® Association through Oct 07, 2026, 06:00AM. The Broker Listing Cooperative® listing service's Listing information is deemed reliable but is not guaranteed accurate by the Broker Listing Cooperative® listing service. All data is obtained from various sources and may not have been verified by broker or Broker Listing Cooperative listing service. Supplied Open House Information is subject to change without notice. All information should be independently reviewed and verified for accuracy. Properties may or may not be listed by the office/agent presenting the information.. All Rights Reserved. © 2026 MIBOR REALTOR® Association.
 Advertising Broker: Jonah Hartsburg | Hoosier Hub Realty