- Overview
- Description
- Property Details
- Location
- Facts & Features
- Getting Around
- Nearby Homes
 Price Drop: $4K (11/07)

Street View
$229,000
Monthly Est:$1,140
 2 Beds
 2 Baths
2 full baths
 1,016sqft
3250 Melby St, Eau Claire, WI 54703
$229,000
$1,140/moEst:
Get Pre-Approved
Single Family Residence
Built in 1958
$-- HOA
10,454.4 sqft lot
$225/sq.ft
Description
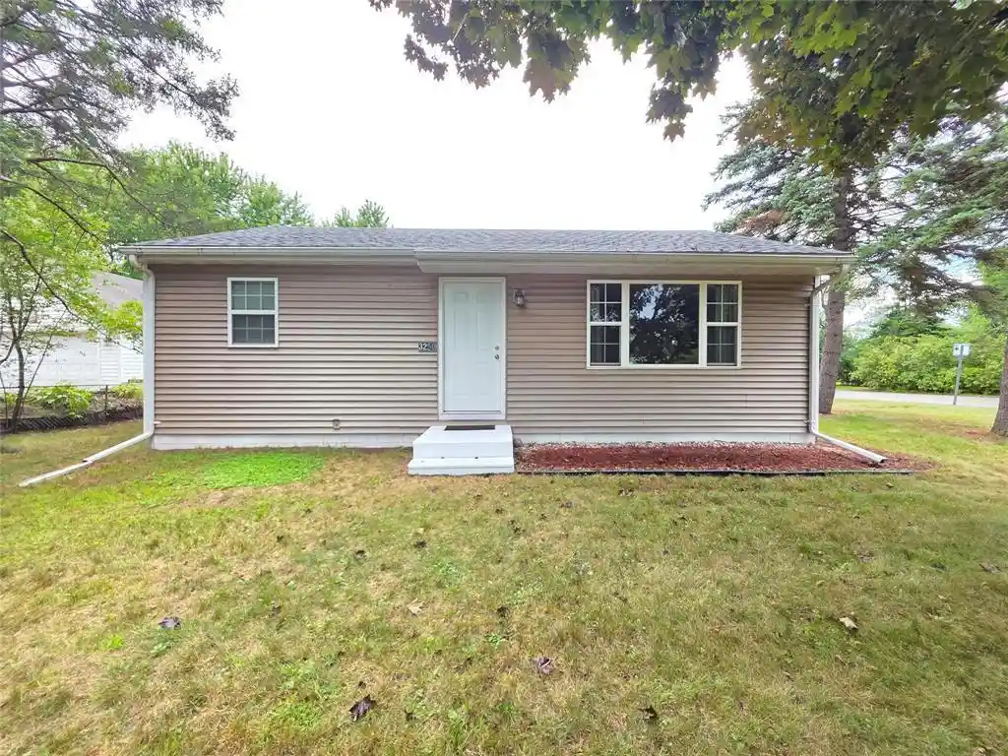
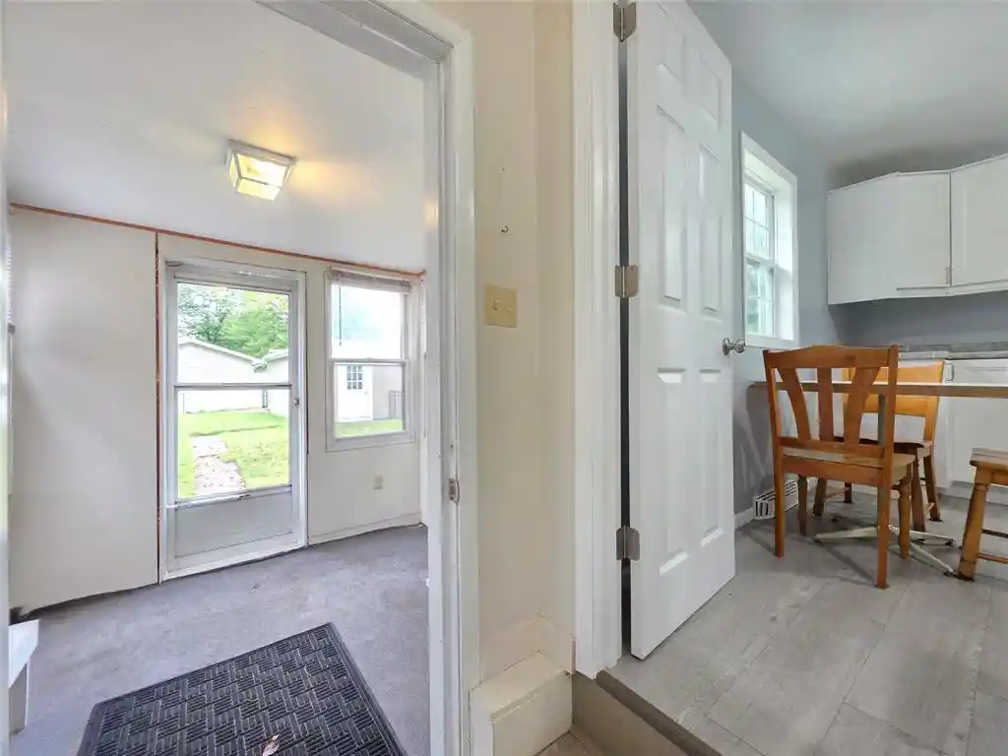
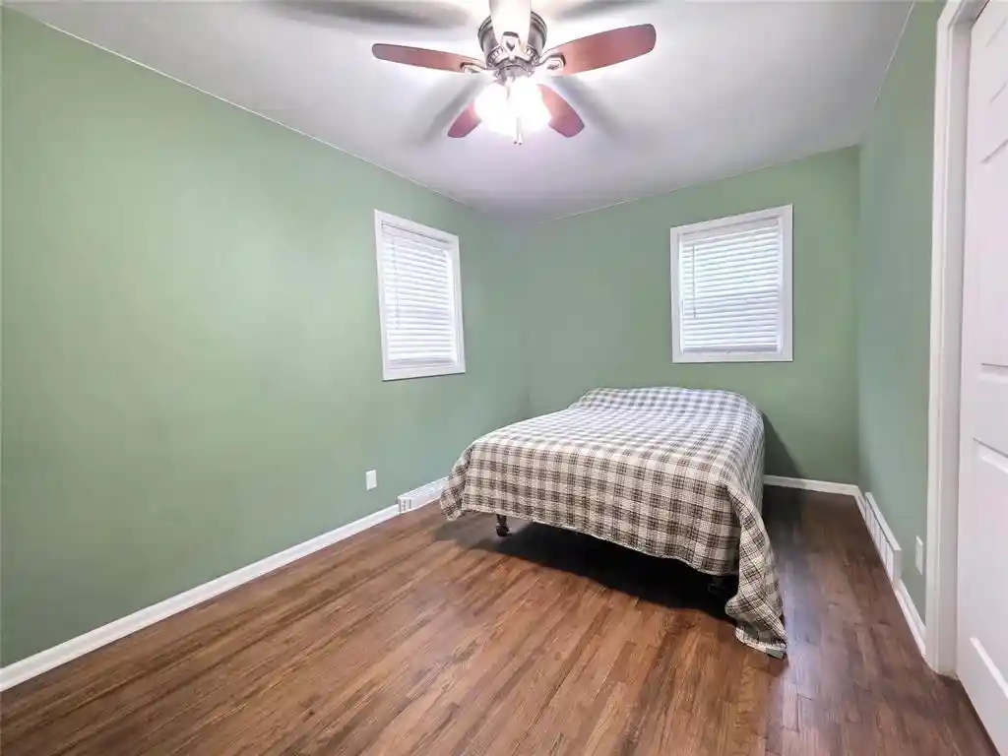
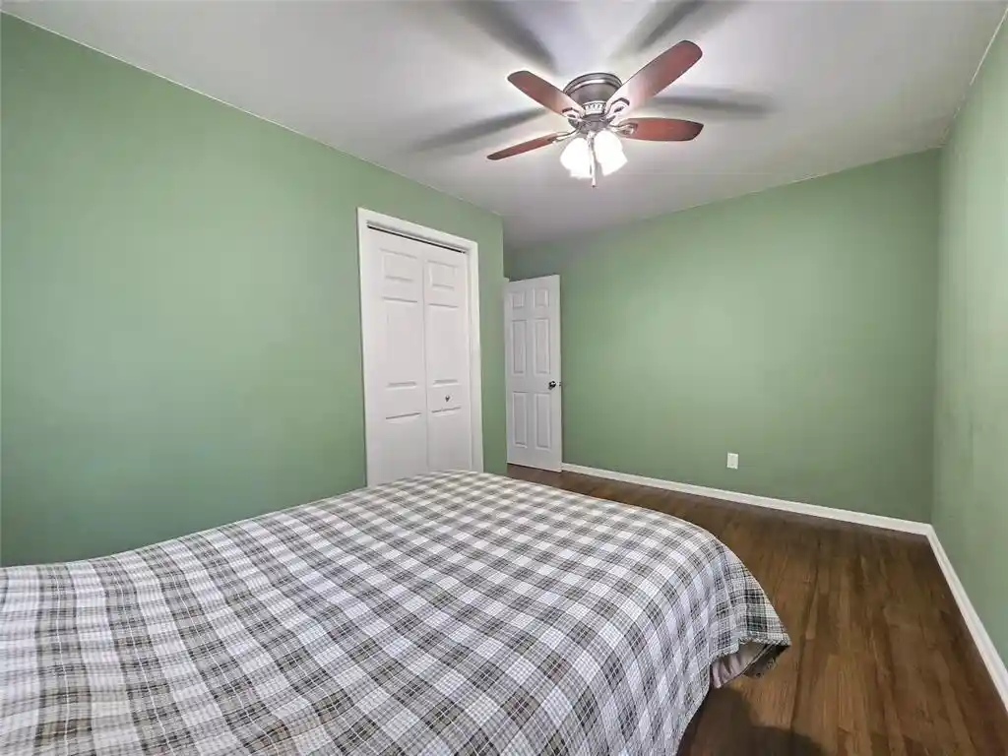
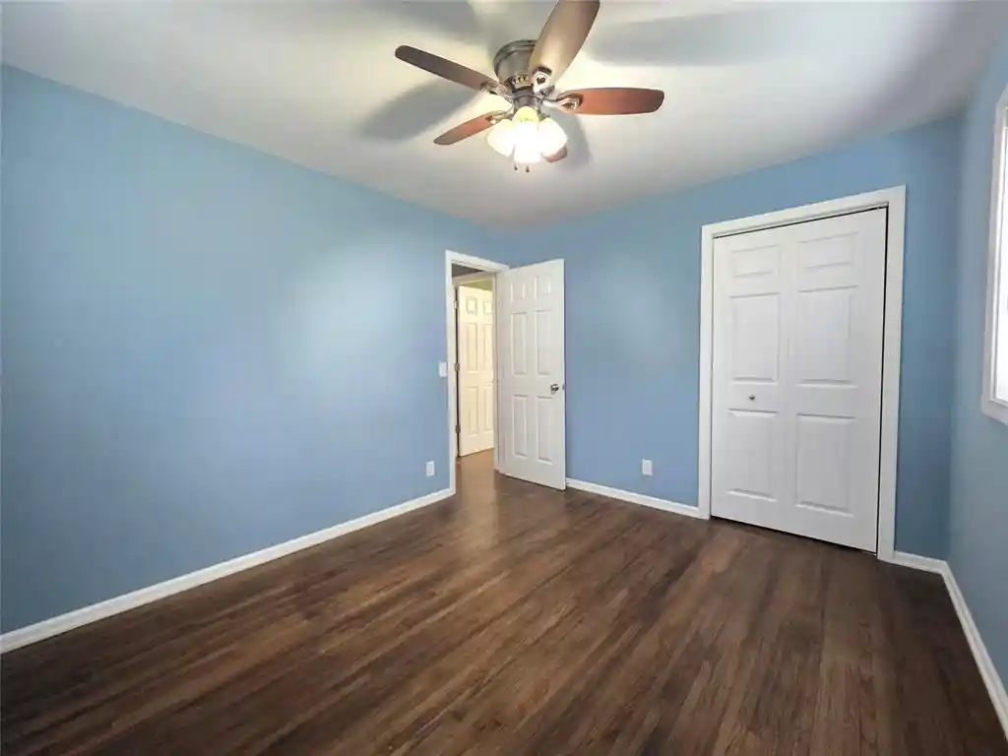
Set on a corner lot at 3250 Melby Street, this newly listed 2-bedroom, 2-bath Eau Claire home delivers an appealing combination of tasteful updates, flexible living space, and everyday practicality. Its vinyl-sided exterior and 2022 roof offer reassuring curb appeal, while the fenced backyard creates a secure place for children, pets, gardening, or summer get-togethers. A large detached two-car garage provides ample room for vehicles, tools, and seasonal storage. Inside, beautifully maintained wood floors run across the main level, lending warmth and character to the comfortable living spaces. The kitchen balances easy upkeep with a refreshed look through newer vinyl flooring, and the refrigerator and oven/range are included to simplify move-in day. Thoughtful improvements throughout give the home a polished, welcoming atmosphere without sacrificing function. The partially finished lower level adds valuable versatility. A bonus room and office area can support remote work, hobbies, exercise, or overnight guests, with potential to become another bedroom upon installation of an egress window. A bathroom has also been added downstairs, making this level especially useful for busy households. The included washer and dryer round out the home?s practical features. Convenient access to Northstar Middle School and Eau Claire North High School adds to the location?s appeal, while the corner setting gives the property a little extra breathing room. Whether you?re purchasing your first home, downsizing, or looking for adaptable space that can evolve with your needs, this well-cared-for property is ready to fit the moment.
- Houzeo last checked: 16 minutes ago
- Listing updated: November 7, 2026 at 9:57 am
- Listing Provided by: Vicki Phelps (715) 563-5509 | Century 21 Affiliated (715) 578-9005
- Source: WIREX | MLS#: 7137722

- Originating MLS: Western Wisconsin REALTORS Association
Property Details
Status
Pending
Type
Single Family Residence
No. of Stories
-
County
City
Neighborhood
--
Year Built
1958
HOA Fees
-
Finished Area
1,016 sqft
Lot Size
10,454.4 sqft lot
Basement Area
- sqft
MLS Name
WIREX
MLS Number
7137722

Continue Your Journey in App
Find your dream home, receive real-time updates, and many more!
Continue Your Journey in App
Find your dream home, receive real-time updates, and many more!
Location
Facts & Features
Rooms
Bedrooms & bathrooms
Bedrooms: 2
Bathrooms: 2
Master Bedroom
Level: Main
Area: 117.00 Square Feet
Dimensions: 9 x 13
Living Room
Level: Main
Area: 209.00 Square Feet
Dimensions: 11 x 19
Bonus Room
Level: Lower
Area: 132.00 Square Feet
Dimensions: 12 x 11
Kitchen
Level: Main
Area: 132.00 Square Feet
Dimensions: 12 x 11
Bedroom 2
Level: Main
Area: 110.00 Square Feet
Dimensions: 11 x 10
Interior
Cooling
Central Air
Heating
Natural Gas, Forced Air
Other Features
Subdivision Name
Midway 3rd Add
Price History
| Date | Event | Price |
|---|---|---|
11/07/2026 Source: | Pending | $229,000 $225/sqft |
10/28/2026 Source: | Price Decreased | $229,000 -6.15% $225/sqft |
09/03/2026 Source: | Price Decreased | $244,000 -2.01% $240/sqft |
09/03/2026 Source: | Price Increased | $249,000 +6.87% $245/sqft |
09/03/2026 Source: | Price Decreased | $233,000 -2.51% $229/sqft |

Show more
Nearby Homes






Find Homes by Property Features in Eau Claire, WI
Nearby New Homes For Sale

Based on information received from WIRES/RANW MLS through Nov 12, 2026, 08:44AM. All information deemed reliable but not guaranteed and should be independently verified. All properties are subject to prior sale, change, or withdrawal. Neither listing broker nor Houzeo nor RANW MLS shall be responsible for any typographical errors, misinformation, or misprints, and shall be held totally harmless This website may not include listings or property addresses of sellers who have directed their listing brokers to withhold their listing or their property address from display on the Internet. Information is provided for consumers' personal, non-commercial use, and may not be used for any purpose other than the identification of potential properties for purchase. ©2026 RANW MLS, Inc. All rights reserved.
 Advertising Broker: Leslie Boyea | Quorum Enterprises Inc
