- Overview
- Description
- Property Details
- Location
- Facts & Features
- Getting Around
- Nearby Homes




$600,000
Monthly Est:$2,986
 4 Beds
 4 Baths
3 full baths + 1 half bath
 3,195sqft
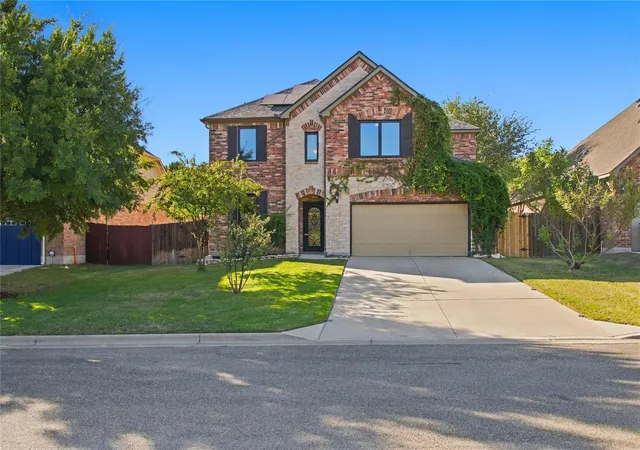
3250 Province Pt, Harker Heights, TX 76548
$600,000
$2,986/moEst:
Get Pre-Approved
Single Family Residence
Built in 2016
$-- HOA
11,878.81 sqft lot
$188/sq.ft
Description
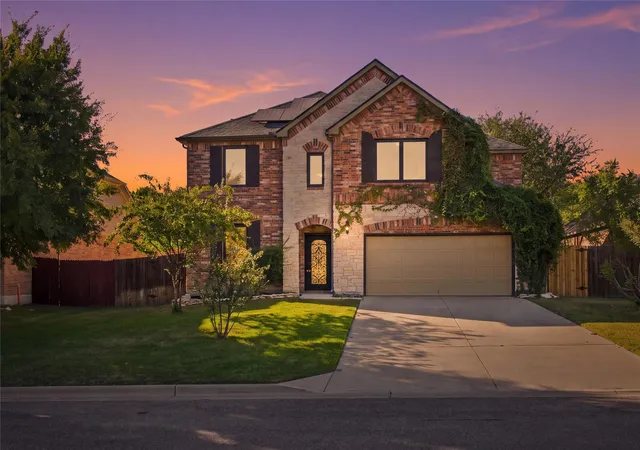
Welcome to 3250 Province Pt, where privacy, dramatically lower electric bills, and resort-style outdoor living come together in one impeccably maintained Harker Heights home.
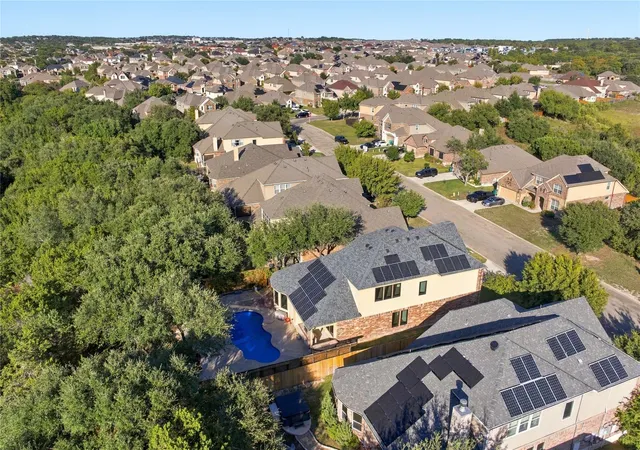
Tucked on a private street that leads into a quiet cul-de-sac at the very back of the neighborhood, this home offers the kind of peace and calm you'll appreciate every single day. There's no through traffic, just a tranquil setting to come home to. The gorgeous lot backs to protected land with creek access and no rear neighbors, so your view stays open, green, and private for good. No one will ever build behind you. Picture slow mornings on the patio with your coffee, enjoying nature and wildlife right in your own backyard, and evenings under the stars by the fire.
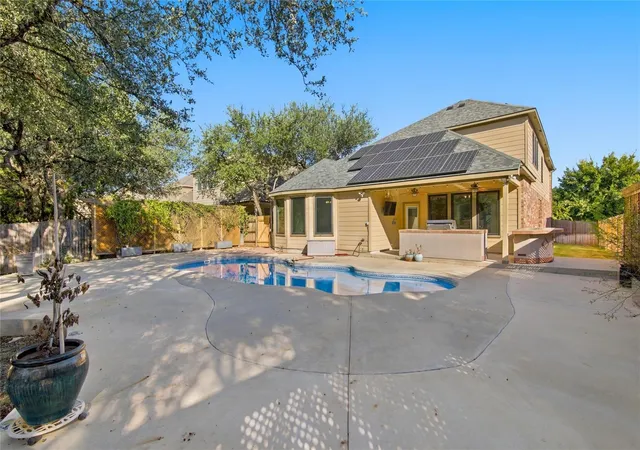
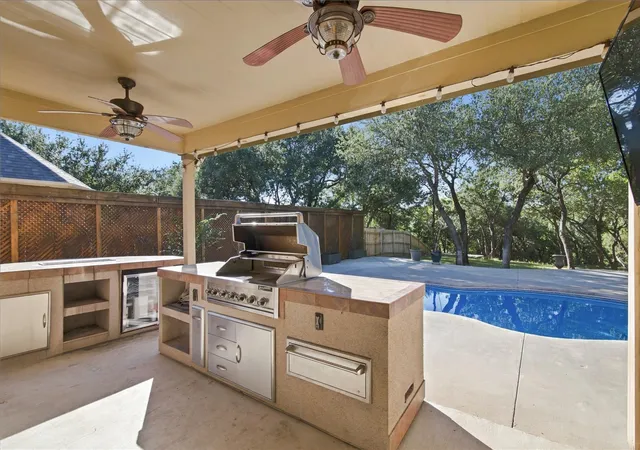
Step outside and discover your own backyard retreat. The incredible pool is the showpiece, perfect for hot Texas summers, and it's surrounded by a fully equipped outdoor kitchen complete with a mini fridge, plus a cozy firepit made for cool evenings, s'mores, and weekend gatherings. Whether you're hosting friends or unwinding after a long day, this space was designed for living and entertaining outdoors all year long.
Inside, brand new carpet runs throughout, giving the home a fresh, move-in-ready feel. The pride of ownership shows in every room. This home has been impeccably maintained from top to bottom, and it's ready for its next owner to simply move in and enjoy.
One of the best features is one you won't see on your monthly statement: a fully paid-off Tesla solar system conveys with the home and can bring your electric bills down substantially. There's no lease and no solar payment to take over, just real savings month after month.
Homes this well cared for, on a lot this private, with this kind of backyard, rarely come along. Schedule your private showing today and see it for yourself.
- Houzeo last checked: 3 minutes ago
- Listing updated: October 11, 2026 at 1:01 am
- Listing Provided by: Cody Wickham (512) 593-0312 | eXp Realty, LLC (888) 519-7431
- Source: Unlock MLS-TX | MLS#: 8749384

Property Details
Status
Active
Type
Single Family Residence
No. of Stories
-
County
City
Neighborhood
--
Year Built
2016
HOA Fees
-
Finished Area
3,195 sqft
Lot Size
11,878.81 sqft lot
Basement Area
- sqft
MLS Name
Unlock MLS
MLS Number
8749384
MLS Status
Active
Days on Market
1

Continue Your Journey in App
Find your dream home, receive real-time updates, and many more!
Download App
Continue Your Journey in App
Find your dream home, receive real-time updates, and many more!
Location
Facts & Features
Rooms
Bedrooms & bathrooms
Bedrooms: 4
Bathrooms: 4
Interior
Sewer
Public Sewer
Interior Features
Breakfast Bar, Built In Features, Ceiling Fan(s), Ceiling High, Ceiling Vaulted, Granite Counters, Stone Counters, Tile Counters, Crown Molding, Double Vanity, Entrance Foyer, Kitchen Island, Open Floorplan, Primary Bedroom On Main, Recessed Lighting, Soaking Tub, Walk In Closet(s)
Window Features
Aluminum Frames, Bay Window(s), Blinds, Double Pane Windows, Screens, Vinyl Windows
Cooling
Ceiling Fan(s), Central Air
Flooring
Carpet, Wood
Heating
Central, Electric
Exterior Features
Barbecue, Garden, Gas Grill, Gutters Full, Outdoor Grill, Private Entrance, Private Yard
Appliances
Bar Fridge, Built In Electric Oven, Built In Oven(s), Cooktop, Dishwasher, Exhaust Fan, Gas Cooktop, Microwave, Oven, Double Oven, Range, Stainless Steel Appliance(s)
Construction
Year Built
Year Built: 2016
Home type
Single Family Residence
Property Condition
Resale
Roof
Composition, Shingle
Foundation Details
Slab
Construction Materials
Brick, Concrete, Vertical Siding, Wood Siding, Stone
Utilities & Energy
Water Source
Public
Utilities
Cable Connected, Electricity Connected, High Speed Internet, Phone Connected, Sewer Connected, Underground Utilities, Water Connected
Pool Features
Heated, In Ground, Outdoor Pool
Security Features
Smoke Detector(s)
Fireplace Features
Fire Pit, Gas, Outside
Parking Features
Attached, Door Single, Driveway, Garage, Garage Door Opener, Garage Faces Front
Other Features
Subdivision Name
Tuscany Meadows Ph I Amende
Disclosures
Seller Disclosure
Lot Features
Greenbelt, Back Yard, Cul De Sac, Front Yard, Gentle Sloping, Interior Lot, Landscaped, Sprinkler Automatic, Trees Heavy
Patio And Porch Features
Covered
Community Features
Cluster Mailbox, High Speed Internet, Underground Utilities
Price History
| Date | Event | Price |
|---|---|---|
10/11/2026 Source: | Listed for Sale | $600,000 $188/sqft |

Nearby Homes


Find Homes by Property Features in Harker Heights, TX
Nearby New Homes For Sale

Based on information submitted to the MLS GRID from Unlock MLS through Oct 11, 2026, 02:00AM. All information provided is deemed reliable but is not guaranteed and should be independently verified. Unlock MLS and its affiliates provide the MLS and all content therein “AS IS” and without any warranty, express or implied. All data is obtained from various sources and may not have been verified by broker or MLS GRID. Supplied Open House Information is subject to change without notice. All information should be independently reviewed and verified for accuracy. Properties may or may not be listed by the office/agent presenting the information. The information being provided is for consumers’ personal, non-commercial use. It may not be used for any purpose other than to identify prospective properties consumers may be interested in purchasing. © 2026 Unlock MLS. All Rights Reserved.
 Advertising Broker: Michelle Brecker | Pathway To Home Realty