- Overview
- Description
- Property Details
- Location
- HOA Management
- Facts & Features
- Getting Around
- Nearby Homes


Street View
$379,990
Monthly Est:$1,891
 3 Beds
 4 Baths
3 full baths + 1 half bath
 2,422sqft
3251 Basil Oak Dr, Powder Springs, GA 30127
$379,990
$1,891/moEst:
Get Pre-Approved
Townhouse
Built in 2026
$250/mo HOA
-- sqft lot
$157/sq.ft
Description
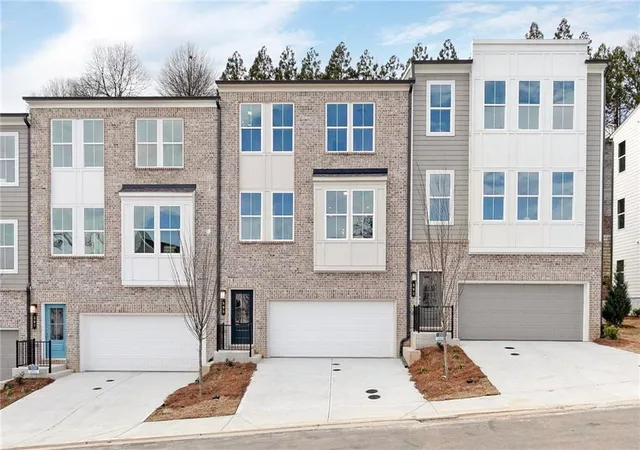
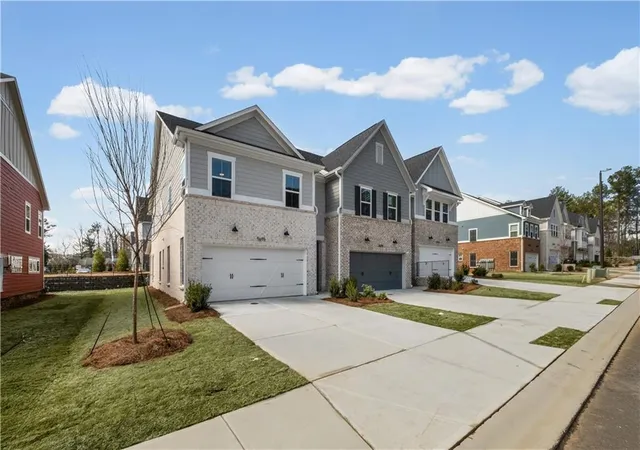
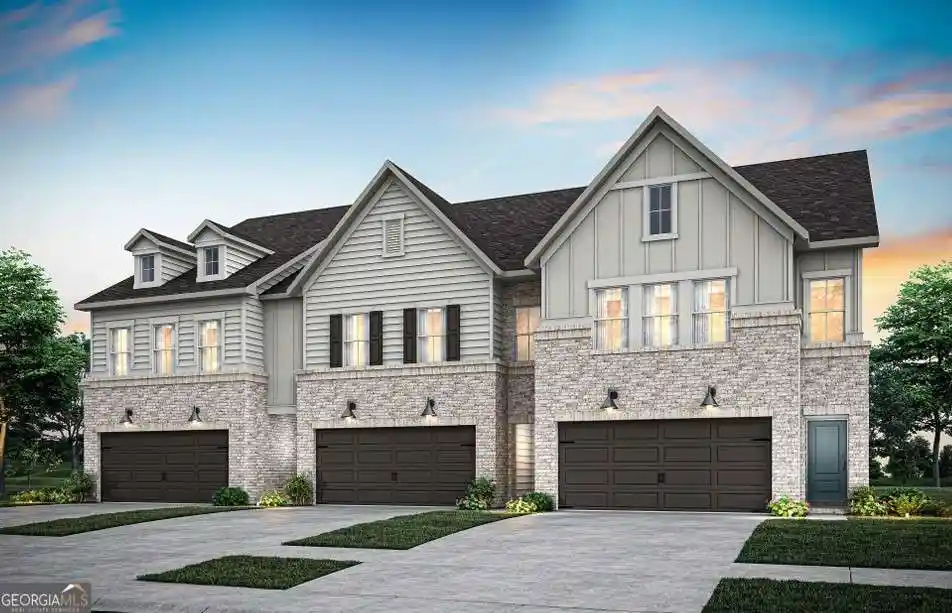
Move-In Ready This September! Welcome to Lot 133, The Bridget by Stanley Martin Homes at Croftside in Powder Springs.
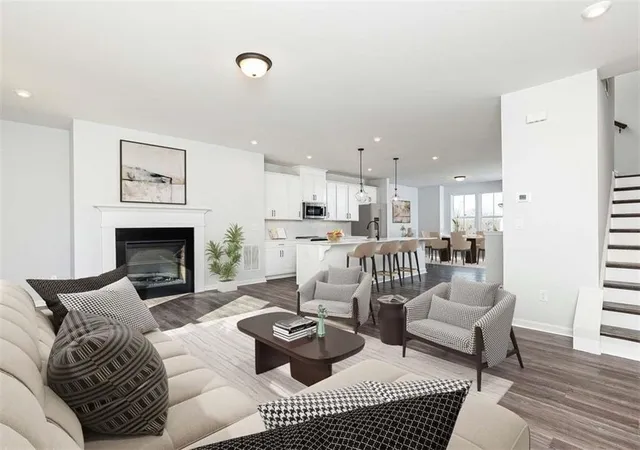
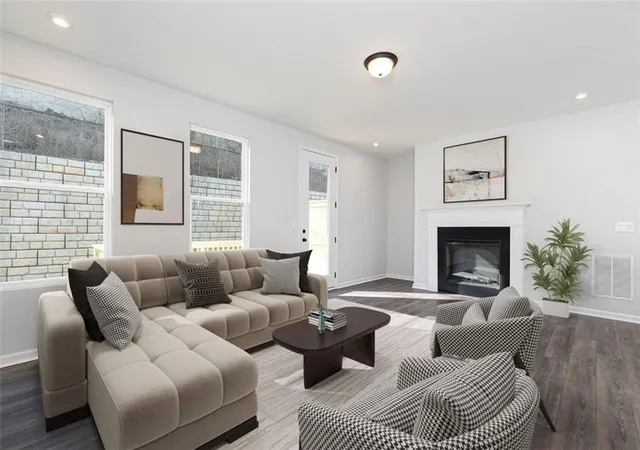
Experience the perfect blend of style, space, and convenience in this beautifully designed three-story townhome featuring 3 bedrooms, 3.5 bathrooms, and a spacious 2-car garage. The Bridget floorplan was thoughtfully created for today's lifestyle, offering flexible living spaces, designer finishes, and an open-concept layout that's perfect for both everyday living and entertaining.
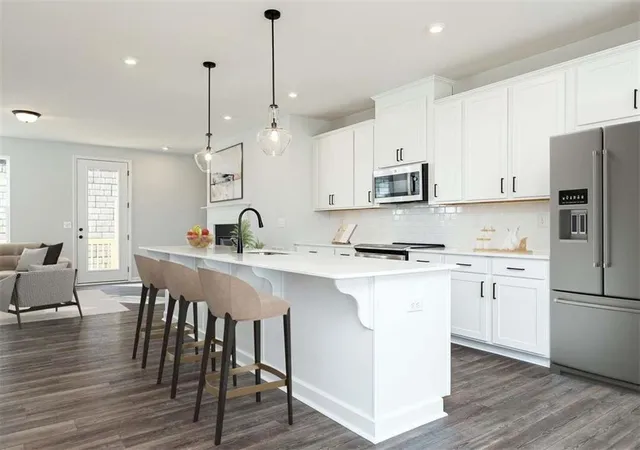
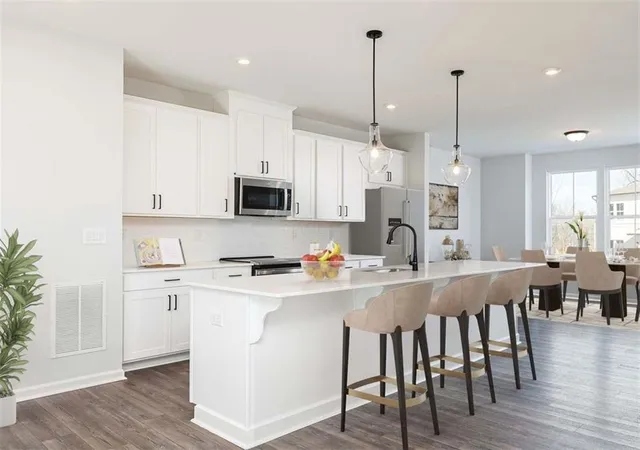
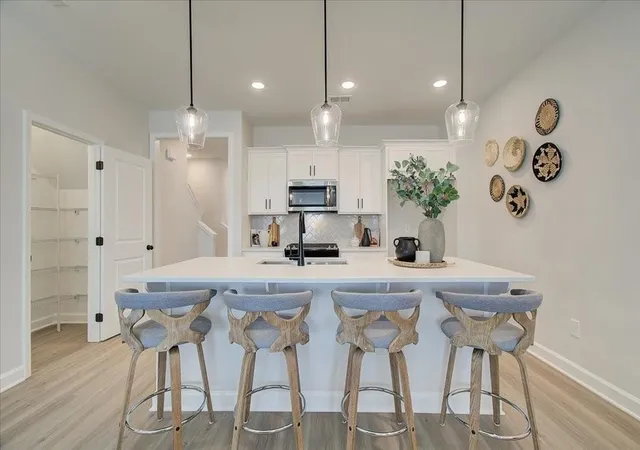
The heart of the home is the stunning chef-inspired kitchen with a large center island overlooking the dining area and expansive family room, creating the ideal gathering space for family and friends. Step outside onto your private deck to enjoy morning coffee, unwind after work, or entertain outdoors.
Upstairs, retreat to a spacious owner's suite complete with a spa-like bath, dual vanities, two generous sized walk-in closets, and convenient upstairs laundry. The terrace level offers exceptional flexibility with a private bedroom, full bath, and recreation room, perfect for guests, a home office, fitness space, or media room. The Bridget offers approximately 2,425 square feet of thoughtfully designed living space.
Located in the highly desirable Croftside community, residents enjoy resort-style amenities including a clubhouse, swimming pool, scenic walking trails, pocket parks, dog stations, and low-maintenance living with exterior and lawn care included. Conveniently situated near Barrett Parkway, shopping, dining, parks, and major commuter routes, you'll enjoy easy access while still coming home to a peaceful neighborhood.
Estimated completion: September 2026. Don't miss the opportunity to own a brand-new Stanley Martin home in one of Powder Springs' newest and most sought-after communities. Ask about current builder incentives and make Lot 133 your new home before it's gone!
- Houzeo last checked: 5 hours ago
- Listing updated: October 29, 2026 at 3:51 pm
- Listing Provided by: Claire Muckerman | SM Georgia Brokerage, LLC (404) 476-7493
- Source: First Multiple Listing Service-GA | MLS#: 7816606

Property Details
Status
Active
Type
Townhouse
No. of Stories
-
County
City
Neighborhood
--
Year Built
2026
HOA Fees
$250/mo
Finished Area
2,422 sqft
Lot Size
-- sqft lot
Basement Area
- sqft
MLS Name
First Multiple Listing Service
MLS Number
7816606
MLS Status
Active
Days on Market
85
Open House

Continue Your Journey in App
Find your dream home, receive real-time updates, and many more!
Continue Your Journey in App
Find your dream home, receive real-time updates, and many more!
Location
HOA Management
N/A
HOA Fees
$250/ Monthly
Disclaimer: Amenities are based on third-party information and may vary; buyers must independently verify all amenities, as information is deemed reliable but not guaranteed.
Facts & Features
Rooms
Bedrooms & bathrooms
Bedrooms: 3
Bathrooms: 4
Interior
Interior Features
Other
Flooring
Carpet, Luxury Vinyl, Tile
Cooling
Central Air, Electric, Zoned
Window Features
Double Pane Windows
Sewer
Public Sewer
Heating
Central, Forced Air, Heat Pump
Appliances
Dishwasher, Disposal, Electric Cooktop, Electric Oven, Electric Water Heater, Microwave, Range Hood, Self Cleaning Oven
Exterior Features
Balcony, Lighting, Private Entrance, Other
Construction
Year Built
Year Built: 2026
Home type
Townhouse
Architectural Style
Townhouse
Construction Materials
Brick, Hardi Plank Type, Other
Foundation Details
Slab
Roof
Composition
Property Condition
New Construction
Utilities & Energy
Parking Features
Driveway, Garage, Garage Door Opener, Garage Faces Front, Level Driveway
Electric
220 Volts
Pool Features
None
Utilities
Cable Available, Electricity Available, Underground Utilities, Water Available, Other
Basement
None
Security Features
Smoke Detector(s)
Laundry Features
Electric Dryer Hookup, In Hall, Laundry Room, Upper Level
Water Source
Public
Fireplace Features
Electric
Other Features
Patio And Porch Features
Covered, Deck
Subdivision Name
Croftside
Community Features
Homeowners Assoc, Near Schools, Near Shopping, Near Trails/greenway, Park, Playground, Pool, Sidewalks, Street Lights
Lot Features
Landscaped, Level
Price History
| Date | Event | Price |
|---|---|---|
09/28/2026 Source: | Price Decreased | $379,990 -5.00% $157/sqft |
08/05/2026 Source: | Listed for Sale | $399,990 $165/sqft |

Nearby Homes


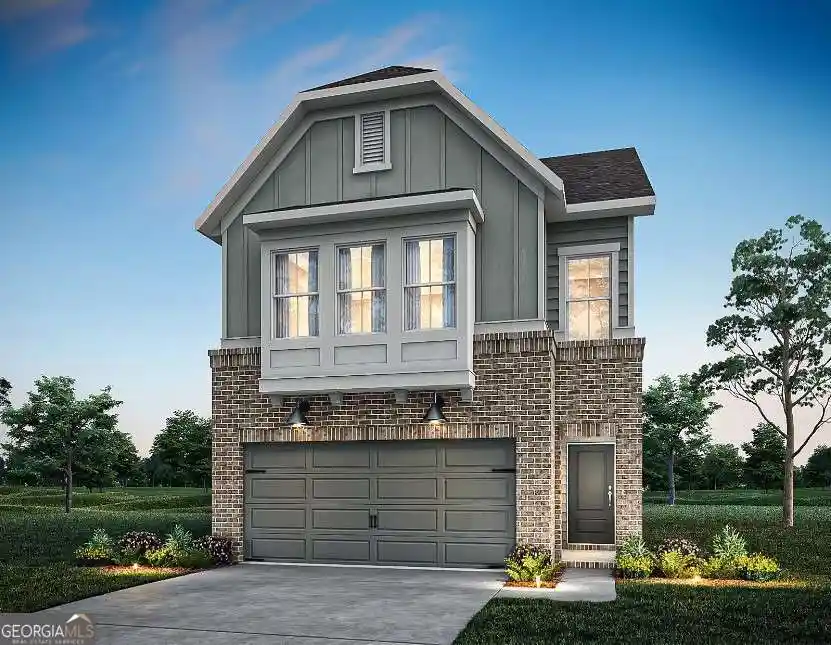
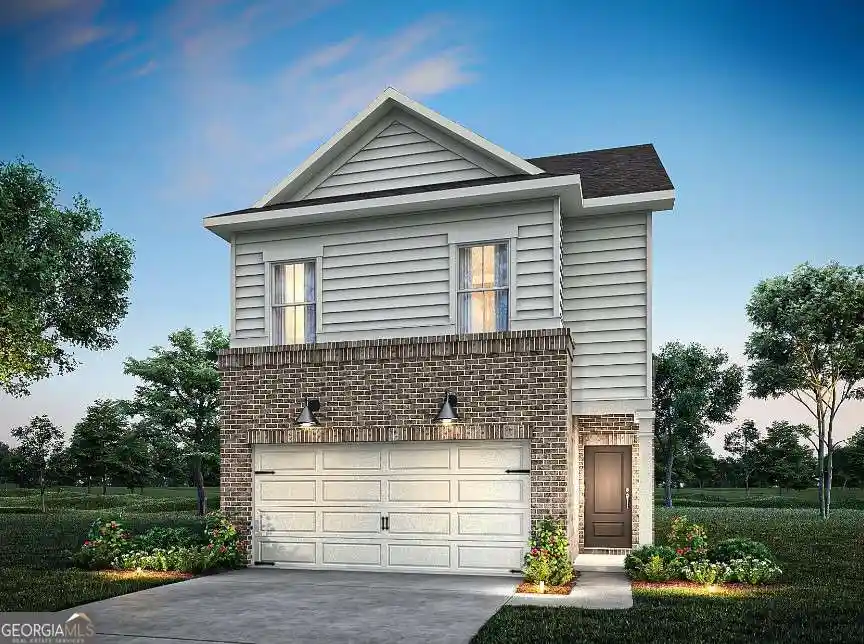
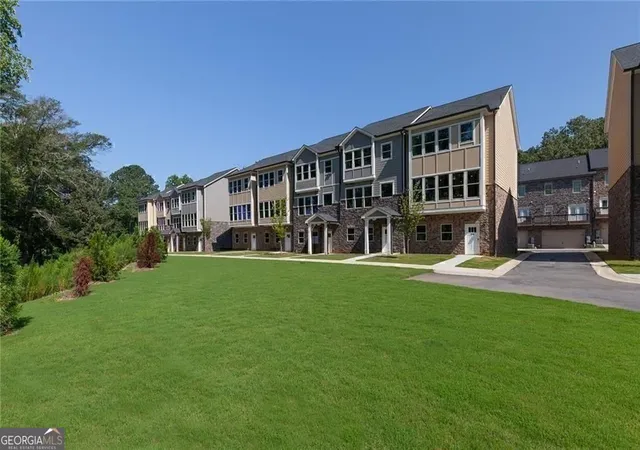
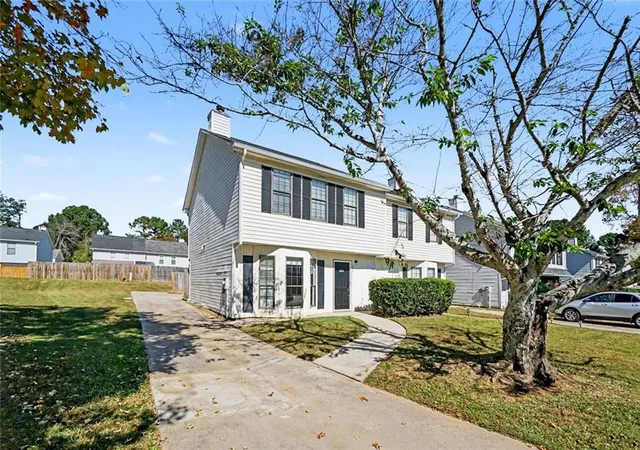

Find Homes by Property Features in Powder Springs, GA
Nearby New Homes For Sale

Listings identified with the FMLS IDX logo come from FMLS and are held by brokerage firms other than the owner of this website. The listing brokerage is identified in any listing details. Information is deemed reliable but is not guaranteed. If you believe any FMLS listing contains material that infringes your copyrighted work, please click here to review our DMCA policy and learn how to submit a takedown request. © 2026 First Multiple Listing Service, Inc.
The listing broker’s offer of compensation is made only to participants of the MLS where the listing is filed.
 Advertising Broker: Fred McGill | Simple Showing, Inc
