- Overview
- Description
- Property Details
- Location
- Facts & Features
- Getting Around
- Nearby Homes


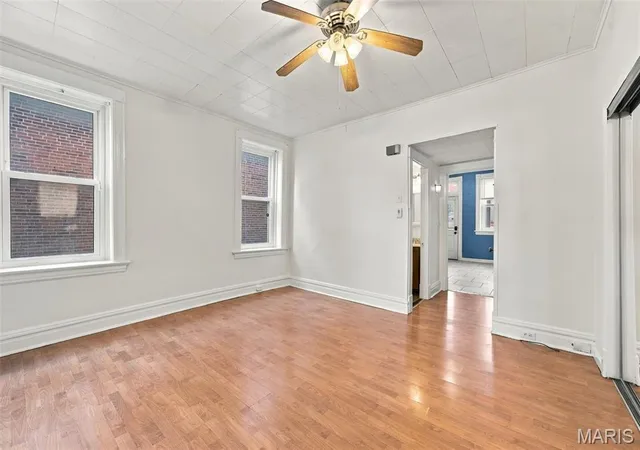


$345,000
Monthly Est:$1,717
 2 Beds
 2 Baths
 1,862sqft
3251 Morganford Rd, Saint Louis, MO 63116
$345,000
$1,717/moEst:
Get Pre-Approved
Multi Family
Built in 1909
$-- HOA
3,750.52 sqft lot
$185/sq.ft
Description
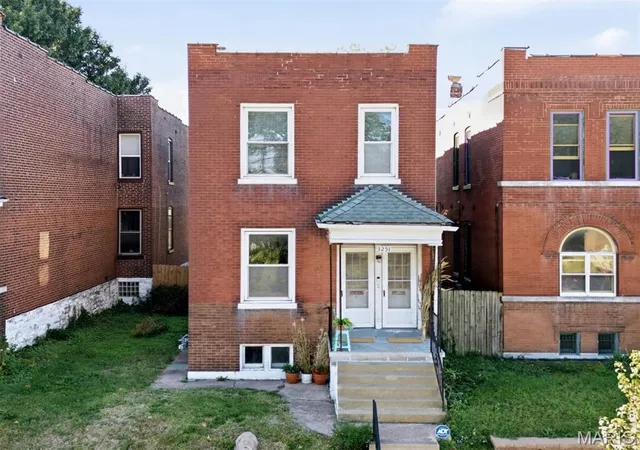
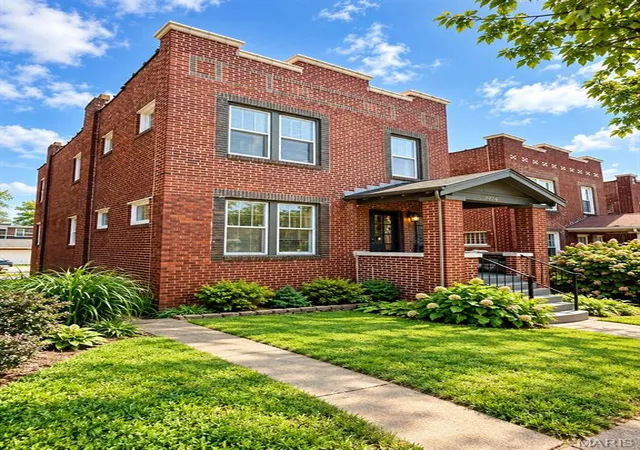
Welcome to 3251 Morganford, a classic 1909 St. Louis brick two-family planted on one of Tower Grove South’s best blocks. Live in one, rent the other, or run it as a pure investment. Each floor is its own 1-bedroom, 1-bath unit with a full kitchen and back deck. Utilities are fully separated: each unit has its own electric panel, water heater, and HVAC (ACs 2023).
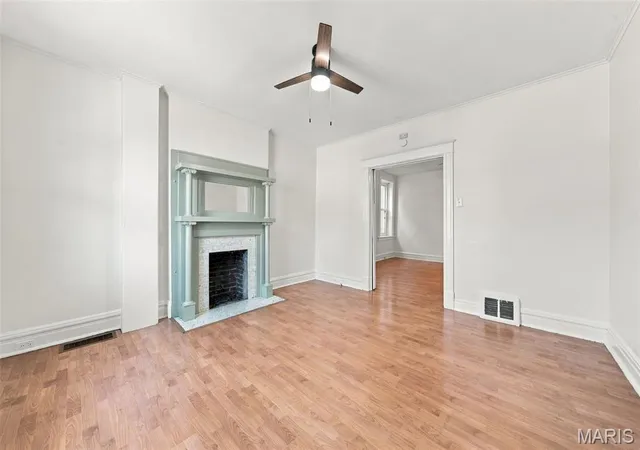
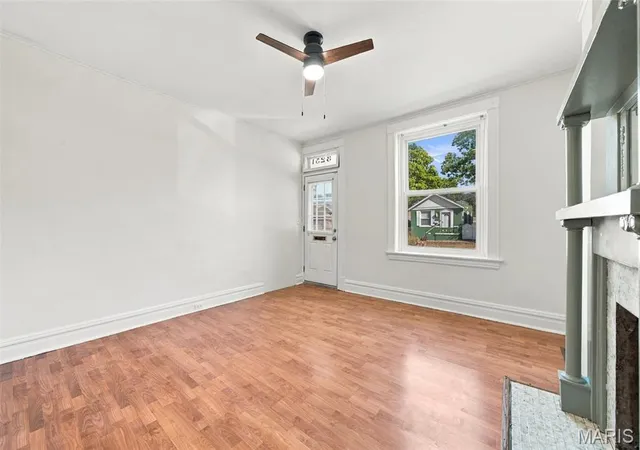
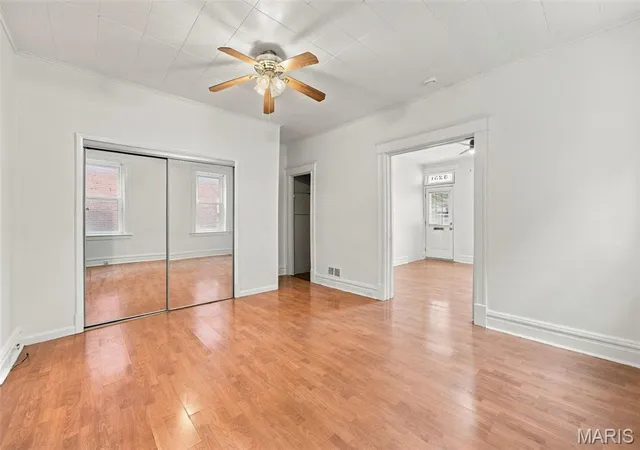
The 1st floor is laid out shotgun-style, starting with a light-filled front living room oozing with charm: from the hand lettered address on the transom window to the soft sage wood mantel of the decorative fireplace. Next, a bedroom with two roomy closets, a full bath, and a large eat-in kitchen with stainless appliances, gas range, a pantry (!!!), and a door to the private deck. First floor tenants also get easy access to the full, walkout basement with their in-unit laundry and plenty of storage. The 2nd floor mirrors the layout but reverses the flow: front bedroom with big windows and a brick decorative fireplace bringing some warmth to the room. Then the living room, followed by bath, with an oh-so-convenient stacked washer & dryer tucked into a closet across the hall. From there, the spacious, sunny oak kitchen with subway tile, stainless appliances, beadboard details, and an envy-inducing pantry. Previous rents were $1,250 and $1,300 - both are updated and move-in ready.
Out back, a low-maintenance, fully fenced yard with garden beds ready for planting (gets great sun!) leads to a new 2-car garage-port. And then, best for last, let’s talk LOCATION! You’re a short walk (and a straight shot!) from Tower Grove Park, where the Farmers Market is on Saturdays AND Tuesday evenings! If walking 5 blocks ever feels too far, McDonald Park is a stone’s throw away (literally 528 ft) with a playground, splashpad, ball fields, and dog park. The Morganford strip has it all: Songbird for brunch, UpShot Flyby for coffee, Garden Variety for sandwich runs, A&M Cyclery for your bike, Stella’s, Amsterdam, and Tower Pub for nights out. Local Harvest is perfect for picking up groceries. One mile to South Grand, under 1.5 to CWE via the new Tower Grove connector bike path.
Owner-occupants: let a tenant cover your mortgage AND unlock the tax perks of running your own home as a business. Investors: Morganford is riding a wave of new development - new builds going up, old spaces reimagined, more housing, more people. Come check it out!
- Houzeo last checked: 31 minutes ago
- Listing updated: November 5, 2026 at 9:31 am
- Listing Provided by: Lance Appleby (314) 623-4870 , Natalie Horras | Worth Clark Realty (314) 222-0065
- Source: MARIS MLS-MO as distributed by MLS GRID | MLS#: MIS26066846

Property Details
Status
Active
Type
Multi Family
No. of Stories
-
County
City
Neighborhood
--
Year Built
1909
HOA Fees
-
Finished Area
1,862 sqft
Lot Size
3,750.52 sqft lot
Basement Area
- sqft
MLS Name
MARIS MLS
MLS Number
MIS26066846
MLS Status
Active
Days on Market
5

Continue Your Journey in App
Find your dream home, receive real-time updates, and many more!
Continue Your Journey in App
Find your dream home, receive real-time updates, and many more!
Location
Facts & Features
Rooms
Bedrooms & bathrooms
Bedrooms: 2
Bathrooms: 2
Interior
Window Features
Blinds, Display Window(s)
Heating
Forced Air
Appliances
Stainless Steel Appliance(s), Dishwasher, Dryer, Microwave, Electric Oven, Gas Oven, Electric Range, Gas Range, Refrigerator, Washer
Cooling
Ceiling Fan(s), Central Air
Exterior Features
Private Yard
Flooring
Laminate, Luxury Vinyl, Tile
Interior Features
Ceiling Fan(s), Eat In Kitchen, High Ceilings, Historic Millwork, Pantry
Construction
Year Built
Year Built: 1909
Home type
Multi Family
Architectural Style
Traditional
Foundation Details
Stone
Construction Materials
Brick
Utilities & Energy
Parking Features
Carport, Concrete, Covered, Detached, Detached Carport, Garage Door Opener, Garage Faces Rear, Paved
Electric
Ameren
Fireplace Features
Bedroom, Decorative, Living Room
Water Source
Public
Laundry Features
2nd Floor, In Basement, Laundry Closet, Multiple Locations, In Unit
Basement
Full, Storage Space, Unfinished, Walk Out Access
Utilities
Electricity Connected, Natural Gas Connected, Sewer Connected, Water Connected
Other Features
Subdivision Name
Dowling Add
Lot Features
Back Yard, City Lot, Few Trees, Front Yard, Level, Near Park, Paved, Private, Rectangular Lot
Disclosures
Flood Plain No, Occupancy Permit Required
Patio And Porch Features
Covered, Deck, Front Porch, Patio, Rear Porch
Price History
| Date | Event | Price |
|---|---|---|
11/05/2026 Source: | Listed for Sale | $345,000 $185/sqft |
10/30/2026 Source: | Coming Soon | $345,000 $185/sqft |

Nearby Homes

Find Homes by Property Features in Saint Louis, MO


Based on information from Mid America Regional Information Systems, Inc. through Nov 05, 2026, 12:46PM as submitted to and distributed by MLS GRID. All data is obtained from various sources and may not have been verified by broker or MLS GRID. Supplied Open House Information is
subject to change without notice. All information should be independently reviewed and verified for accuracy. Properties may or may not be listed by the office/agent presenting the information. Some IDX listings have been excluded from this website.
Properties displayed may be listed or sold by various participants in the MLS. Property data presented reflect information otherwise available from public records. The REALTOR® providing this information may not have represented the buyer or seller
in some or all of the transactions.
IDX information is provided exclusively for consumers’ personal noncommercial use, that it may not be used for any purpose other than to identify prospective properties consumers may be interested in purchasing, that the data is deemed reliable but is not guaranteed by MLS GRID, and that the use of the MLS GRID Data may be subject to an end user license agreement prescribed by the Member Participant’s applicable MLS if any and as amended from time to time. © 2026 Mid America Regional Information Systems, Inc. All Rights Reserved.
 Advertising Broker: Nicholas Huscroft | Chosen Realty
