- Overview
- Description
- Property Details
- Location
- Facts & Features
- Getting Around
- Nearby Homes
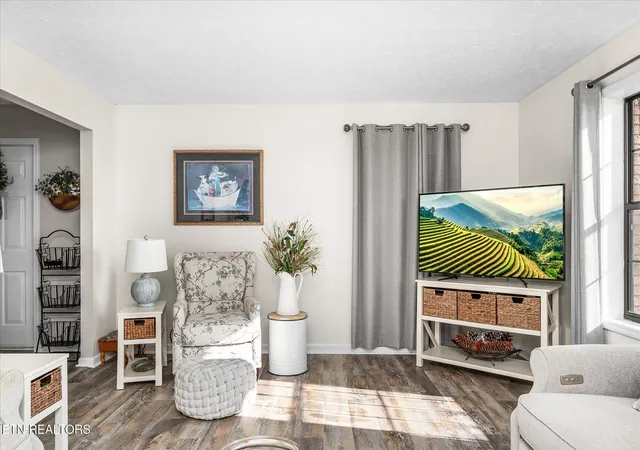

Street View
$610,000
Monthly Est:$3,036
 3 Beds
 4 Baths
4 full baths
 4,320sqft
3251 Rugby Pike, Jamestown, TN 38556
$610,000
$3,036/moEst:
Get Pre-Approved
Single Family Residence
Built in 1985
$-- HOA
9.22 acres lot
$141/sq.ft
Description
MOTIVATED SELLERS! CALL TODAY TO SETUP YOUR SHOWING APPOINTMENT!
Don't Miss Out on This Beautiful Home w/ Acreage and a Pond!
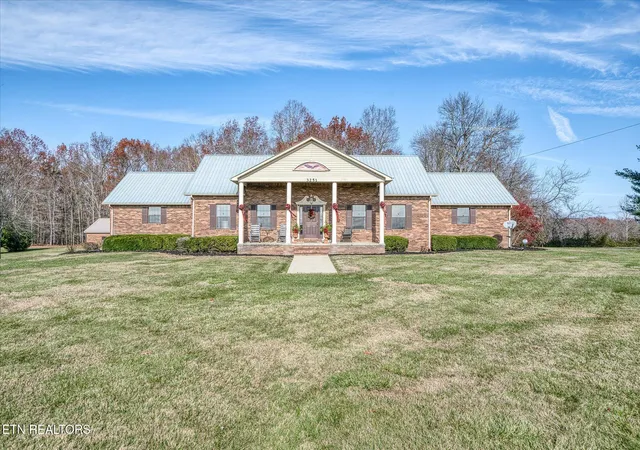
Located in the heart of Tennessee horse, Country, and Rich in the history of bygone times, this house can easily become the home you have always dreamed of. Positioned halfway between Jamestown and Rugby, Tennessee this 9.2 +/- acres property features a 3 bd/4 bath home w/ attached 2 car garage, a detached garage/workshop w/ wood furnace, a stocked pond, and fruit trees, such as peach trees, apple trees, and blueberry bushes.
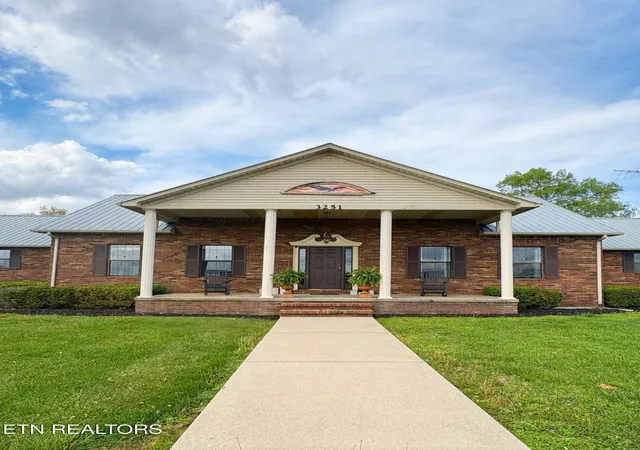
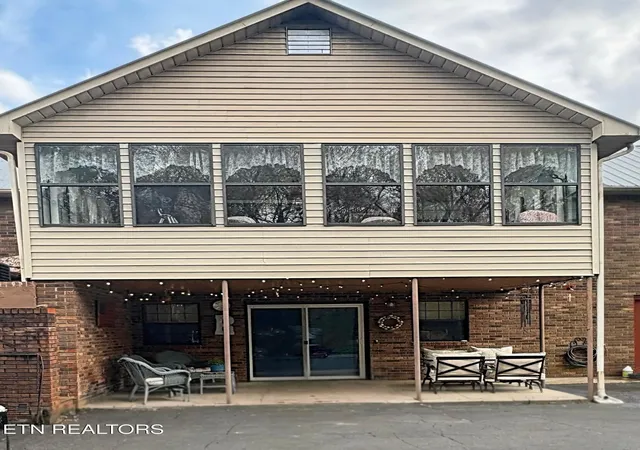
Seller has NEWLY REMODELED BATHROOM on the main level which was just done in 2026. Coming in at approximately 4,310 sqft this beautiful modern Greek revival style home with its Doric style columns accompanying a symmetrical façade with pedimented portico - is anything but stoic. This unique home consists of three levels: a main or ground level, a basement or lower level, and a second floor or upper level. Between these three levels, the home features 3 bedrooms, 4 bathrooms, 2 full kitchiens, 4 multi-purpose rooms, a sunroom, a sitting room, a foyer, a living room, a family room, a recreation room, and all the storage space/room you may ever need.
The main level of the home enjoys 2 master bedroom suites w/ walk-in closets and adjoining bathrooms. The stunning main level kitchen with its granite countertops lies between the dining room and a spacious sitting room that accesses the enclosed sunroom. The dining room affords access to both the living room and the 425 sqft 2 car garage.
The mostly finished basement level of the home features a large, full kitchen with a large recreation room with a nearby full bathroom, easily facilitating those large family and friends gatherings. This level of the home can comfortably accommodate not only potential access storage and the homes utility room, but any imaginable purpose. Craft room, art studio, office space, workshop, study, library, or even an entertainment room - their versatility can only be limited by the needs of their beholder.
Second floor or upper level of the home features a common area, 2 multi-purpose rooms, a full bathroom, and access to attic space. Much like the rest of the home these rooms have limitless potential.
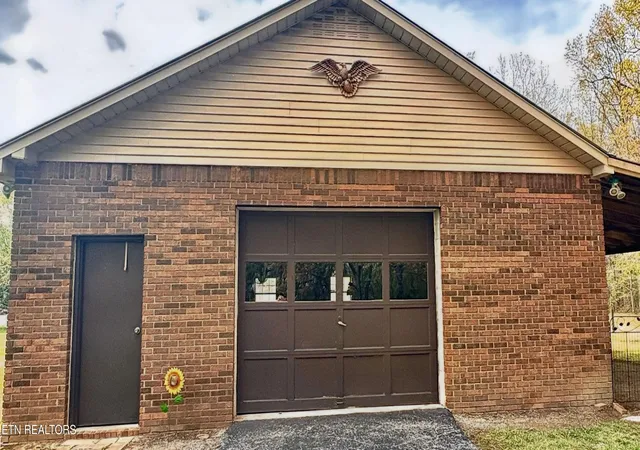
Not far from the home stands the nearby 1,120 sqft (40' x 28') detached garage/workshop with its wood furnace - it is ready to tackle the challenge of your next project, no matter the weather.
Buyers to verify all measurements.
- Houzeo last checked: 5 minutes ago
- Listing updated: October 11, 2026 at 12:06 am
- Listing Provided by: Dusty L Wells , Victoria Lou Carmack | 1 Source Realty Pros
- Source: East Tennessee REALTORS® MLS-TN | MLS#: 1336389

Property Details
Status
Active
Type
Single Family Residence
No. of Stories
-
County
City
Neighborhood
--
Year Built
1985
HOA Fees
-
Finished Area
4,320 sqft
Lot Size
9.22 acres lot
Basement Area
- sqft
MLS Name
East Tennessee REALTORS® MLS
MLS Number
1336389
MLS Status
Active
Days on Market
126

Continue Your Journey in App
Find your dream home, receive real-time updates, and many more!
Download App
Continue Your Journey in App
Find your dream home, receive real-time updates, and many more!
Location
Facts & Features
Rooms
Bedrooms & bathrooms
Bedrooms: 3
Bathrooms: 4
Interior
Exterior Features
Windows Vinyl
Appliances
Dishwasher, Dryer, Microwave, Range, Refrigerator, Self Cleaning Oven, Washer
Sewer
Septic Tank
Flooring
Laminate, Carpet, Vinyl
Cooling
Central Cooling
Heating
Central, Heat Pump, Electric
Interior Features
Walk In Closet(s)
Construction
Year Built
Year Built: 1985
Home type
Single Family Residence
Construction Materials
Brick, Frame
Architectural Style
Other, Colonial
Utilities & Energy
Fireplace Features
Electric, Pre Fab
Basement
Walkout, Finished, Partially Finished, Plumbed
Water Source
Public
Parking Features
Attached, Detached
Other Features
Patio And Porch Features
Porch Covered, Patio
Lot Features
Pond, Level
Price History
| Date | Event | Price |
|---|---|---|
06/06/2026 Source: | Listed for Sale | $610,000 -2.40% $141/sqft |
06/01/2026 Source: | Pending | $625,000 +4.17% $145/sqft |
04/11/2026 Source: | Price Decreased | $600,000 -19.46% $139/sqft |
09/24/2025 Source: | Off Market | $745,000 -0.67% $172/sqft |
04/26/2025 Source: | Listed for Sale | $750,000 $174/sqft |

Nearby Homes


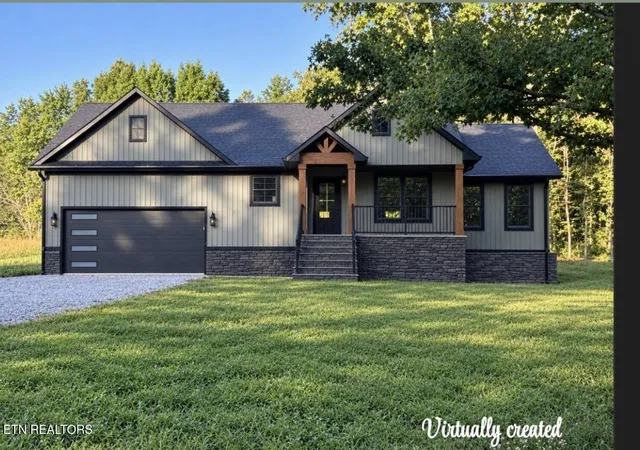

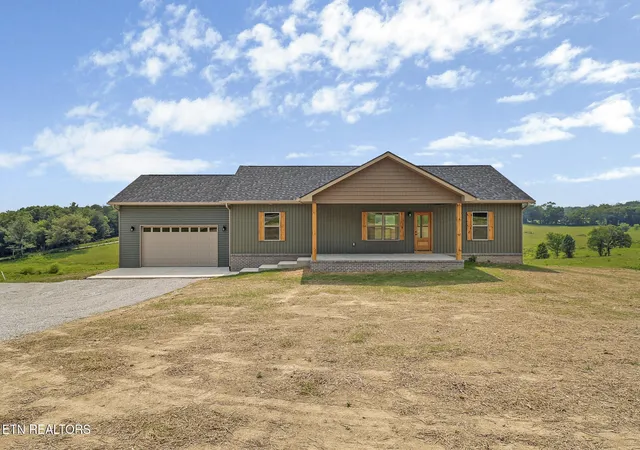
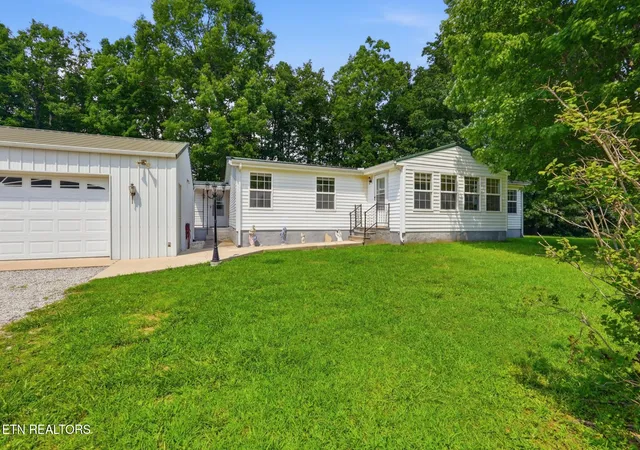
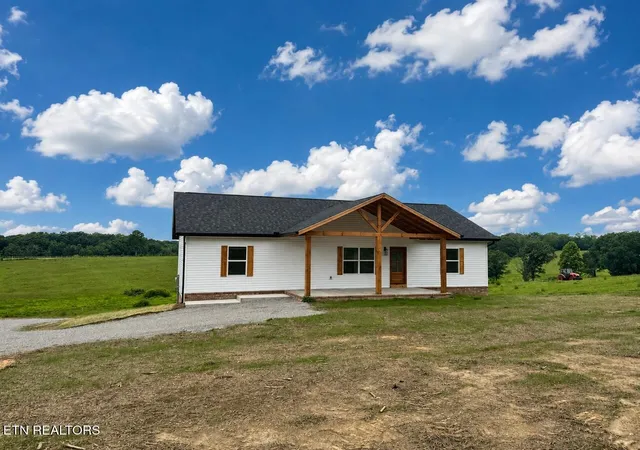
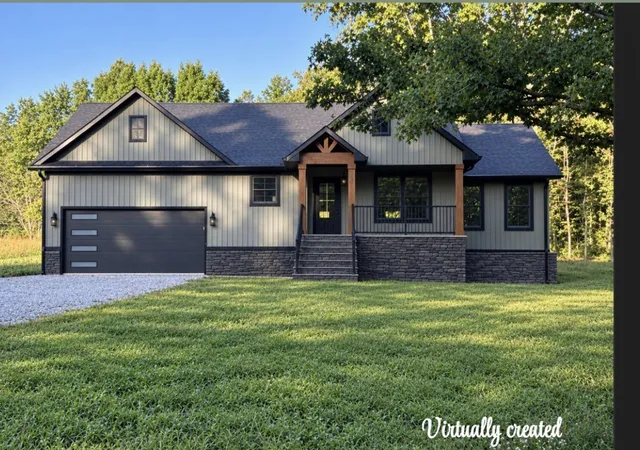
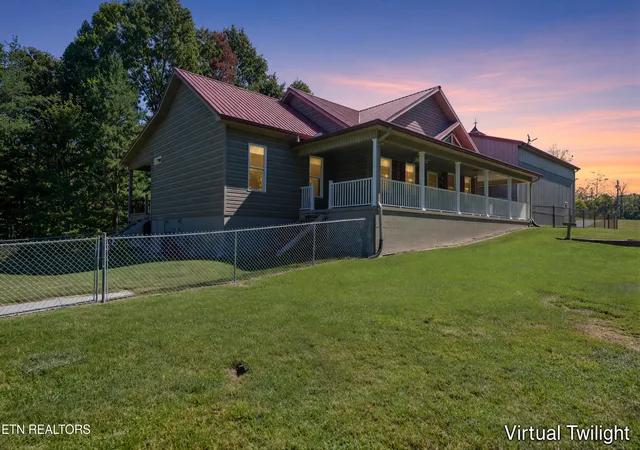
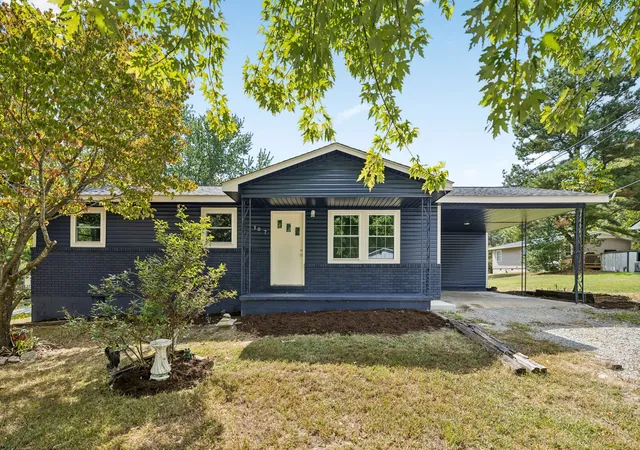

Find Homes by Property Features in Jamestown, TN
Nearby New Homes For Sale

Based on information from the Knoxville Area Association of REALTORS MLS through Oct 11, 2026, 01:45AM. Information is provided exclusively for consumers’ personal, non-commercial use. It may not be used for any purpose other than to identify prospective properties that consumers may be interested in purchasing. The data is deemed reliable but is not guaranteed accurate by the MLS. This website may not include listings or property addresses of sellers who have directed their listing brokers to withhold their listing or their property address from display on the Internet. © 2026 Knoxville Area Association of REALTORS® MLS. All Rights Reserved. Angela Fowler Real Estate, LLC | 423.320.4620 | afowler@catt.com Mailing Address: 452 Kailors Cove Cir, Ringgold, GA 30736
 Advertising Broker: Angela Fowler | Angela Fowler Real Estate, LLC.