Savvy Avenue
Powered by 
- 0
- 7
- Overview
- Description
- Property Details
- Location
- Facts & Features
- Getting Around
- Nearby Homes
 No HOA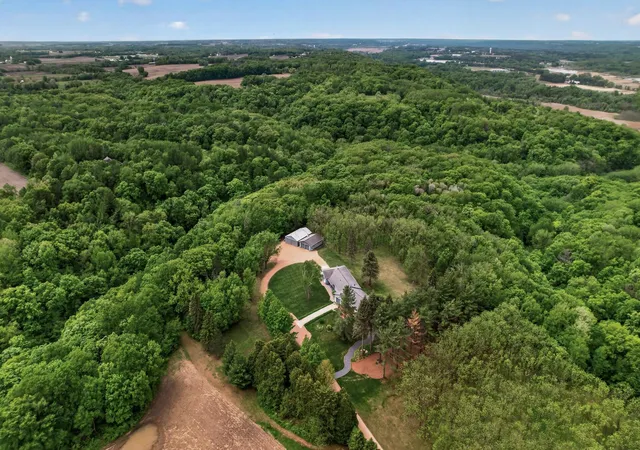

Street View
$1,064,999
Monthly Est:$5,301
 5 Beds
 5 Baths
1 full bath + 1 half bath
 5,208sqft
3251 W 173rd Street, Jordan, MN 55352
$1,064,999
$5,301/moEst:
Get Pre-Approved
Single Family Residence
Built in 1968
$-- HOA
15.4 acres lot
$204/sq.ft
Description
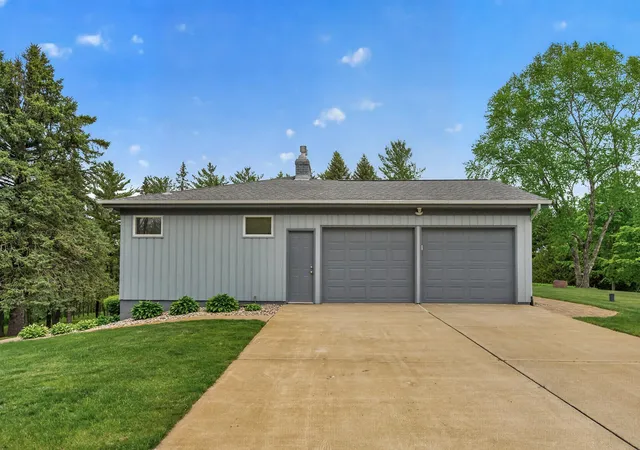
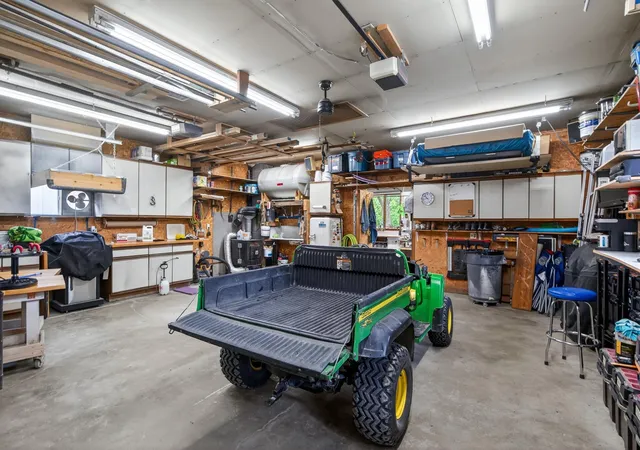
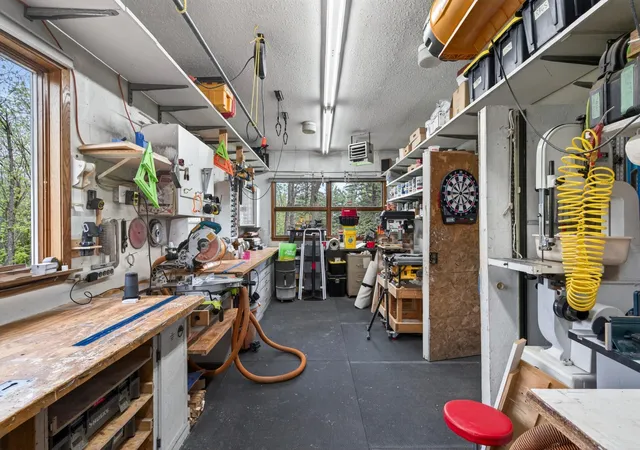
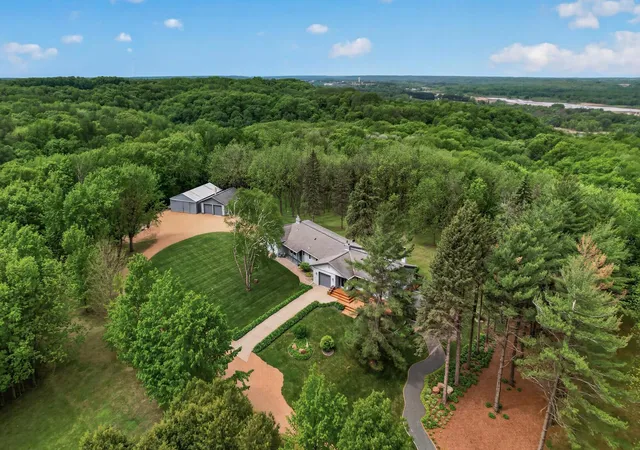
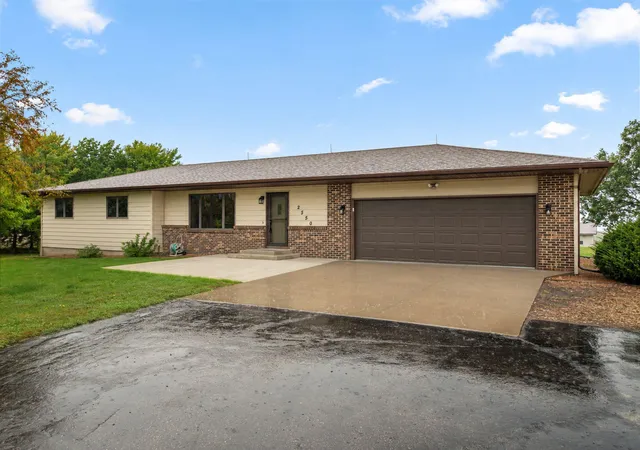
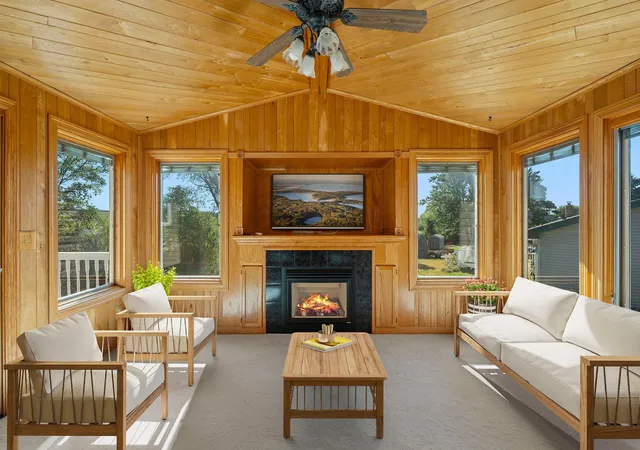
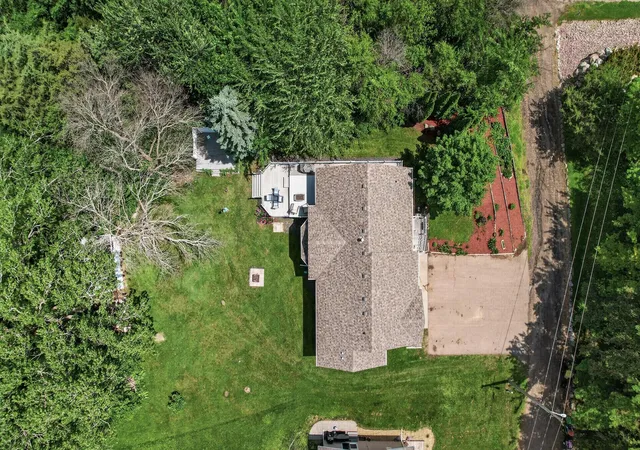
Situated on 15 private acres in scenic Jordan, this rare generational estate offers over 5,200 finished square feet designed for flexible multi-family living under one roof. Thoughtfully configured with two private living quarters and separate entrances, the home provides exceptional opportunities for extended family living, guest accommodations, or private work-from-home space. The residence features 2 full kitchens, multiple gathering spaces, 5 bedrooms, 5 bathrooms, dual primary suites on the main level, wet bars, sauna, recreation spaces, office, and a four-season porch. The updated living quarters blend modern comfort with functionality, while the original residence offers timeless character and mid-century architectural charm ready for your personal vision. Outside, the property transforms into a peaceful country retreat with mature trees, garden paths, expansive wraparound decking, and over 200 black walnut trees that can be tapped seasonally for syrup. A 30x45 pole barn and 26x36 workshop provide abundant space for hobbies, storage, business use, or recreational equipment. A truly unique opportunity to own a private acreage property designed for generations to gather, grow, and live together — just minutes from town with convenient access to the Twin Cities.
- Houzeo last checked: 12 hours ago
- Listing updated: September 17, 2026 at 6:00 am
- Listing Provided by: Jeff Olsen (612) 802-4929 | Coldwell Banker Realty (651) 452-5950
- Source: Northstar MLS-MN | MLS#: 7080726

Property Details
Status
Pending
Type
Single Family Residence
No. of Stories
-
County
City
Neighborhood
--
Year Built
1968
HOA Fees
-
Finished Area
5,208 sqft
Lot Size
15.4 acres lot
Basement Area
- sqft
MLS Name
Northstar MLS
MLS Number
7080726
Days on Market
130
Cumulative Days on Market
114

Continue Your Journey in App
Find your dream home, receive real-time updates, and many more!
Download App
Continue Your Journey in App
Find your dream home, receive real-time updates, and many more!
Location
Facts & Features
Rooms
Bedrooms & bathrooms
Bedrooms: 5
Bathrooms: 5
Dining Room
Level: Main
Area: 144.00 Square Feet
Dimensions: 12 x 12
Dining Room
Level: Main
Area: 182.00 Square Feet
Dimensions: 14 x 13
Family Room
Level: Main
Area: 256.00 Square Feet
Dimensions: 16 x 16
Family Room
Level: Lower
Area: 247.00 Square Feet
Dimensions: 19 x 13
Bedroom
Level: Main
Area: 238.00 Square Feet
Dimensions: 17 x 14
Bedroom
Level: Main
Area: 255.00 Square Feet
Dimensions: 17 x 15
Four Season Porch
Level: Lower
Area: 270.00 Square Feet
Dimensions: 18 x 15
Kitchen
Level: Main
Area: 182.00 Square Feet
Dimensions: 14 x 13
Kitchen- 2nd
Level: Main
Area: 165.00 Square Feet
Dimensions: 15 x 11
Living Room
Level: Main
Area: 208.00 Square Feet
Dimensions: 16 x 13
Living Room
Level: Main
Area: 169.00 Square Feet
Dimensions: 13 x 13
Recreation Room
Level: Lower
Area: 640.00 Square Feet
Dimensions: 40 x 16
Bedroom 2
Level: Main
Area: 182.00 Square Feet
Dimensions: 14 x 13
Bedroom 3
Level: Lower
Area: 208.00 Square Feet
Dimensions: 16 x 13
Interior
Cooling
Central Air
Sewer
Septic System Compliant Yes, Tank With Drainage Field
Exterior Features
Cedar
Heating
Forced Air
Appliances
Dishwasher, Disposal, Dryer, Exhaust Fan, Microwave, Oil Water Heater, Refrigerator, Stainless Steel Appliances, Tankless Water Heater, Washer, Water Softener Owned
Construction
Year Built
Year Built: 1968
Home type
Single Family Residence
Foundation Details
Block
Construction Materials
Block, Concrete, Frame
Roof
Age Over 8 Years, Architectural Shingle
Utilities & Energy
Fireplace Features
Two Sided, Amusement Room, Circulating, Family Room, Gas
Parking Features
Attached Garage, Gravel, Concrete, Garage Door Opener, Insulated Garage
Electric
Circuit Breakers, 200+ Amp Service
Water Source
4 Inch Submersible, Drilled, Well
Laundry Features
Gas Dryer Hookup, Lower Level, Sink, Washer Hookup
Basement
Block, Daylight/lookout Windows, Finished, Full, Storage Space, Walkout
Other Features
Lot Features
Irregular Lot, Tree Coverage Heavy
Price History
| Date | Event | Price |
|---|---|---|
09/17/2026 Source: | Pending | $1,064,999 $204/sqft |

Nearby Homes
Find Homes by Property Features in Jordan, MN
Nearby New Homes For Sale

Based on information submitted to the MLS GRID from the REGIONAL MULTIPLE LISTING SERVICE OF MINNESOTA, INC through Oct 02, 2026, 09:01AM. IDX information is provided exclusively for consumers’ personal, non-commercial use. It may not be used for any purpose other than to identify prospective properties consumers may be interested in purchasing. The data is deemed reliable but is not guaranteed by MLS GRID. The use of the MLS GRID Data may be subject to an end-user license agreement prescribed by the Member Participant’s applicable MLS, if any and as amended from time to time. All data is obtained from various sources and may not have been verified by the broker or MLS GRID. Supplied Open House Information is subject to change without notice. All information should be independently reviewed and verified for accuracy. Properties may or may not be listed by the office/agent presenting the information.
Information deemed reliable but not guaranteed. The property data presented reflects information otherwise available from public records. The real estate broker participating in MLS and providing this information may not have represented the buyer or seller in some or all of the transactions. Listings courtesy of Northstar MLS as distributed by MLS GRID. © 2026 Regional Multiple Listing Service of Minnesota, Inc. All Rights Reserved.
 Advertising Broker: Moe Mossa (Savvy Avenue) (612) 490-1268 | Savvy Avenue, LLC