- Overview
- Description
- Property Details
- Location
- Facts & Features
- Getting Around
- Nearby Homes
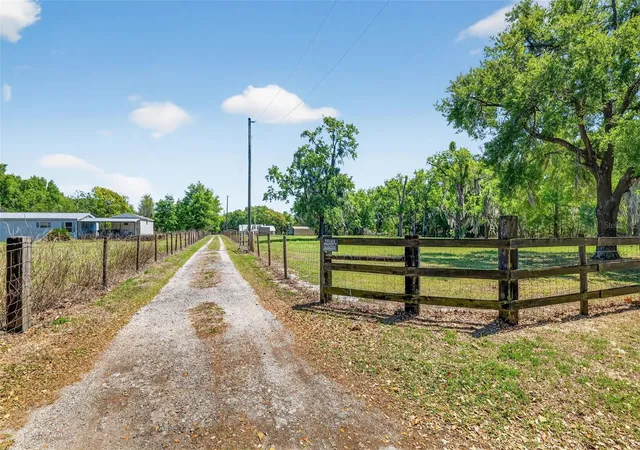

Street View
$569,900
Monthly Est:$2,837
 5 Beds
 3 Baths
2 full baths + 1 half bath
 2,381sqft
32510 Whitney Rd, Leesburg, FL 34748
$569,900
$2,837/moEst:
Get Pre-Approved
Single Family Residence
Built in 2001
$-- HOA
7.79 acres lot
$239/sq.ft
Description
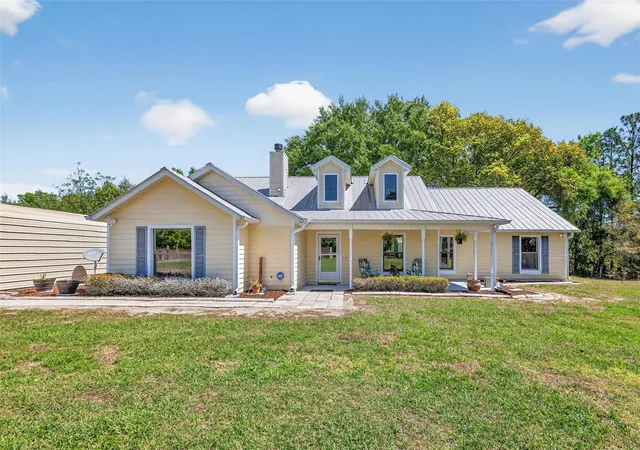
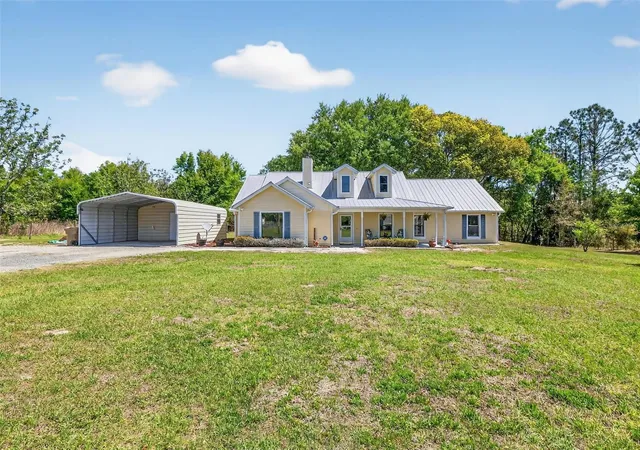
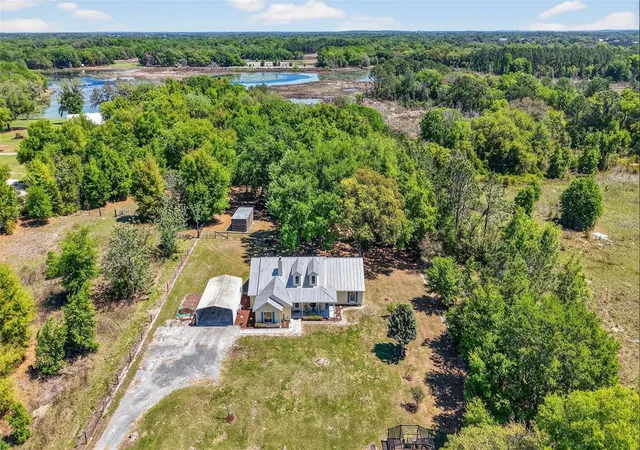
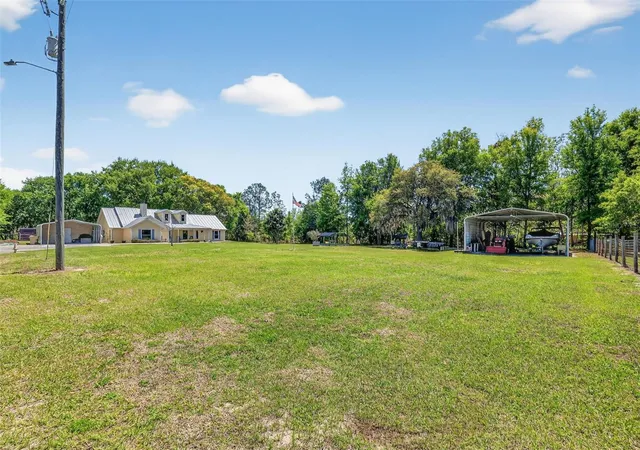
Escape to your own private lakefront countryside retreat with this picturesque pond-front property set on 8± acres, offering incredible equestrian potential and peaceful, open space. This charming 5-bedroom, 2.5-bath ranch-style home spans 2,381 square feet and is perfectly positioned with a generous setback, creating a serene sense of arrival through the expansive front yard. Designed for both comfort and functionality, the property features two cross-fenced pastures shaded by mature trees, a garden area, a large parking pad, and a 20x20 metal carport with a workshop. A paver walkway leads to the inviting front porch—an ideal spot to unwind with morning coffee or enjoy a refreshing drink on a warm afternoon. Inside, vaulted ceilings and low-maintenance tile flooring enhance the bright, open-concept layout. The living room centers around a cozy wood-burning fireplace and flows seamlessly into the kitchen and dining areas, creating the perfect space for everyday living and entertaining. The kitchen is well-equipped with abundant wood cabinetry, stainless-steel appliances—including a French-door refrigerator—and a convenient breakfast bar for casual gatherings. Double French doors open to a spacious Florida room, where panoramic windows invite in natural light, backyard views, and gentle breezes. The primary suite offers a relaxing retreat with a walk-in closet and a private en-suite bath featuring dual sinks and a walk-in shower. Four additional bedrooms provide flexibility for family and guests, and the home also features a dedicated home office. Additional highlights include a laundry room, an oversized storage space currently used as a pantry, a whole-house surge protector, a newer A/C system, a whole-house water filtration and softener system, and a durable metal roof—ensuring comfort and peace of mind. Outdoors, the property continues to impress with a variety of fruit trees, a storage shed, and a second metal carport ideal for boats or extra vehicles. A small barn offers excellent potential for conversion into horse stables. Wander to the back of the property to discover Lake Robinson nestled beneath a canopy of mature trees—your own private fishing and relaxing escape. Whether you're an equestrian enthusiast or simply seeking space, privacy, and natural beauty, this exceptional property offers the perfect place to call home.
- Houzeo last checked: 2 minutes ago
- Listing updated: October 7, 2026 at 12:47 pm
- Listing Provided by: Loretta C. Maimone (352) 357-2400 , Julie Townsend | ERA GRIZZARD REAL ESTATE (352) 735-4433
- Source: Stellar MLS-FL | MLS#: G5109672

Property Details
Status
Active
Type
Single Family Residence
No. of Stories
-
County
City
Neighborhood
--
Year Built
2001
HOA Fees
-
Finished Area
2,381 sqft
Lot Size
7.79 acres lot
Basement Area
- sqft
MLS Name
Stellar MLS
MLS Number
G5109672
MLS Status
Active
Days on Market
193
Cumulative Days on Market
191

Continue Your Journey in App
Find your dream home, receive real-time updates, and many more!
Download App
Continue Your Journey in App
Find your dream home, receive real-time updates, and many more!
Location
Facts & Features
Rooms
Bedrooms & bathrooms
Bedrooms: 5
Bathrooms: 3
Foyer
Level: First
Area: 75.46 Square Feet
Dimensions: 9.8x7.7
Office
Level: First
Area: 97.01 Square Feet
Dimensions: 10.9x8.9
Living Room
Level: First
Area: 280.80 Square Feet
Dimensions: 15.6x18
Kitchen
Level: First
Area: 148.24 Square Feet
Dimensions: 10.9x13.6
Dinette
Level: First
Area: 115.54 Square Feet
Dimensions: 10.9x10.6
Primary Bedroom
Level: First
Area: 184.32 Square Feet
Dimensions: 14.4x12.8
Primary Bathroom
Level: First
Area: 40.29 Square Feet
Dimensions: 5.1x7.9
Bedroom 2
Level: First
Area: 138.00 Square Feet
Dimensions: 12x11.5
Bedroom 3
Level: First
Area: 147.42 Square Feet
Dimensions: 11.7x12.6
Bathroom 2
Level: First
Area: 53.41 Square Feet
Dimensions: 4.9x10.9
Bedroom 4
Level: First
Area: 131.89 Square Feet
Dimensions: 10.9x12.1
Bedroom 5
Level: First
Area: 131.89 Square Feet
Dimensions: 10.9x12.1
Laundry
Level: First
Area: 84.46 Square Feet
Dimensions: 8.2x10.3
Balcony/Porch/Lanai
Level: First
Area: 225.00 Square Feet
Dimensions: 15x15
Utility Room
Level: First
Area: 134.00 Square Feet
Dimensions: 13.4x10
Interior
Sewer
Septic Tank
Window Features
Blinds, Drapes, Rods
Cooling
Central Air
Interior Features
Ceiling Fans(s), Eat In Kitchen, Open Floorplan, Primary Bedroom Main Floor, Split Bedroom, Vaulted Ceiling(s), Walk In Closet(s), Window Treatments
Heating
Central
Appliances
Dishwasher, Disposal, Microwave, Range, Refrigerator
Flooring
Carpet, Linoleum, Tile
Construction
Year Built
Year Built: 2001
Home type
Single Family Residence
Roof
Metal
Architectural Style
Custom
Foundation Details
Slab
Construction Materials
Block, Hardi Plank Type
Utilities & Energy
Parking Features
Boat, Driveway, Parking Pad, Rv Access/parking, Workshop In Garage
Water Source
Well
Utilities
Cable Connected, Electricity Connected, Phone Available
Fireplace Features
Living Room, Wood Burning
Laundry Features
Electric Dryer Hookup, Inside, Laundry Room, Washer Hookup
Other Features
Vegetation
Mature Landscaping, Trees/landscaped
Patio And Porch Features
Enclosed, Rear Porch
Lot Features
In County, Landscaped, Oversized Lot, Paved
Subdivision Name
N/a
Price History
| Date | Event | Price |
|---|---|---|
09/11/2026 Source: #MFRG5109672 | Price Decreased | $579,000 -1.70% $243/sqft |
08/07/2026 Source: | Price Decreased | $589,000 -9.31% $247/sqft |
06/28/2026 Source: | Price Decreased | $649,500 -3.78% $273/sqft |
06/04/2026 Source: | Price Decreased | $675,000 -3.57% $283/sqft |
03/30/2026 Source: | Listed for Sale | $700,000 +22.83% $294/sqft |

Show more
Nearby Homes







Find Homes by Property Features in Leesburg, FL
Nearby New Homes For Sale

Based on information from Stellar MLS® through Oct 10, 2026, 12:30PM as submitted to and distributed by MLS GRID. All data is obtained from various sources and may not have been verified by the broker or MLS GRID. Supplied Open House Information is subject to change without notice. All information should be independently reviewed and verified for accuracy. Properties may or may not be listed by the office/agent presenting the information. IDX information is provided exclusively for consumers’ personal non-commercial use. It may not be used for any purpose other than to identify prospective properties consumers may be interested in purchasing. The data is deemed reliable but is not guaranteed by MLS GRID. The use of the MLS GRID Data may be subject to an end-user license agreement prescribed by the Member Participant’s applicable MLS, if any, and as amended from time to time. © 2026 Stellar MLS. All Rights Reserved.
 Advertising Broker: Fred McGill | Simple Showing, Inc